Central Rim
Planning applications, hearings and decisions in Central Rim, Boise, from the City of Boise's public record.
- filed in the past 30 days
- 0
- hearings in the next 14 days
- 0
- decided in the past 30 days
- 0
Remodel of 4,100-square-foot commercial building approved
Two small-lot homes approved to replace one house
Every filing
1–12 of 12, newest first
Planning project · Planning application
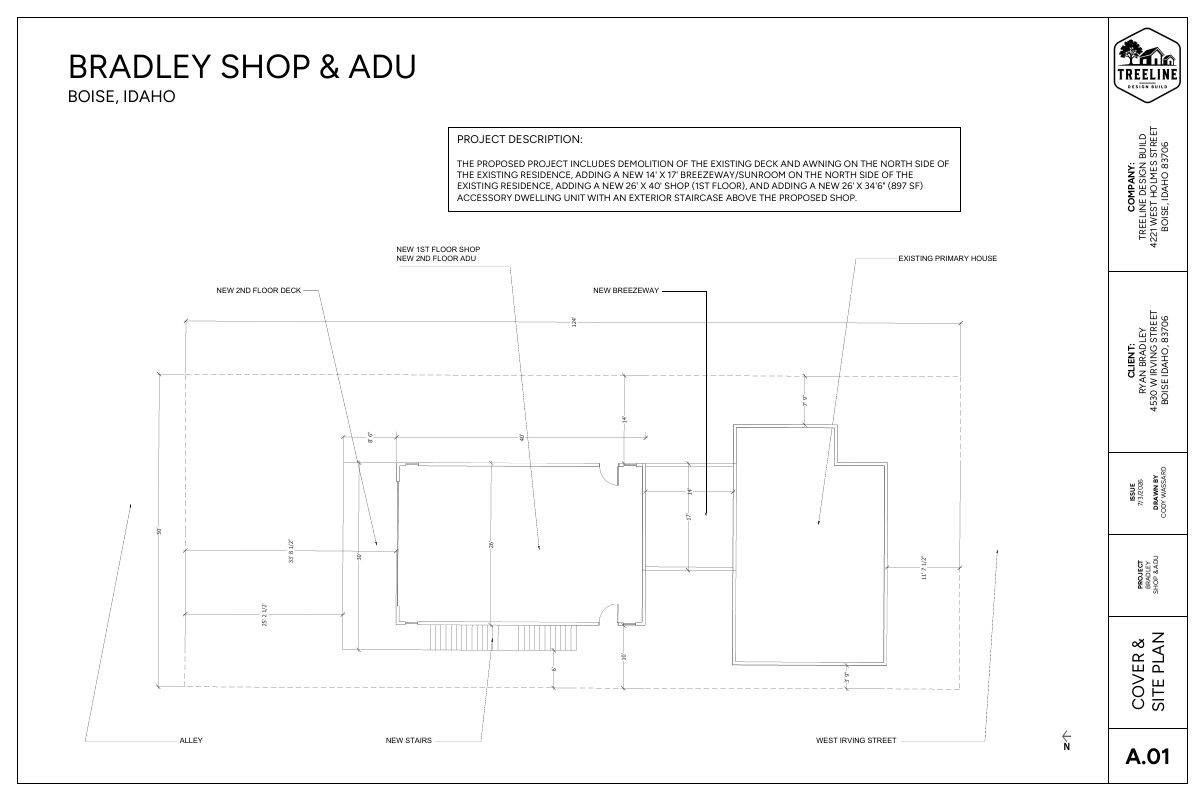
Accessory dwelling unit proposed above new shop and breezeway on small residential lot
The plan adds an approx. 897-square-foot accessory dwelling above a roughly 1,040-square-foot shop, linked to the existing 864-square-foot home by a covered breezeway. The application is submitted and would get an administrative review.
Zoning certificate · Planning application
Zoning certificate sought for residential lot of about 0.14 acre
A zoning certificate request was submitted July 6 for a small residential lot. City staff will review it administratively, and no decision has been made.
Planning project · Planning application
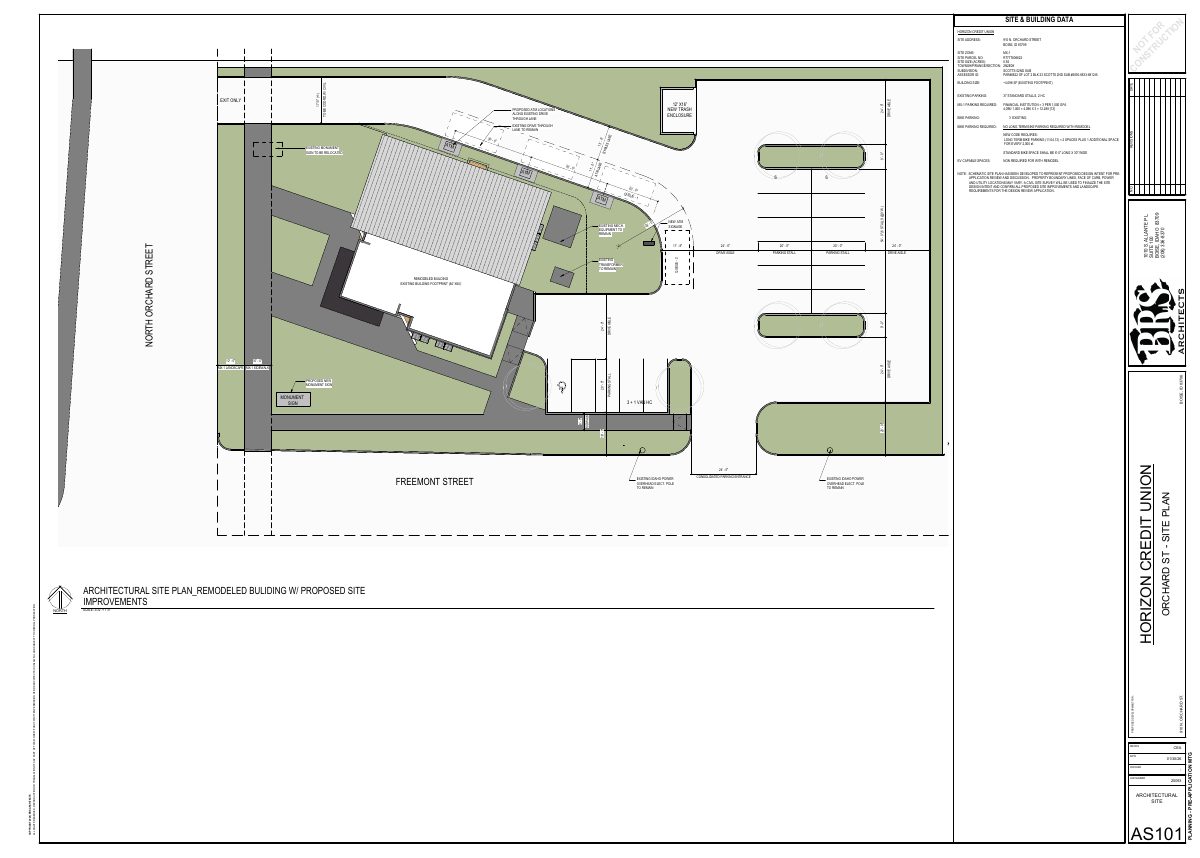
Remodel of 4,100-square-foot commercial building approved
City staff approved the remodel of a commercial building on a site of just under an acre on April 17. The decision was made administratively, without a public hearing.
Planning project · Planning application
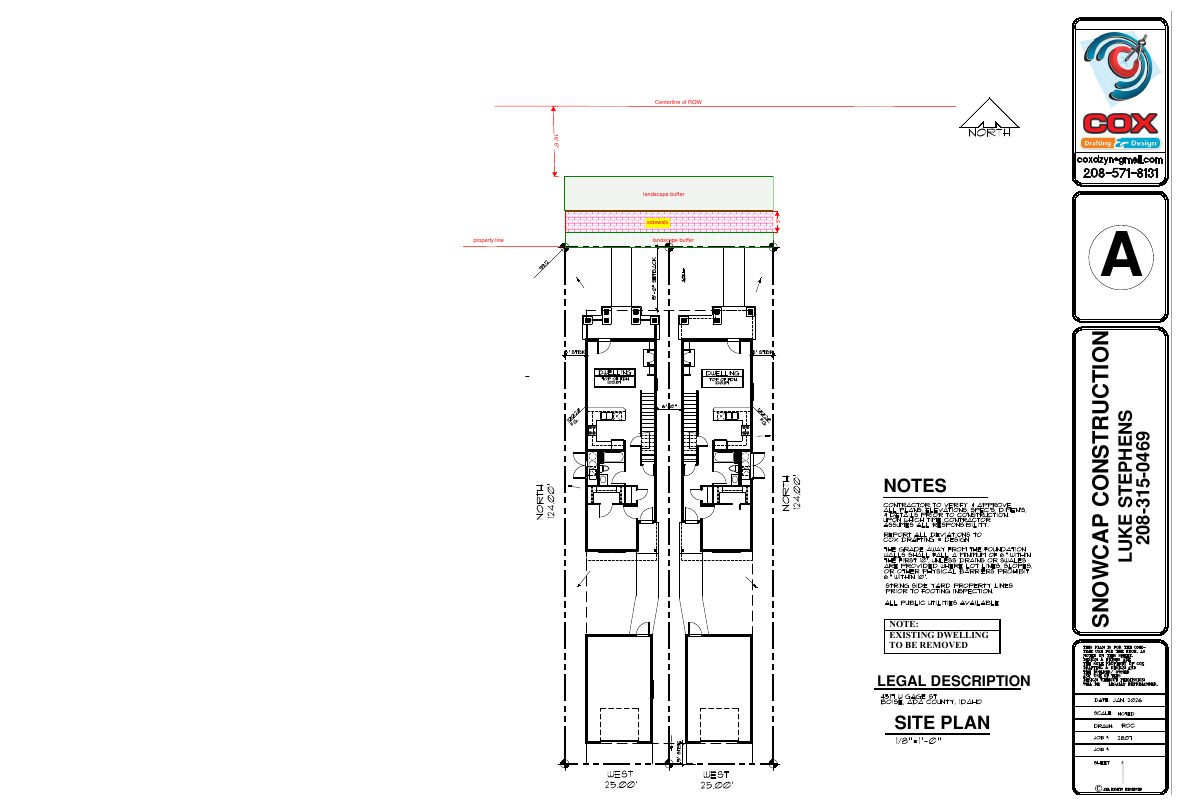
Two small-lot homes approved to replace one house
The city approved a plan to demolish an existing house and build two single-family homes on small lots on about 0.14 acres. The decision was made administratively on March 27, 2026.
Planning project · Planning application
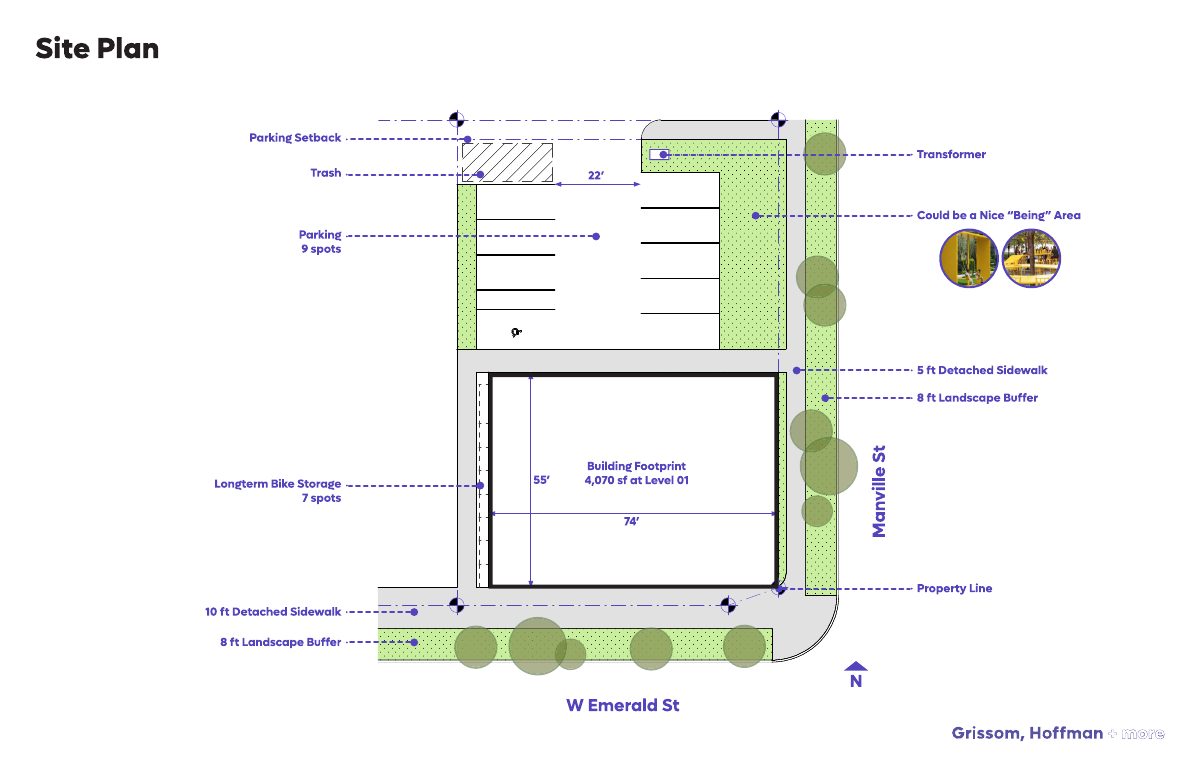
Mixed-use project with 11 homes proposed on a quarter-acre commercial lot
The plan covers a new building on 0.23 acres of commercial land. The Design Review Commission held a public hearing on March 5, and no decision is on file.
Design review · Planning application
Design review sought for project on 0.23-acre commercial site
A design review application was filed Nov. 13 for a 0.23-acre commercial property. The Design Review Commission would decide it. The filing does not say what would be built.
Variance · Planning application
Variance sought for commercial lot on 0.23-acre site
A variance request was filed Nov. 13 for a 0.23-acre commercial property. The Design Review Commission is the review body, and the application has been submitted but no decision is on file. The filing does not say what exception is sought.
Record of survey · Planning application
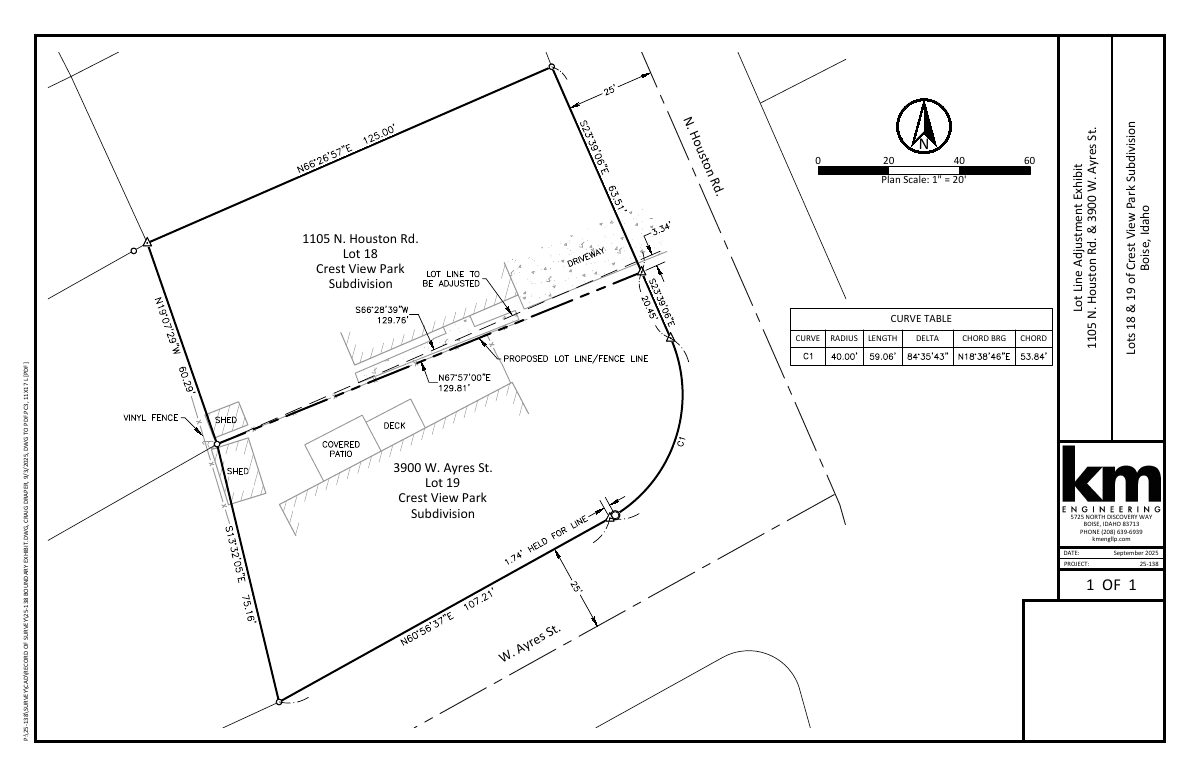
Property line adjustment between two homes returned to applicant
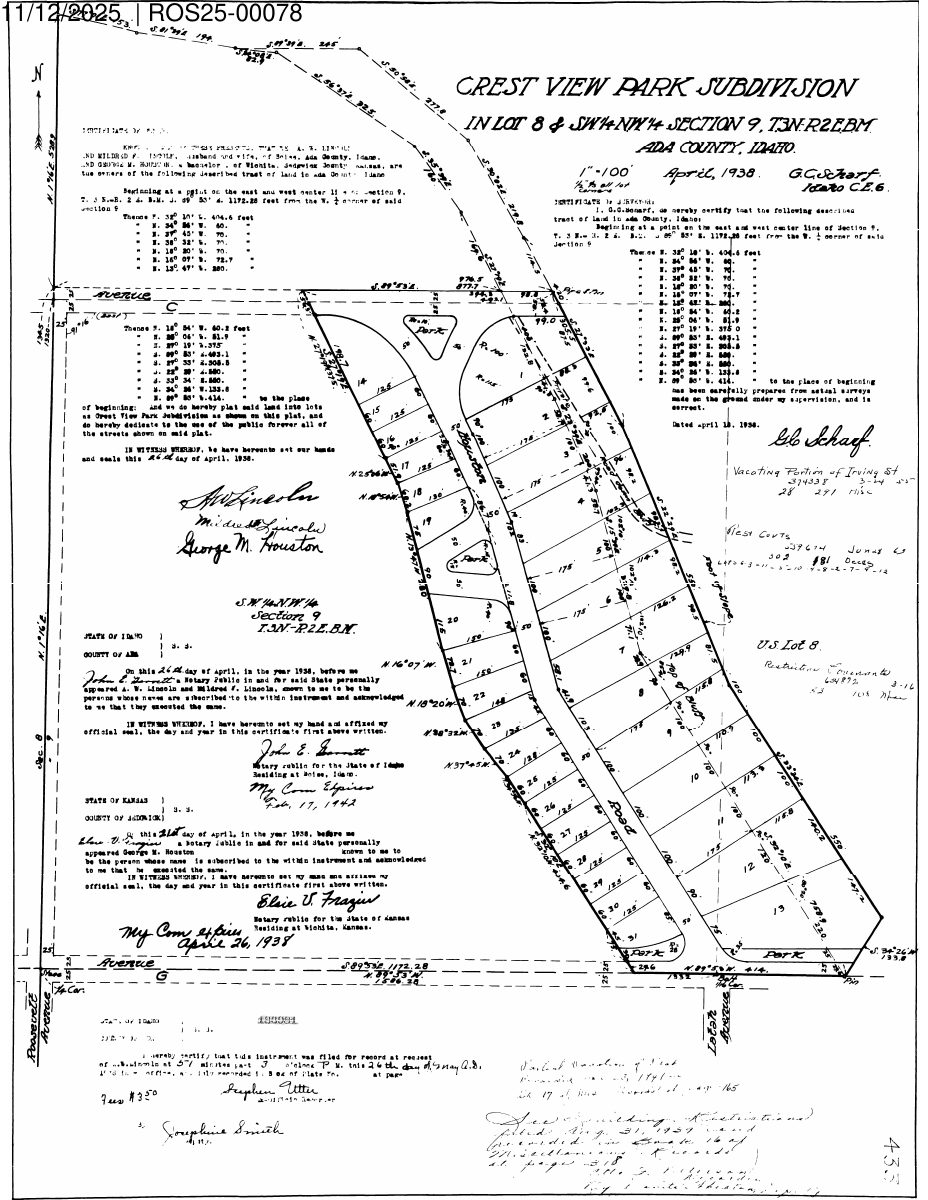
The request would shift the shared boundary between two residential lots to match existing fencing and improvements. No new lots would be created. The city returned the application to the applicant, and it is on hold.
Planning project · Planning application
Property line adjustment sought for 0.34-acre residential lot
The request would move a boundary line on a residential property of about a third of an acre. City staff are reviewing it administratively, and it was filed Oct. 1.
Zoning certificate · Planning application
Zoning certificate request on a 0.19-acre residential lot is on hold
The city returned the zoning certificate application, filed Sept. 29, to the applicant, so it is on hold. The filing does not say what would be built, and staff would decide it administratively.
Planning project · Planning application
New garage with accessory dwelling unit proposed on residential lot
The application, filed Sept. 17, would add a garage with an accessory dwelling unit on a lot of about 0.19 acres. City staff are reviewing it administratively, with no public hearing listed.
Planning project · Planning application
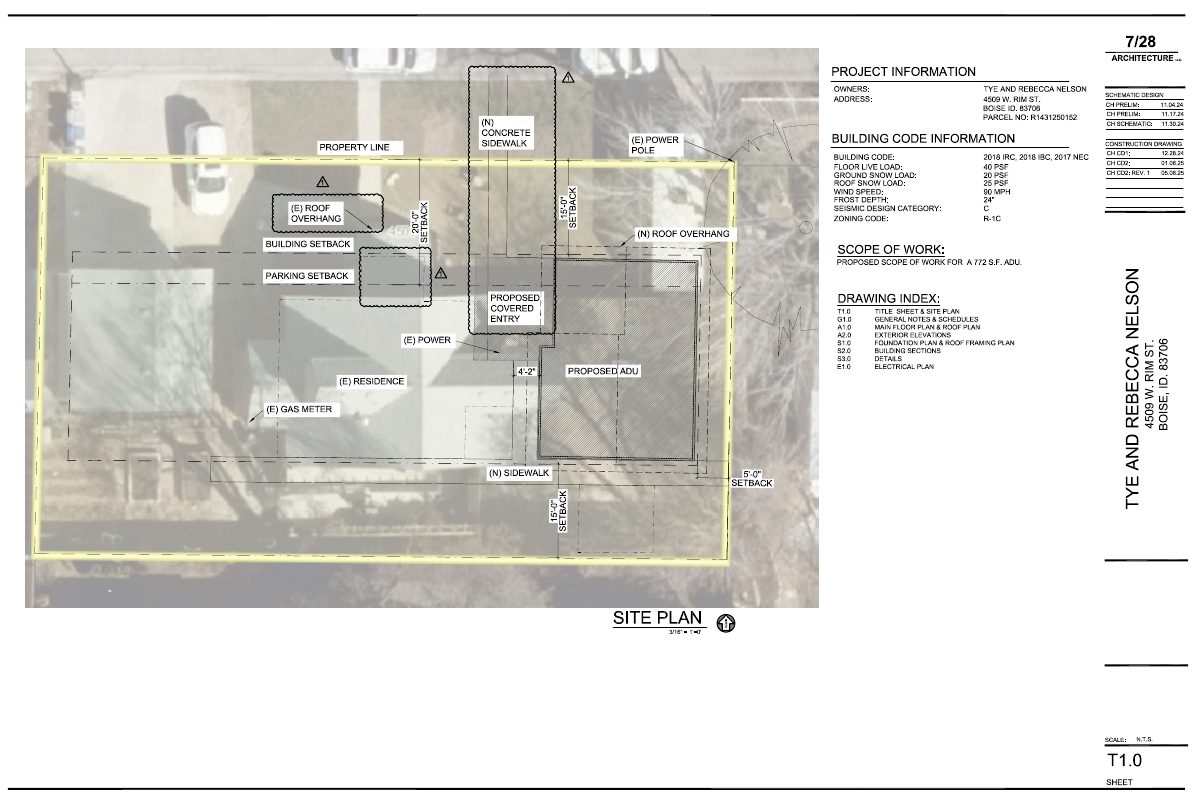
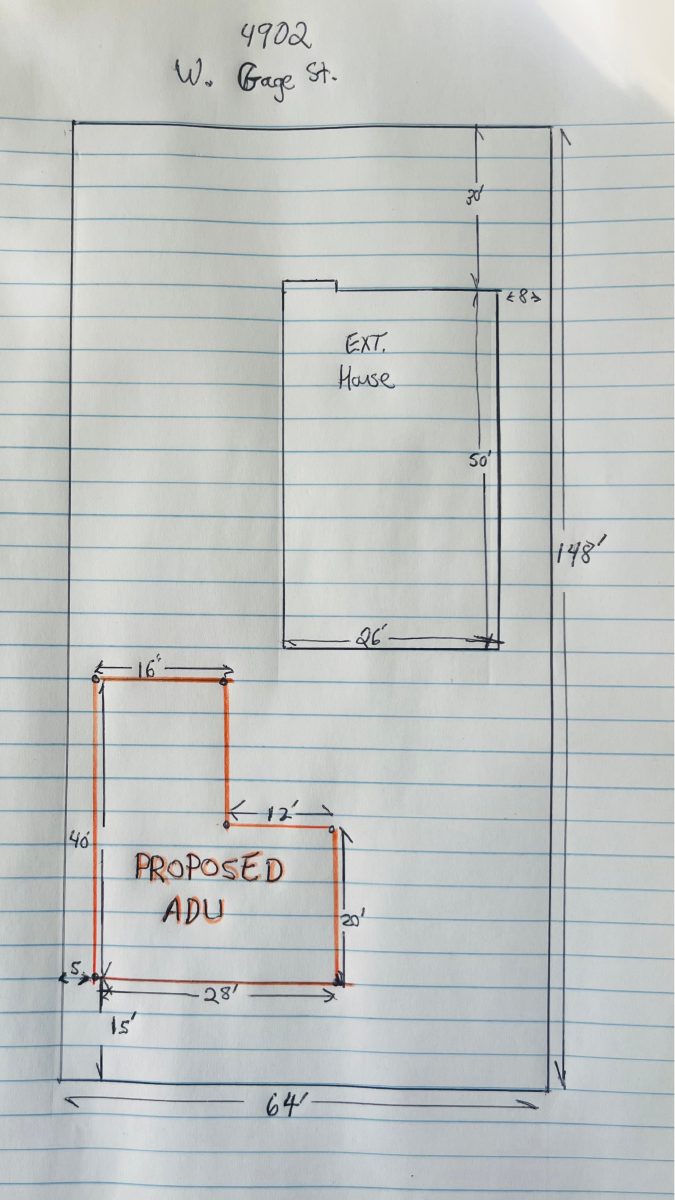
Detached 772-square-foot accessory unit approved on residential lot
The one-bedroom, one-bathroom unit would share the lot with an existing single-family home. The city approved the zoning certificate administratively on Jan. 7, 2026.