Northwest
Planning applications, hearings and decisions in Northwest, Boise, from the City of Boise's public record.
- filed in the past 30 days
- 0
- hearings in the next 14 days
- 0
- decided in the past 30 days
- 5
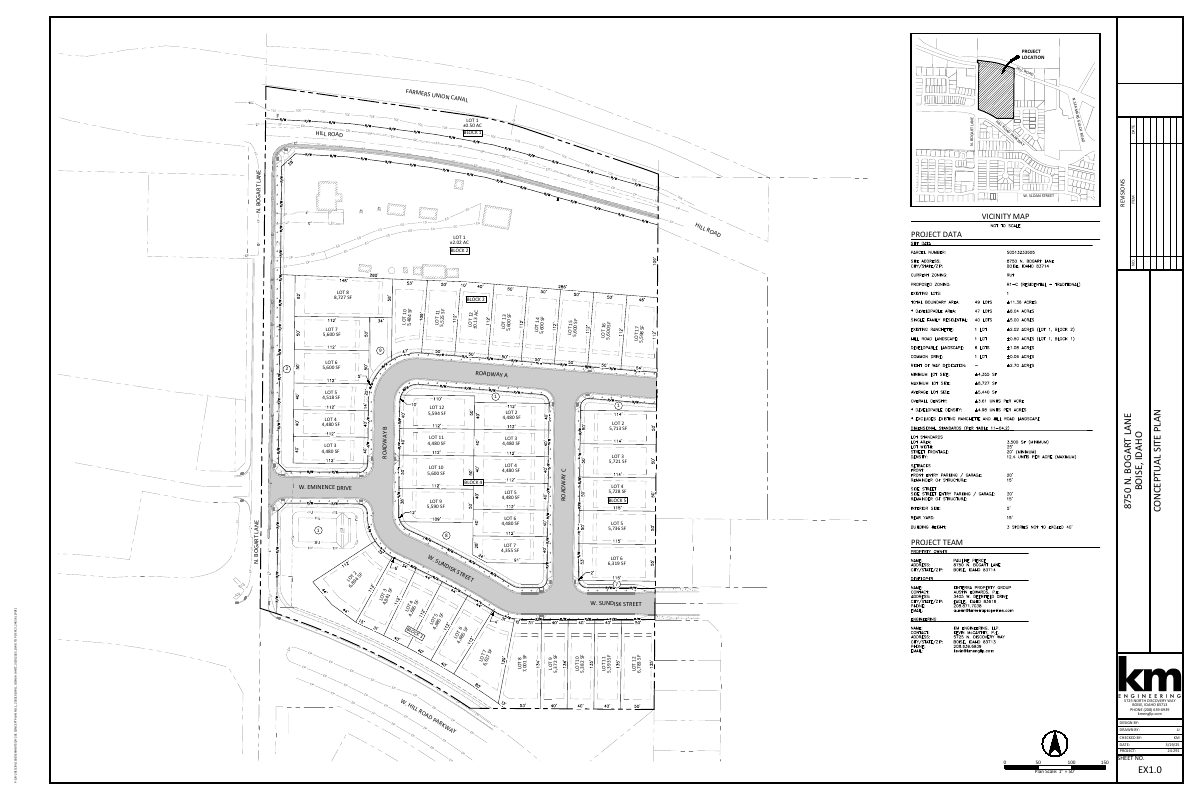
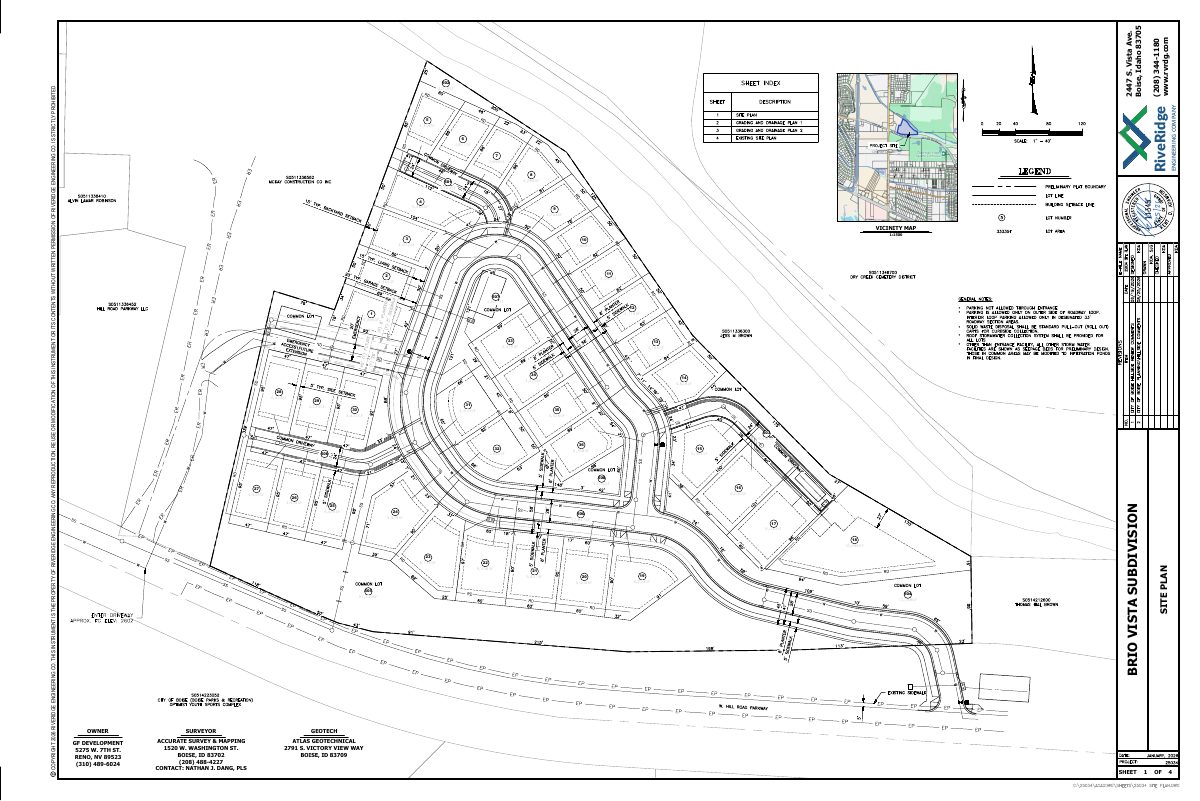
36-home hillside subdivision approved with sidewalk and driveway variances
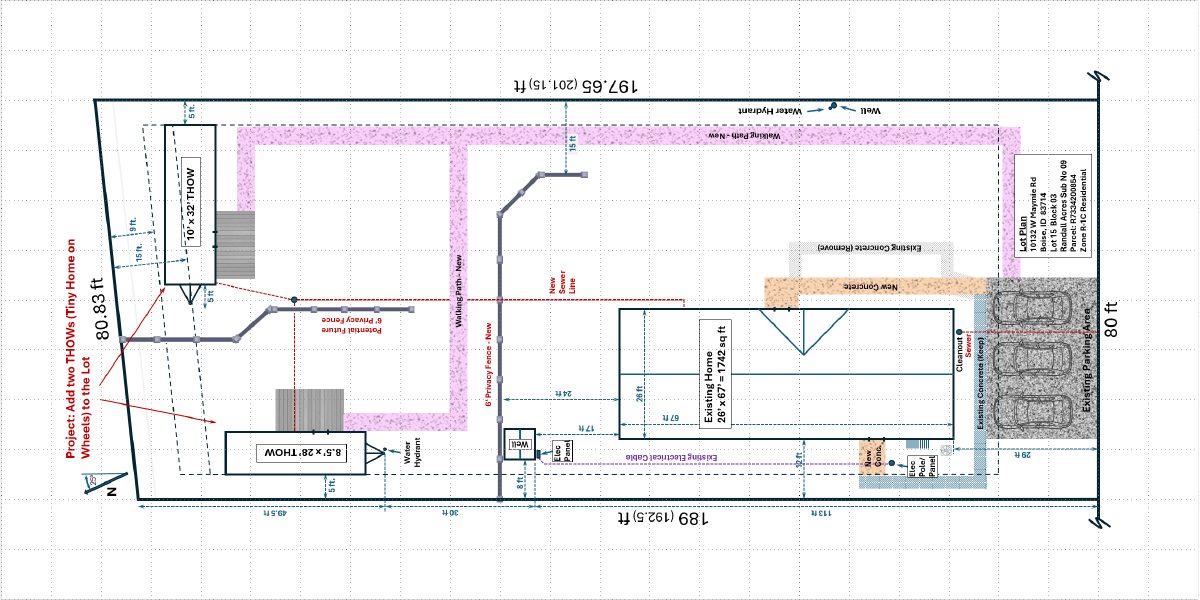
Two tiny homes on wheels approved behind existing house on 0.36-acre lot
Every filing
1–20 of 43, newest first
Conditional use · Planning application
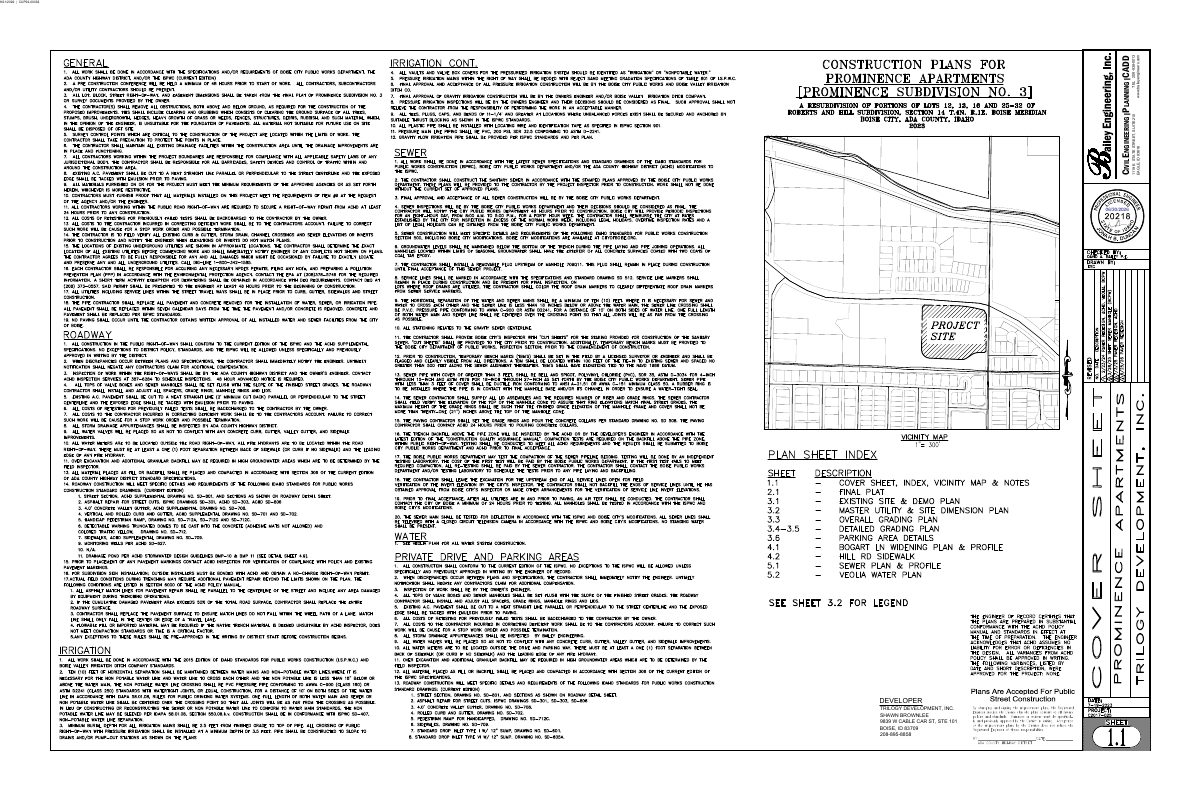
Changes sought to approved apartment complex with six buildings and a clubhouse
A minor modification to an approved permit would add street trees, switch to single-dumpster trash enclosures, remove one parking stall for a landscape buffer and alter a sidewalk. The city has returned the application to the applicant.
Vacations/waivers/street names · Planning application
Request to vacate platted easement on nearly 5-acre lot is returned to applicant
The application, filed Aug. 6, asked the City Council to vacate a platted easement on a 4.98-acre residential site. The city returned it to the applicant, so it is on hold.
Planning project · Planning application
Request filed to vacate a platted easement on nearly 5-acre residential site
The city is reviewing an application to vacate a platted easement on a 4.98-acre residential property filed Aug. 6. No construction is described, and no hearing date or decision is on file.
Planning project · Planning application
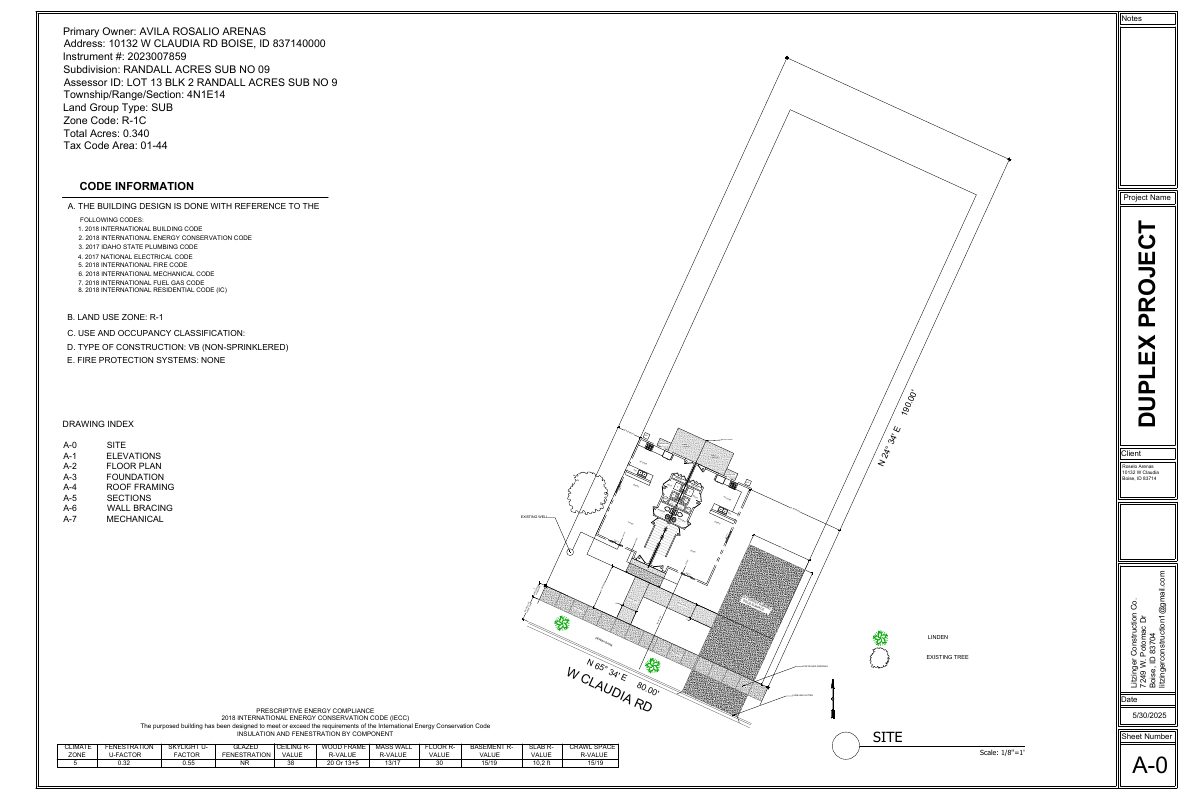
Duplex proposed on undeveloped 0.35-acre lot
The plan calls for two units with four parking spaces on a vacant lot. It is under administrative review, which would be decided by city staff rather than a public hearing. The city noted a new sidewalk would be required along the road.
Zoning certificate · Planning application
Zoning certificate sought for a vacant 0.35-acre lot
A zoning certificate request was filed June 26 for a 0.35-acre site. City staff will review it administratively, with no public hearing, and the application is waiting on documents from the applicant.
Design review · Planning application
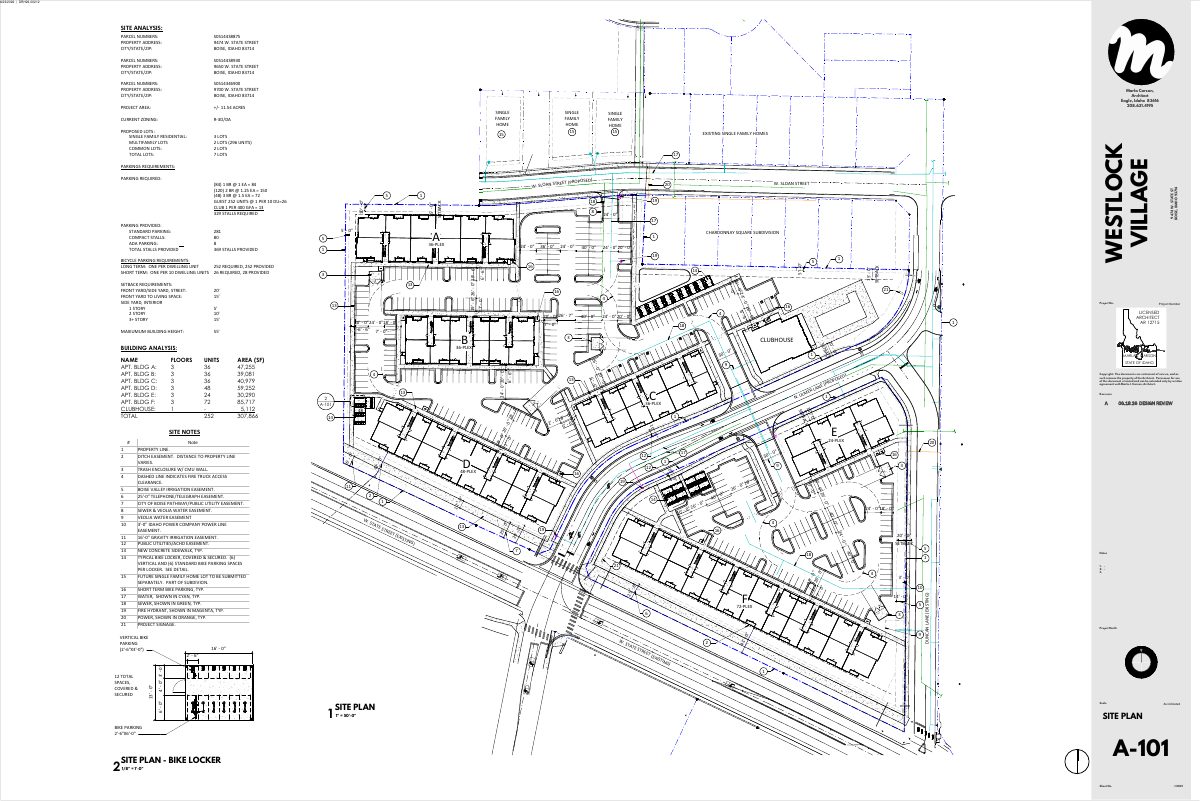
252-unit apartment complex with six three-story buildings approved
Boise design review approved the Westlock Village plan on Sept. 9 with conditions. It includes a clubhouse with pool, fitness center and sauna, plus a play area. Conditions cover landscaping screening and limited construction hours.
Planning project · Planning application
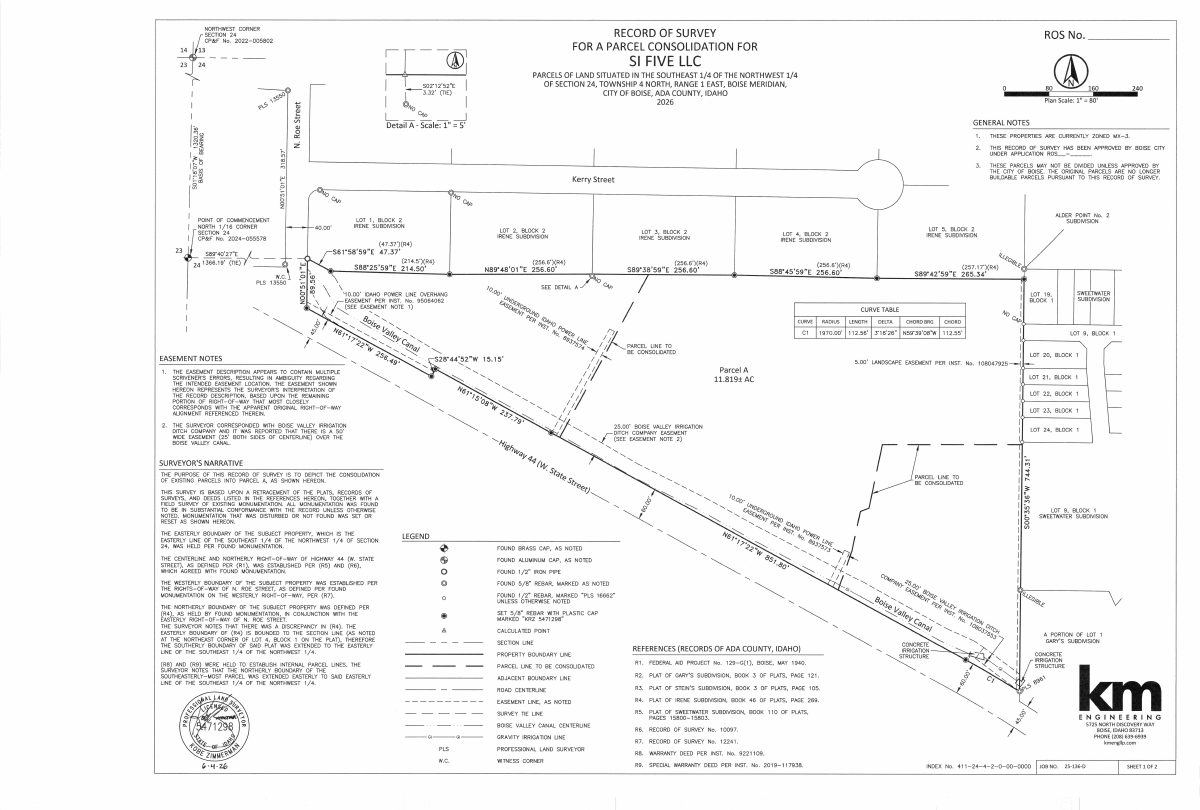
ApprovedBoise approves consolidation of parcels on nearly 7-acre commercial site
City staff approved a lot line adjustment that combines parcels on a 6.92-acre commercial site. The administrative decision was made Oct. 16. No new construction is described in the filing.
Subdivision · Planning application
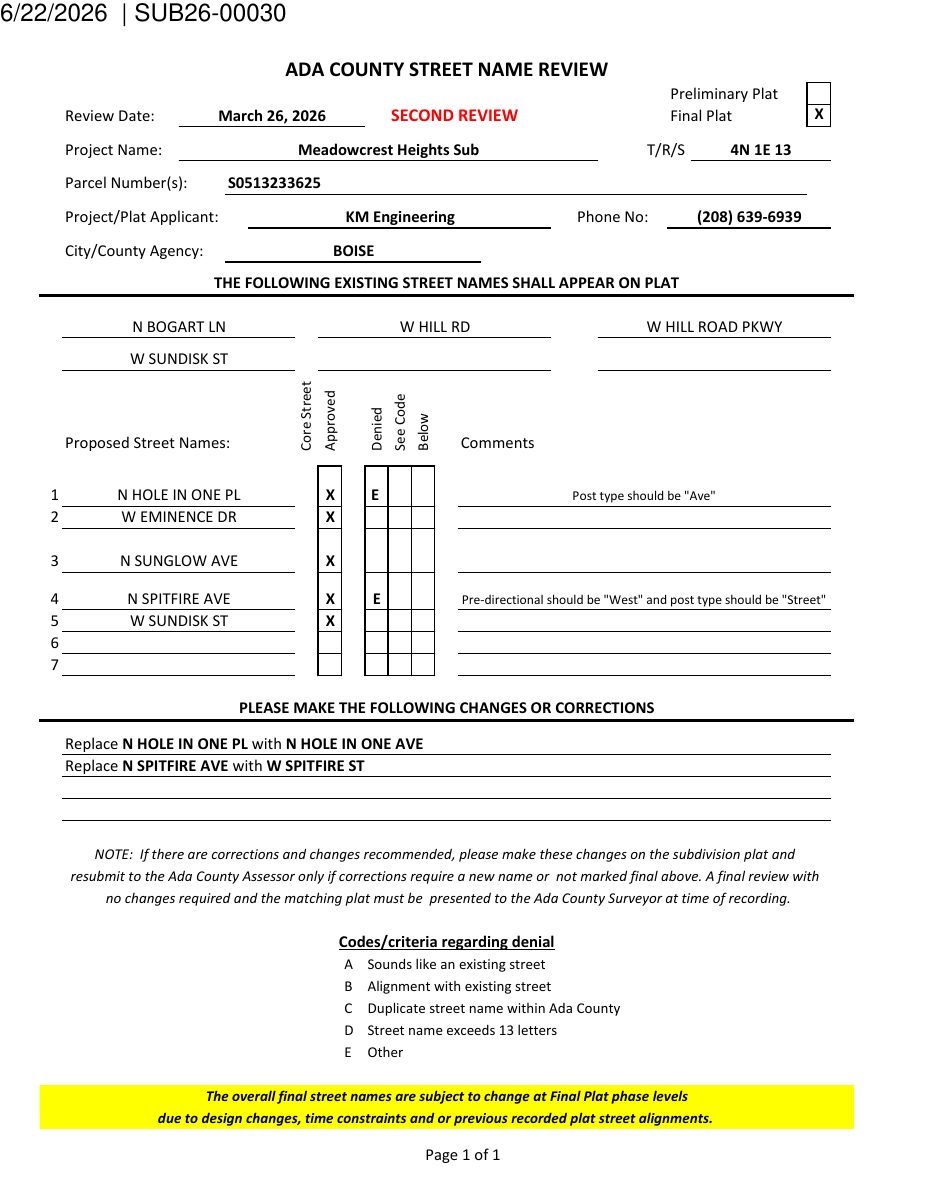
Final plat approved for 39-lot subdivision on former farmland
The City Council approved the final plat on Sept. 1 for 39 buildable lots and eight common lots on about 11 acres, with conditions including a 10-foot detached sidewalk and a future pathway easement. Two lots were dropped to add a street that could connect north.
Subdivision · Planning application
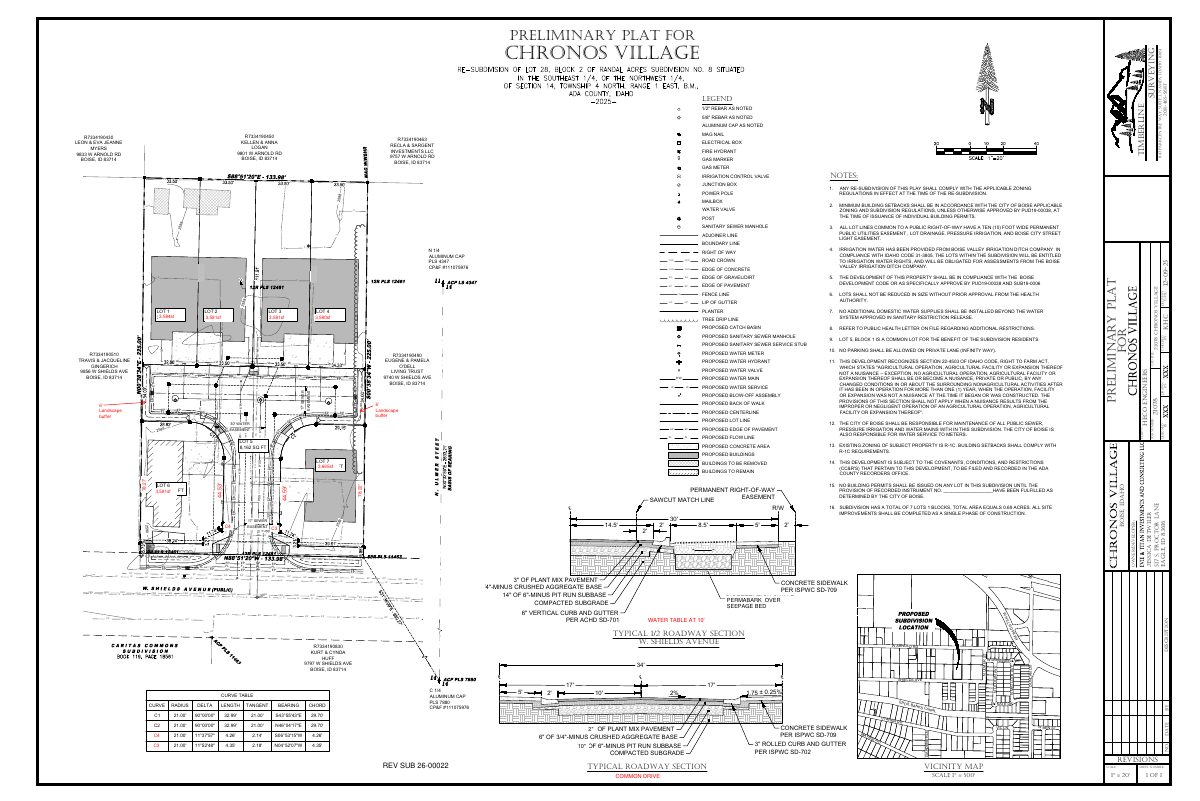
6-lot subdivision with four new townhomes proposed, keeping existing house
The plan would split a 0.69-acre lot into six home lots and a shared-driveway lot, adding one new home and four townhomes behind the existing house. The Planning and Zoning Commission recommended approval after its Aug. 10 meeting; City Council will set a hearing.
Neighborhood meeting list · Planning application
Neighborhood meeting list approved for proposed project on commercial land
The city has completed its review of a neighborhood meeting list, an early step that sets who is notified about a developer's community meeting. The filing doesn't say what would be built on the commercial site.
Zoning certificate · Planning application
Accessory dwelling unit proposed on nearly 5-acre residential lot
A zoning certificate request filed April 30 seeks to add an accessory dwelling unit on a 4.98-acre residential property. City staff are reviewing it administratively, with no public hearing listed.
Planning project · Planning application
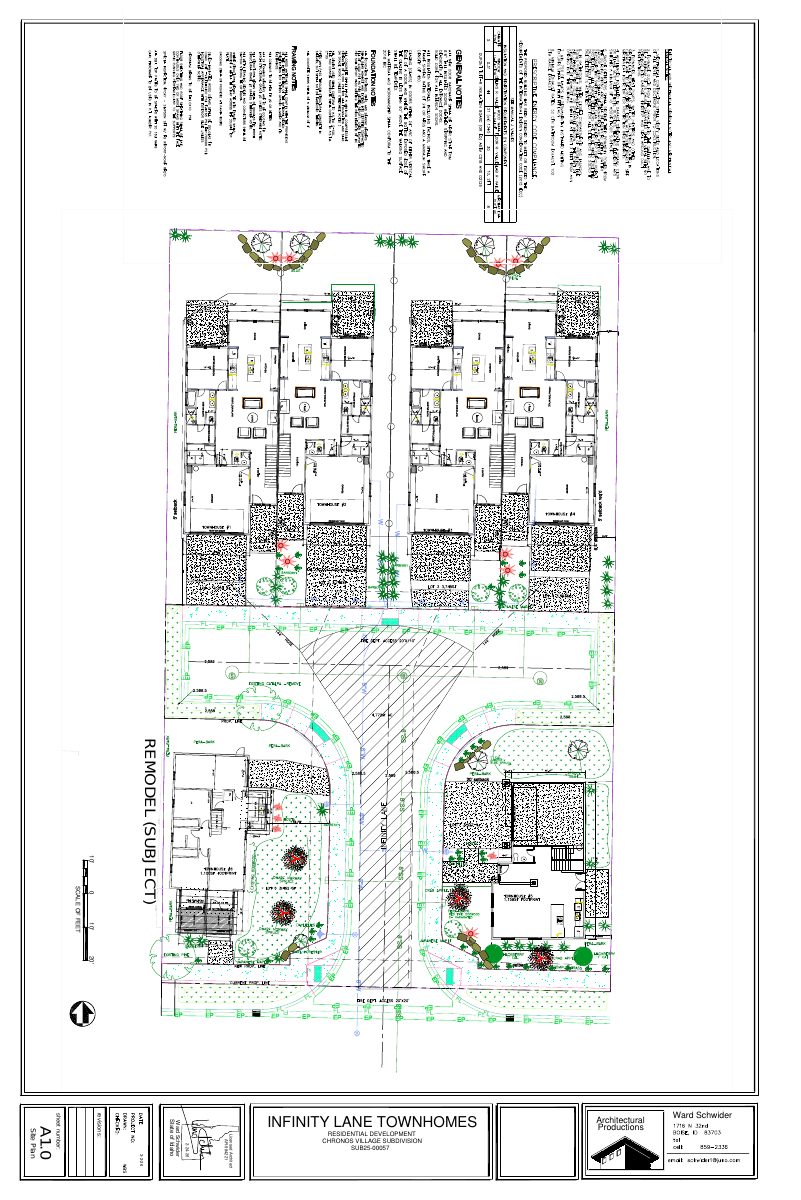
4-home residential subdivision proposed on 0.69-acre site
The plan would divide a 0.69-acre site into lots for four homes. It is under city review and is set to be decided by the City Council. Revised site plans were filed April 17.
Planning project · Planning application
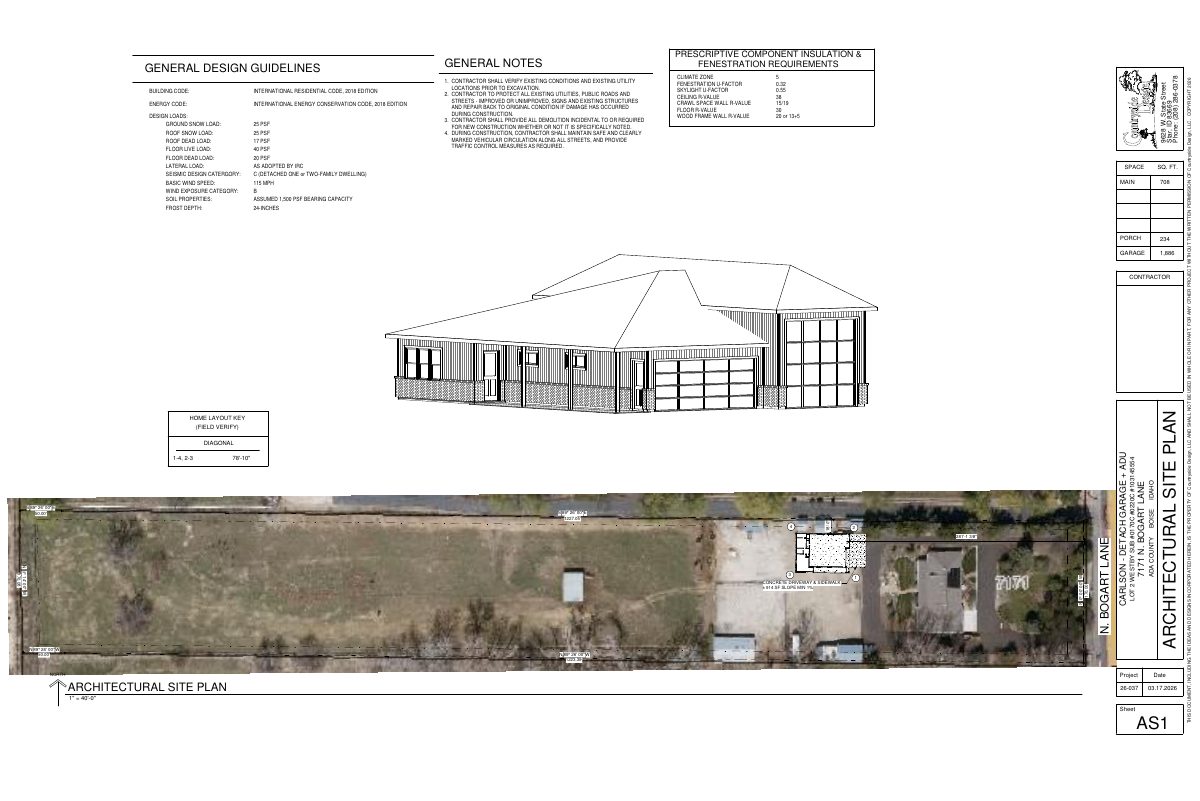
Detached garage with 1-bedroom accessory dwelling proposed on nearly 5-acre lot
The plan adds a 2,594-square-foot outbuilding with a 1,886-square-foot garage and a 708-square-foot, one-bedroom unit. City staff will review it administratively, and the application was filed March 26.
Planning project · Planning application
252-unit apartment project approved on 11.65-acre site
The Design Review Commission approved the multi-family development, which totals about 320,000 square feet of building space. It was approved Sept. 11 after a hearing held June 18. The site is currently zoned for residential use but used commercially.
Planning project · Planning application
5-lot subdivision for 4 single-family homes proposed
The plan would divide about 0.7 acres into five lots and build four single-family homes. It was filed Feb. 5 and is under city review, with City Council listed as the deciding body.
Planning project · Planning application
Two tiny homes on wheels approved behind existing house on 0.36-acre lot
The city approved a zoning certificate on Oct. 16 for two tiny homes on wheels, about 238 and 320 square feet, behind an existing single-family home. City rules cap each at 400 square feet and bar short-term rental use.
Foothills/hillside · Planning application
36-lot hillside subdivision approved with conditions on 8 acres
The Brio Vista subdivision also includes nine common lots, annexation into the city and hillside grading. Approved Oct. 12 with conditions on turn-arounds, a future road connection to the west and shared driveway access for some lots.
Subdivision · Planning application
36-lot hillside subdivision heads to City Council after commission backing
The Planning and Zoning Commission approved the hillside permit and variances for Brio Vista on about 8.18 acres. It recommended that the City Council approve the annexation and plat, which includes nine common lots and private streets.
Variance · Planning application
36-home hillside subdivision approved with sidewalk and driveway variances
The Planning and Zoning Commission approved variances for sidewalks and driveways on an 8-acre hillside site on Oct. 12, with conditions on easements for roads and turnarounds. The commission recommended City Council approve the annexation and preliminary plat.
Rezone · Planning application
Annexation and rezone sought for 8-acre site with subdivision and floodplain review
The request would bring about 8.2 acres into Boise city limits and change its zoning. It also includes a subdivision and floodplain and hillside review. The application, filed Jan. 9, is under review and goes to City Council for a decision.