Skip to content

Boise

Northwest

Planning applications, hearings and decisions in Northwest, Boise, from the City of Boise's public record.

filed in the past 30 days
0
hearings in the next 14 days
0
decided in the past 30 days
5

Every filing

21–40 of 43, newest first

Planning project · Planning application

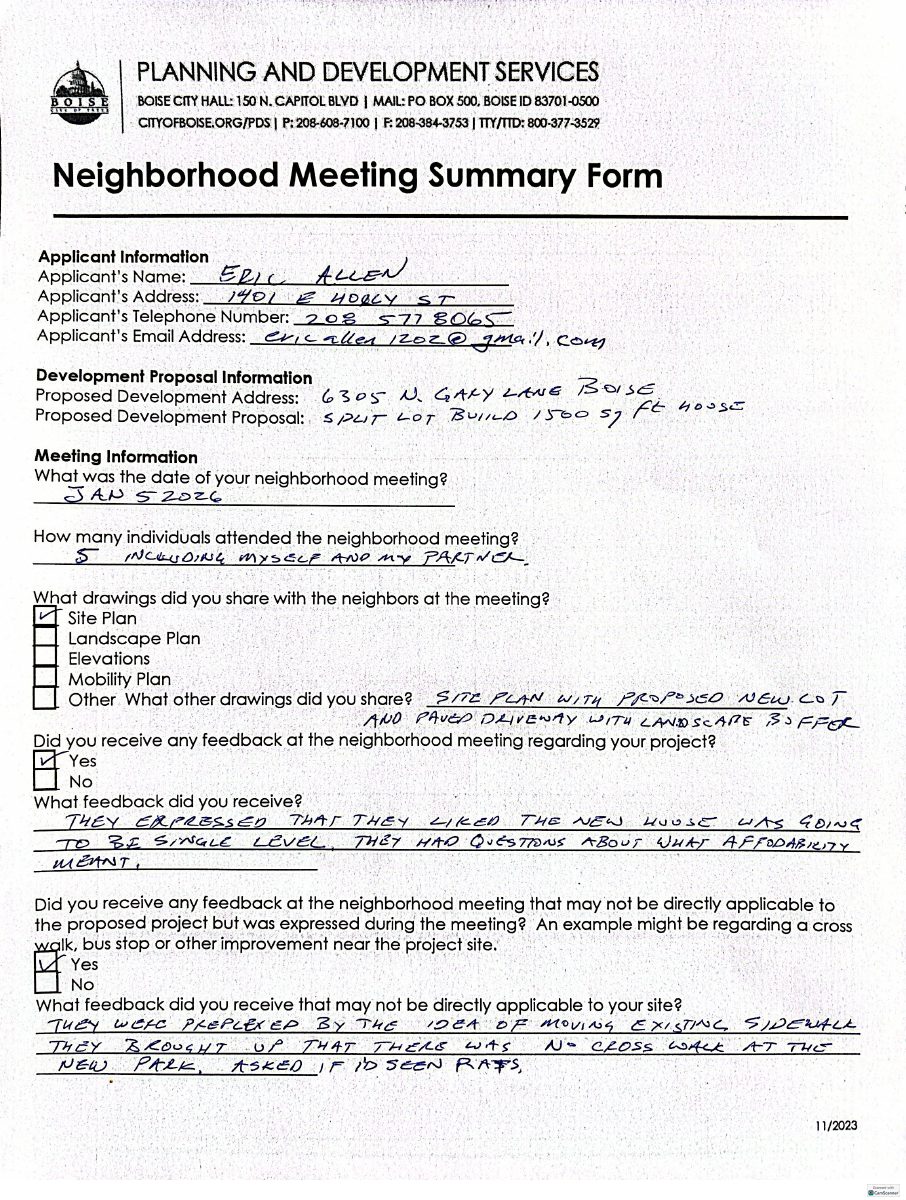
Plan to split a residential lot for a future duplex withdrawn

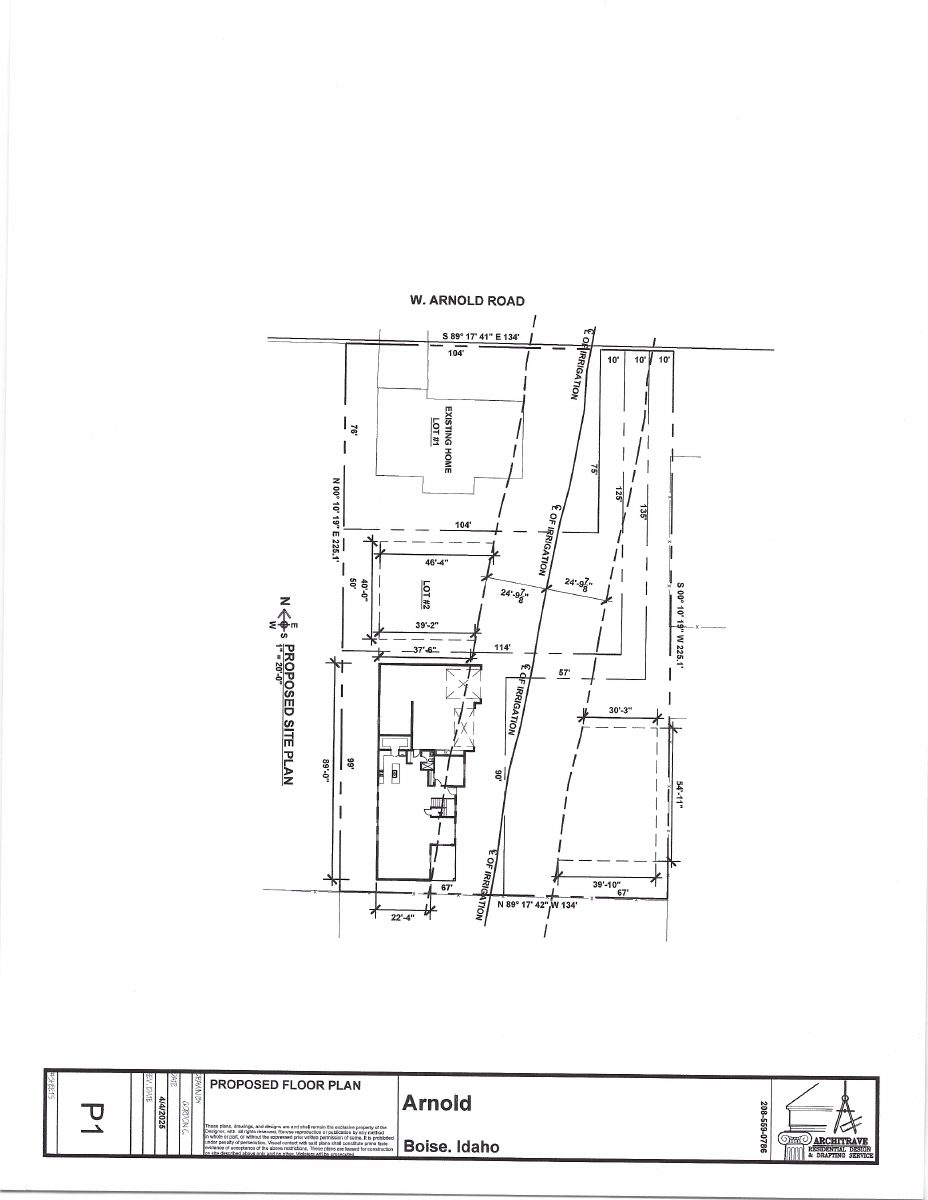
The request would have divided a 0.36-acre lot into two, with a duplex planned on the new lot and a shared driveway. The application was withdrawn before the Hearing Examiner made a decision.

WithdrawnFiled Oct. 1, 2025PLN25-00863Northwest · 6305 N Gary Ln

Planning project · Planning application

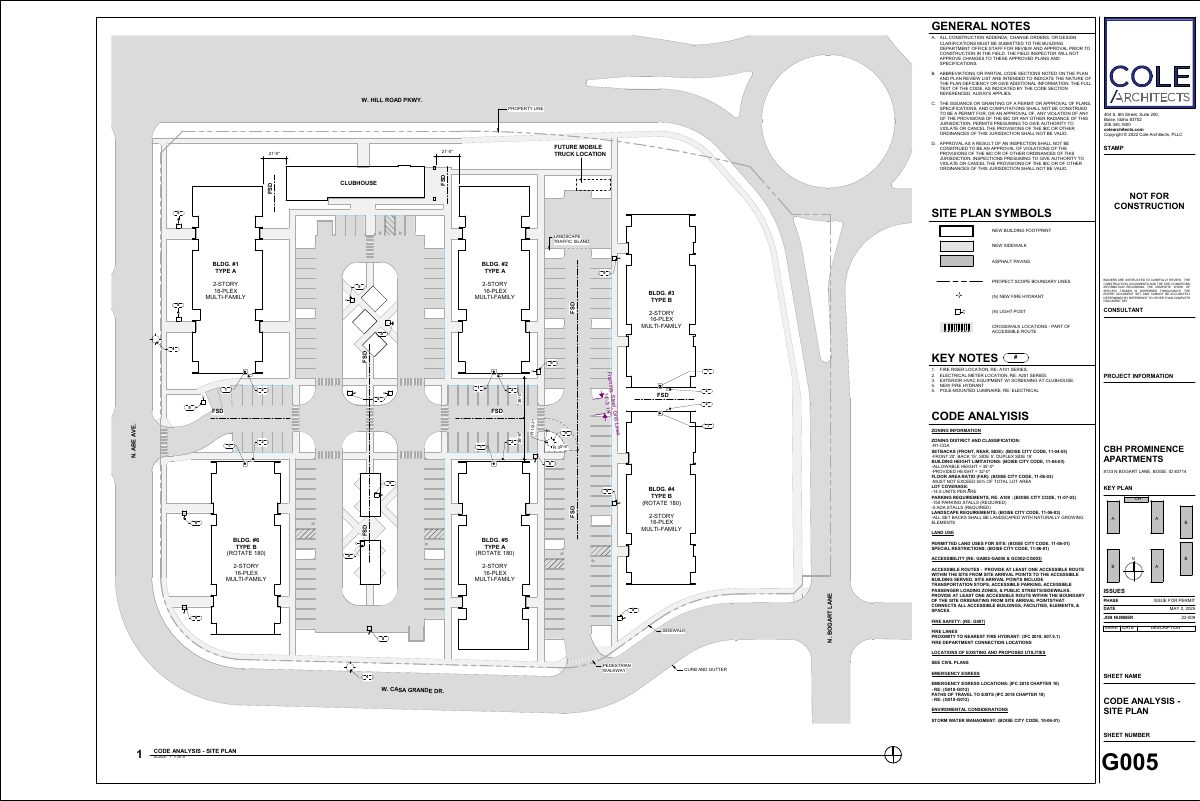
Changes sought to approved 96-unit apartment project on 15.8 acres

The request modifies an earlier conditional use permit for six two-story apartment buildings with 96 units, a clubhouse and a small commercial space. Plans include a community path, gardens and an orchard. It is in administrative review.

In reviewFiled Aug. 21, 2025PLN25-00712Northwest · 8133 N Bogart Ln

Planning project · Planning application

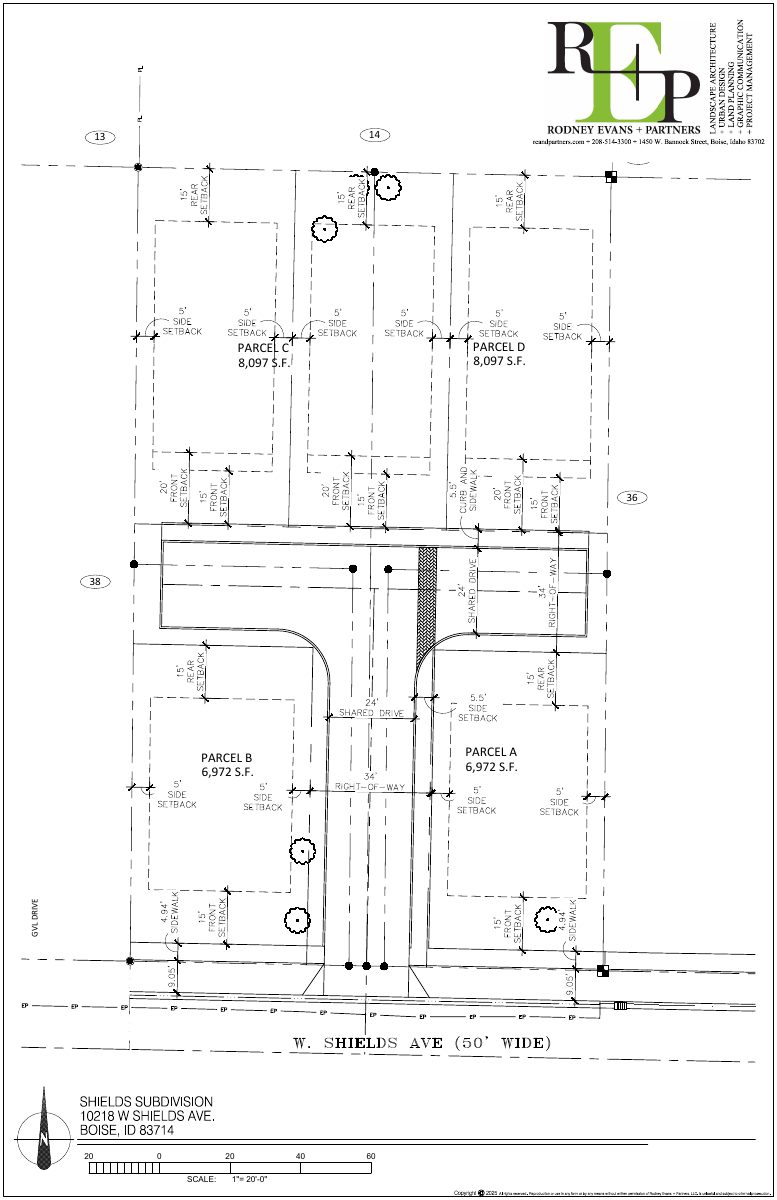
5-lot subdivision for single-family homes approved on 0.69-acre site

City Council approved the plan on Dec. 2 to split the land into five buildable lots and one shared driveway lot. The proposal calls for five detached homes, with attached units possible on the three rear lots, plus new curb, gutter and sidewalk.

ApprovedDecided Dec. 2, 2025PLN25-00598Northwest · 10218 W Shields Ave

Subdivision · Planning application

Annexation and residential subdivision on 10-acre site approved

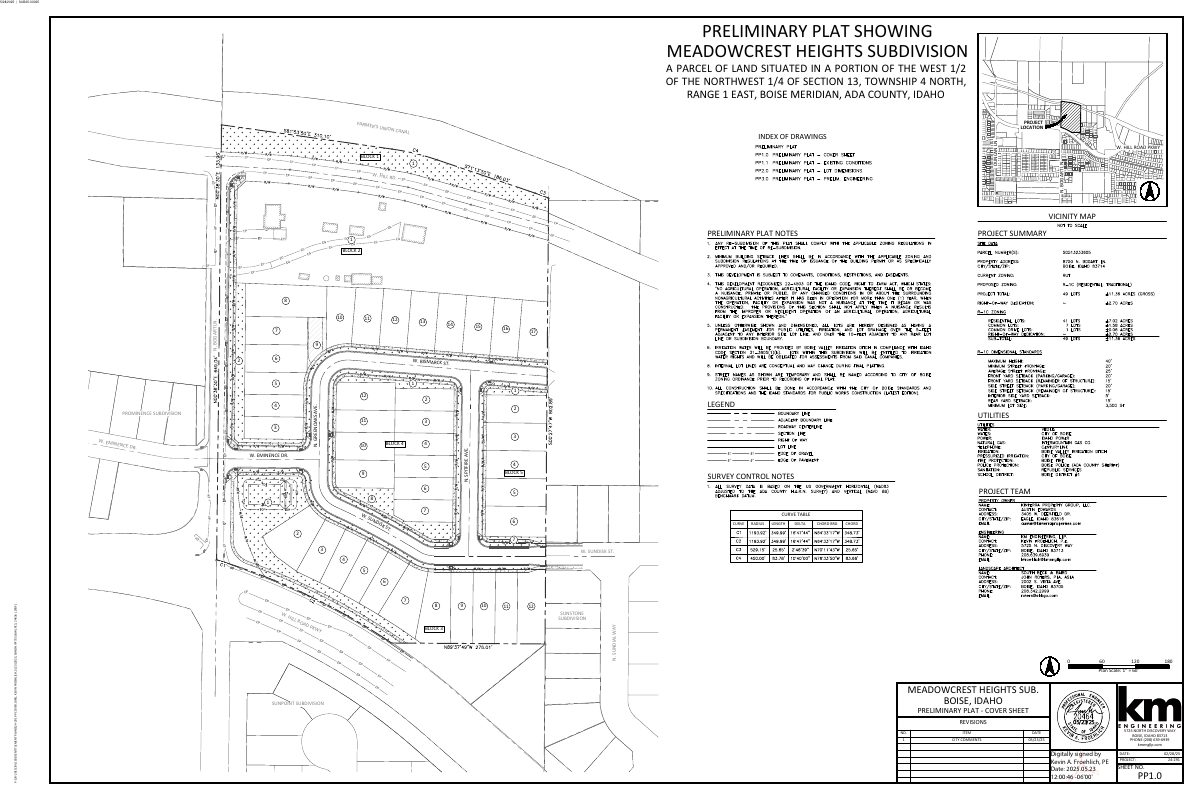
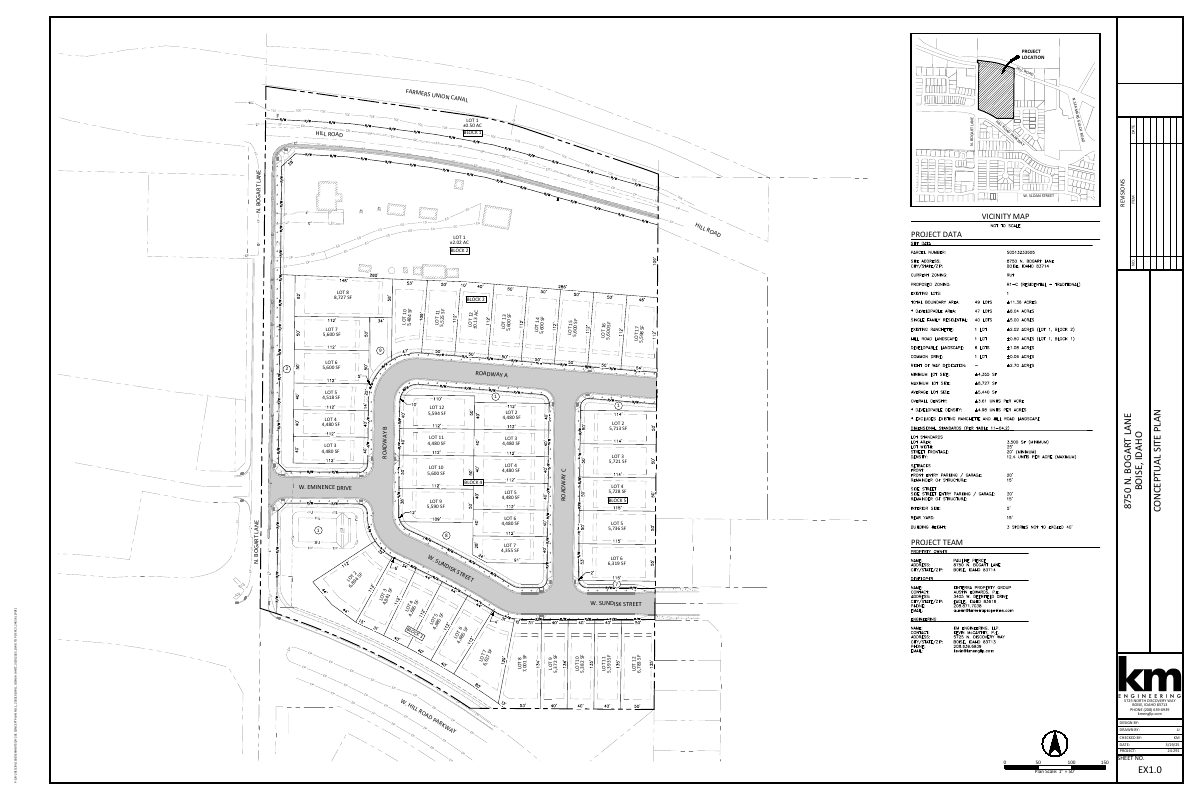
The city approved annexation and a residential subdivision, called Meadowcrest Heights, on about 10.2 acres after a public hearing on Aug. 19. A preliminary plat is on file. The number of homes is not given.

ApprovedDecided Aug. 19, 2025SUB25-00025Northwest · 8750 N Bogart Ln

Annexation · Planning application

41-lot subdivision on about 11 acres approved with annexation into Boise

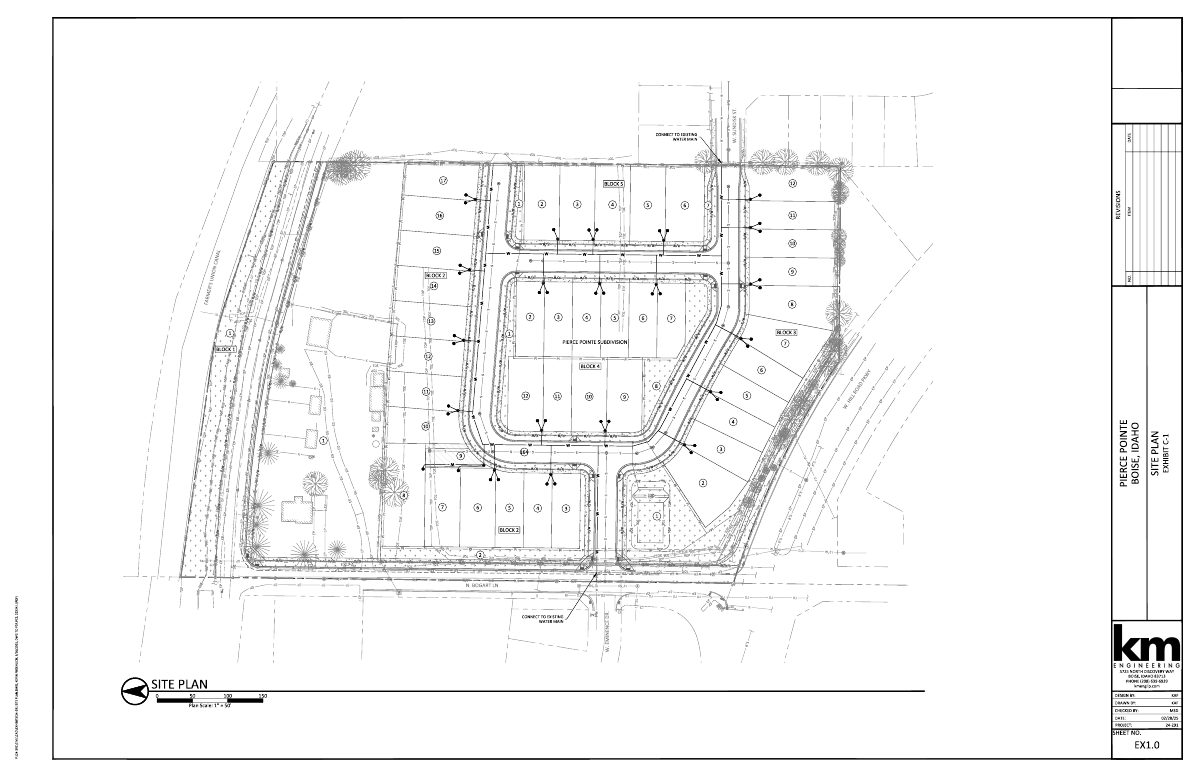
The City Council approved annexing the site, now in unincorporated Ada County with one home, on Aug. 19. Plans call for 41 buildable lots and eight common lots. Conditions include a street stub for a future connection, a 10-foot sidewalk and a pathway easement.

ApprovedDecided Aug. 19, 2025CAR25-00010Northwest · 8750 N Bogart Ln

Assured water supply · Planning application

Water supply approved for proposed annexation and residential subdivision

The city's Public Works review found the assured water supply application complete and approved it. The filing ties to an annexation and subdivision request; the size and number of homes are not stated in the documents on file.

ApprovedFiled March 26, 2025AWS25-00018Northwest · 8750 N Bogart Ln

Neighborhood meeting list · Planning application

Annexation and residential subdivision approved for Boise site

The city lists the request as an annexation paired with a residential subdivision. It was filed March 3, 2025, and the city shows the review as complete. No home count or lot sizes are on file.

ApprovedFiled March 3, 2025NBR25-00034Northwest · 8750 N Bogart Ln

Project · Planning application

Split of 0.47-acre lot into two homesites approved

The city approved a minor land division that creates two dwelling units on a 0.47-acre site. Staff approved it administratively on Jan. 23, 2026, without a public hearing.

ApprovedDecided Jan. 23, 2026PLN25-00010Northwest · 10331 W Utahna Rd

Subdivision · Planning application

Subdivision of a 0.74-acre residential lot sought in Boise

An application filed Oct. 28, 2024, asks to subdivide a 0.74-acre residential property. It is still at the application submittal stage, and the City Council is the review body.

SubmittedFiled Oct. 28, 2024SUB25-00058Northwest · 10473 W Shields Ave

Rezone · Planning application

69-home rezone and subdivision approved on 2.81-acre site

The City Council approved a rezone and subdivision for 69 dwelling units on about 2.81 acres, currently zoned for lower-density residential use. The council's decision came April 14.

ApprovedDecided April 14, 2026PLN24-00878Northwest · 8430 W Caswell St

Subdivision · Planning application

Subdivision proposed for about 300 apartments and single-family homes

The plan covers a 6.04-acre site and would mix multi-family units with attached and detached single-family homes. It was filed Feb. 12, 2024, is awaiting application submittal, and would go to the City Council for a decision.

SubmittedFiled Feb. 12, 2024SUB26-00043Northwest · 9744 W State St

Rezone · Planning application

303 homes proposed in rezone request for 18.9-acre site

The plan mixes multi-family units with attached and detached single-family homes. The rezone request was filed Feb. 12, 2024, and is under review, with City Council as the deciding body.

SubmittedFiled Feb. 12, 2024PLN24-00179Northwest · 9744 W State St