Southeast Boise
Planning applications, hearings and decisions in Southeast Boise, from the City of Boise's public record.
- filed in the past 30 days
- 22
- hearings in the next 14 days
- 0
- decided in the past 30 days
- 10
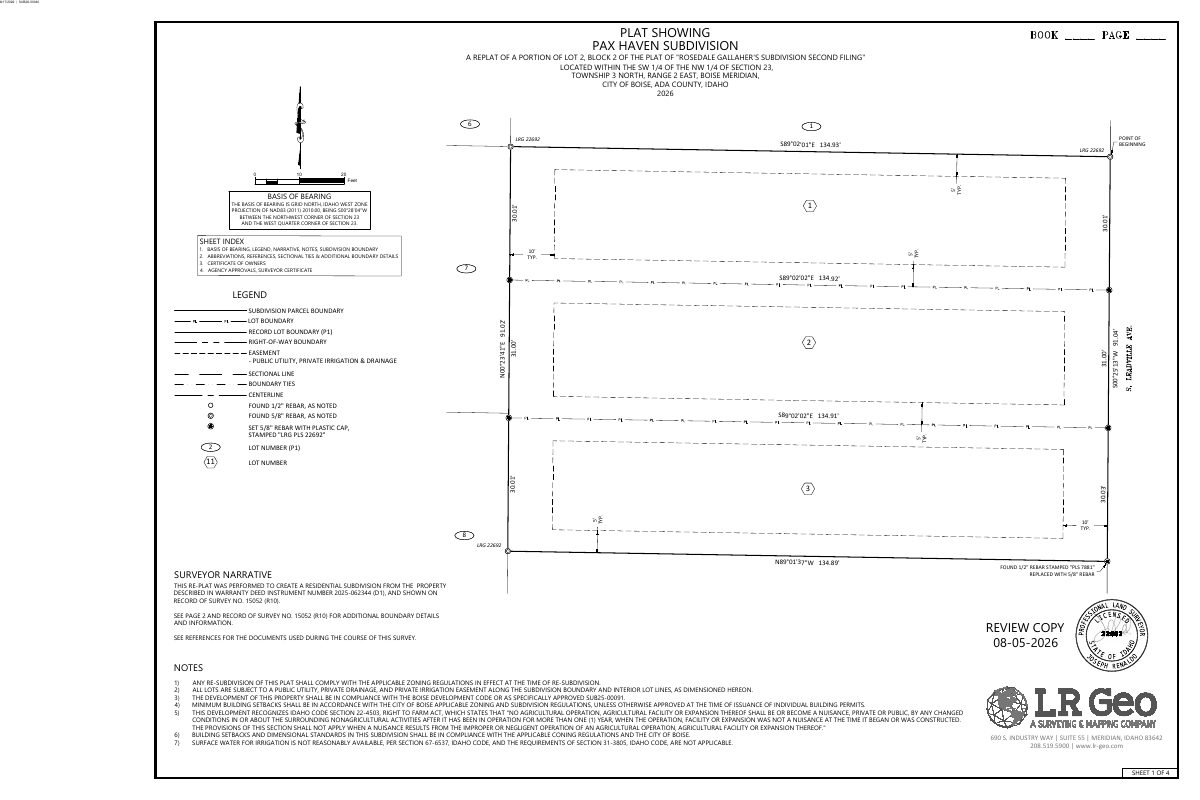
3-lot subdivision for single-family homes approved with slightly narrower lots
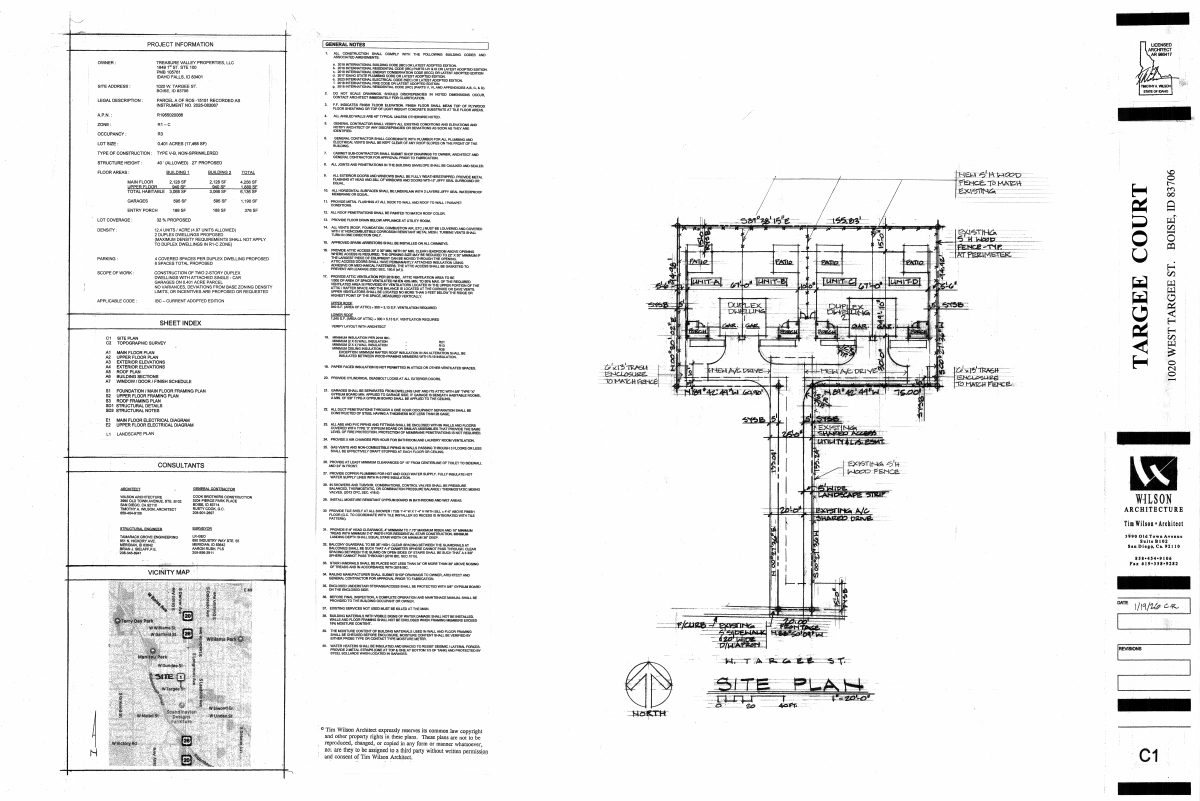
Fourplex made of two detached duplexes approved on vacant lot
Every filing
1–20 of 196, newest first
Design review · Planning application
Just filedNew science research building proposed on Boise State campus
Plans for a new science research building were filed Oct. 16 and are in the city's initial prescreen stage. The Design Review Commission is the body that will review the project, which sits on an 11.79-acre site.
Conditional use · Planning application
Just filedConditional use permit sought for 9.6-acre site
An applicant has filed for a conditional use permit on a 9.62-acre site, which the City Council will decide. The filing does not say what would be built or changed, and the application is still in the submission stage.
Planning project · Planning application
Concept review under way for multi-story building plan on residential lot
Plans filed Oct. 14 include a daylight basement and main, second and third floors, and are in early concept review with the city. The filing does not say how many homes or what uses are planned.
Planning project · Planning application
Concept review begins for proposed project on commercial industrial-zoned land
The city filed the planning project on Oct. 14 and it is in concept review. Few details are on file, and the documents include only the application, so the scale and type of building are not yet clear.
Rezone · Planning application
Annexation and rezone sought for Timberline athletic facility upgrade
The request covers 1.87 acres, now zoned for mixed-use and residential lots, and asks for a change to an open-land zoning designation. Filed Oct. 14, it is under review and will go before the City Council for a decision.
Planning project · Planning application
Child care facility proposed in concept review with city planners
A child care use is being considered for a commercial property. The proposal, filed Oct. 12, is at the concept review stage, an early look before any formal application or decision.
Planning project · Planning application
Residential project sent to city concept review, with site plans filed
A planning application for a residential property is in concept review, an early stage before a formal proposal. Existing and proposed site plans are on file, but the filing does not say how many homes or what type of building are planned.
Planning project · Planning application
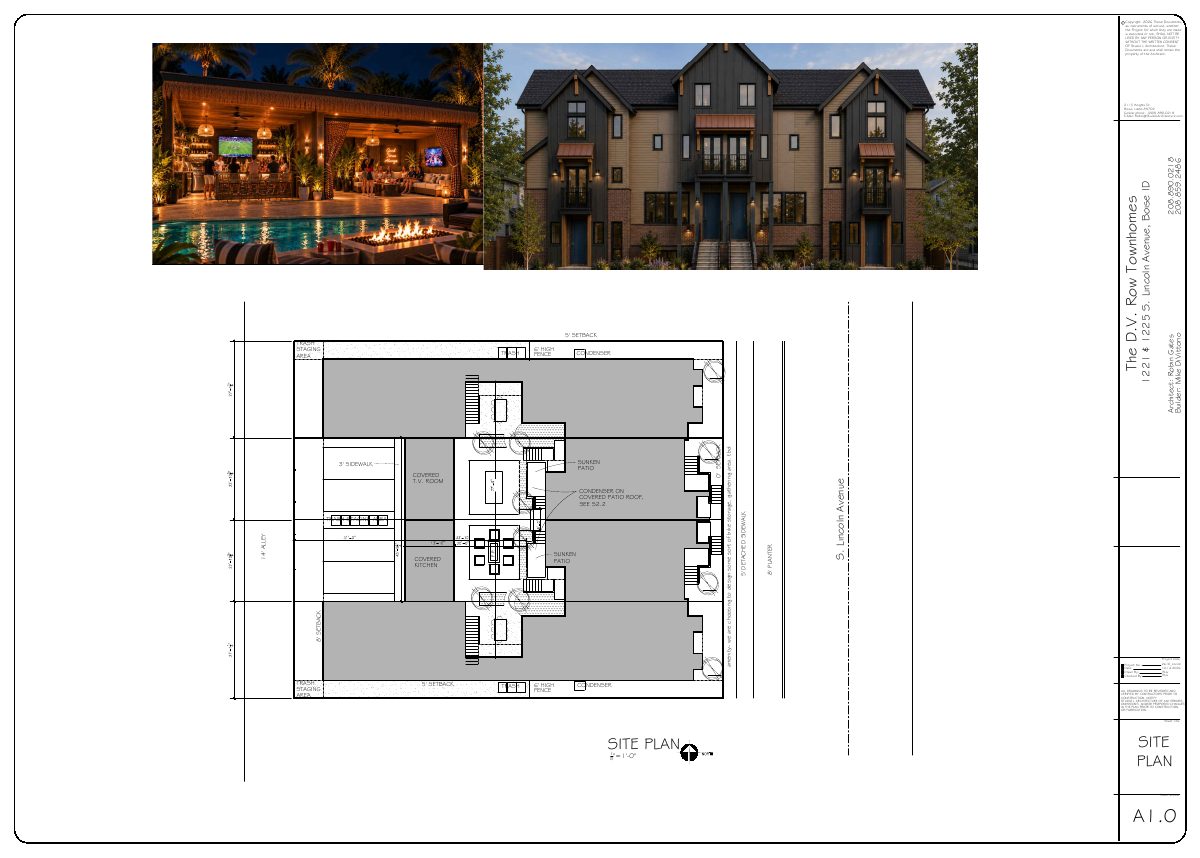
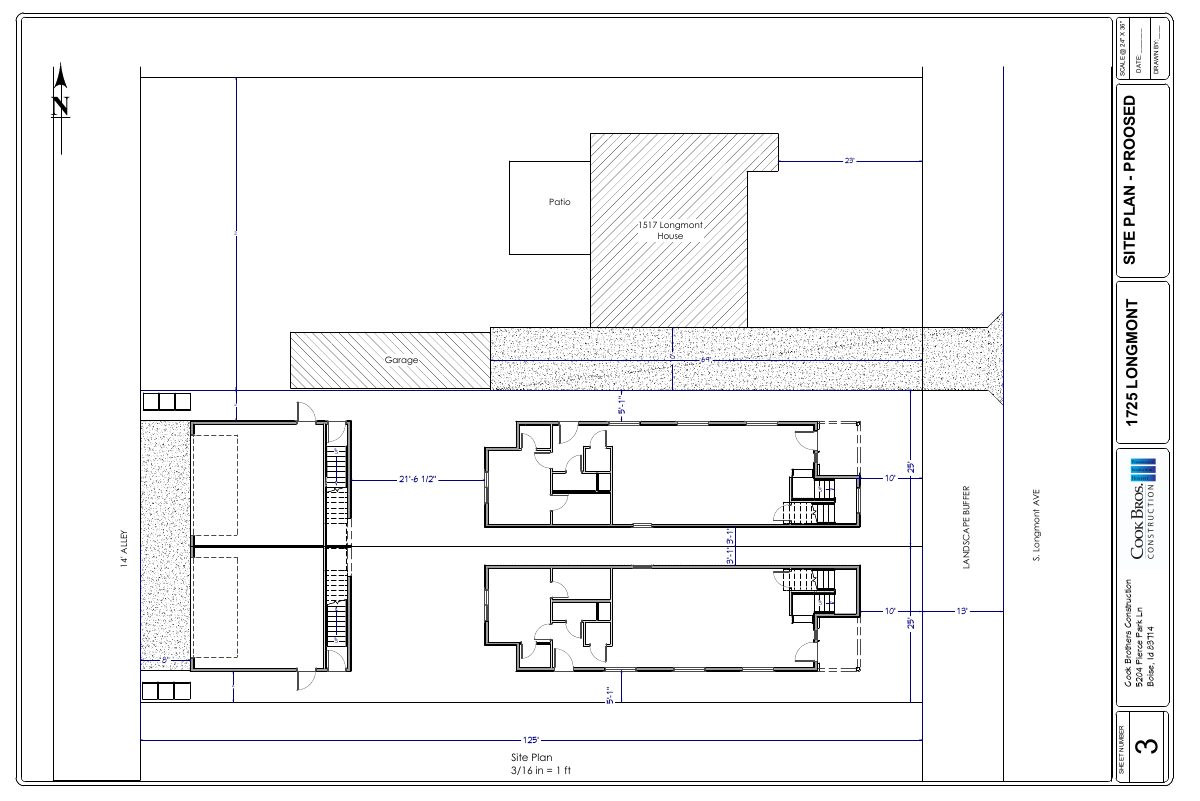
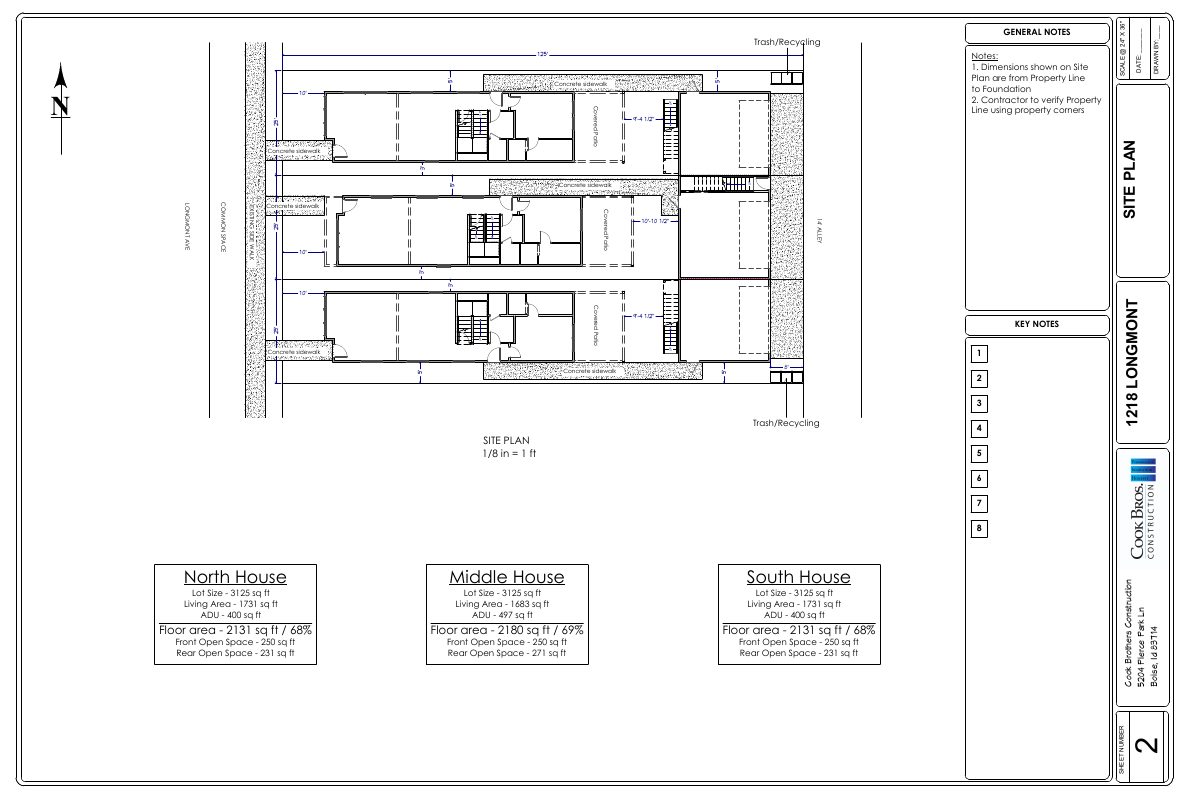
Four two-story duplex buildings proposed to replace existing homes
The plan would remove the existing structures and build four two-story duplexes with craftsman-style design and alley-loaded parking, with no new curb cuts. The proposal is in the city's concept review stage.
Planning project · Planning application
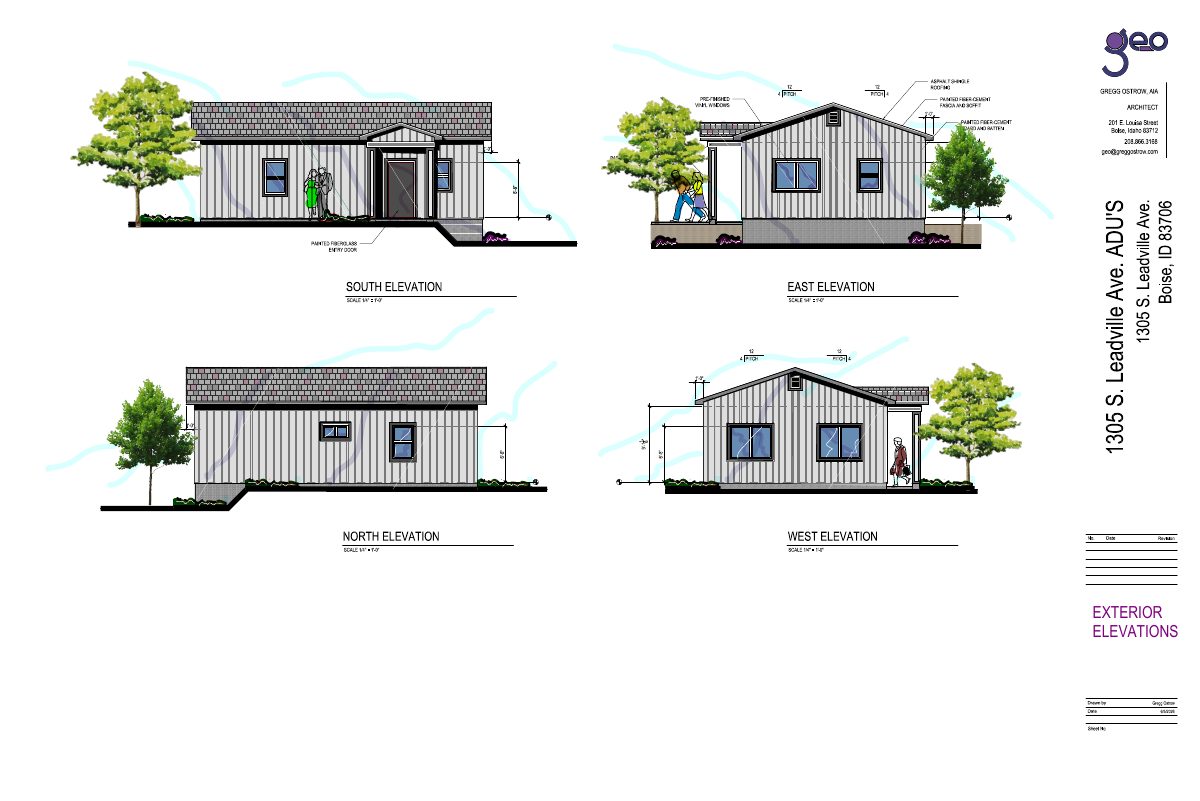
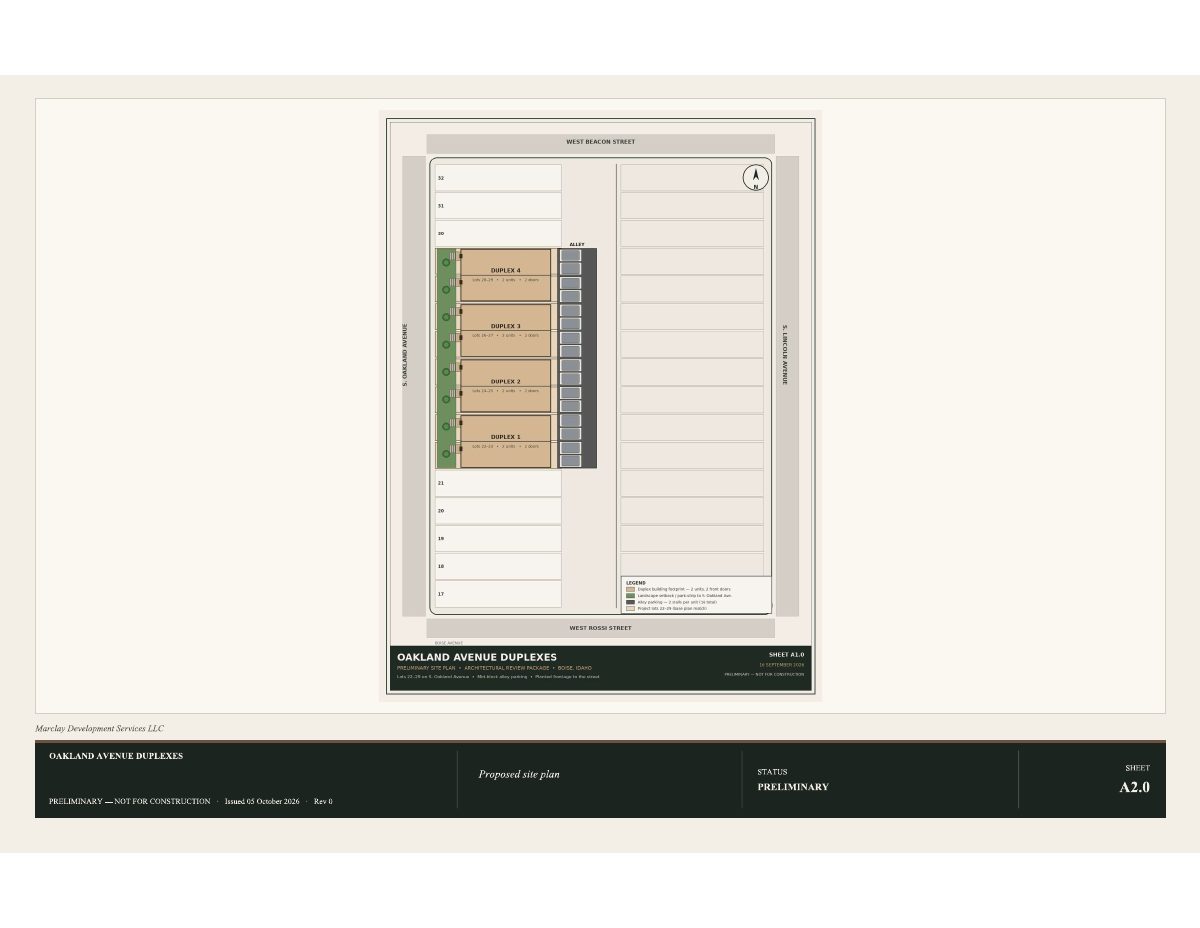
Accessory dwelling unit proposed at single-family home, now in concept review
A plan to add an accessory dwelling unit to a residential lot is in early concept review with the city. Filed Oct. 7, it includes an application, and architectural drawings are still being developed.
Vacations/waivers/street names · Planning application
Outdoor recreation use and street-related request under city review
The application, filed Oct. 7, seeks approval for an outdoor recreation use along with a vacation or waiver request. The city has accepted it, and City Council is listed as the deciding body.
Design review · Planning application
Outdoor recreation project on 3-acre site sought, review on hold
The design review application for an outdoor recreation use on about 3 acres of vacant land is on hold while the applicant uploads more materials. City Council is listed as the deciding body.
Variance · Planning application
Outdoor recreation project on nearly 3 acres sought, needing a variance
An application filed Oct. 7 asks for a variance for an outdoor recreation use on a 2.96-acre site of undeveloped land. It is under review, and the City Council is the deciding body.
Conditional use · Planning application
Outdoor recreation use sought on nearly 3-acre site, pending City Council review
A conditional use permit request filed Oct. 7 would allow outdoor recreation on a 2.96-acre site that is currently undeveloped land. The application is in review and goes before the City Council for a decision.
River system · Planning application
Outdoor recreation project proposed on nearly 3-acre site, under city review
An application for an outdoor recreation use on a 2.95-acre site of undeveloped land was filed Oct. 7 and is under review. The City Council is the deciding body. No details on what would be built are on file.
Floodplain · Planning application
Outdoor recreation use sought on nearly 3-acre site in floodplain
The application seeks floodplain approval for an outdoor recreation project on a 2.96-acre site that is now undeveloped land. It is under review and goes to the City Council for a decision.
Conditional use · Planning application
Request filed to reduce front yard setback to 3 feet on small lot
The applicant asks to modify an existing planned unit development to reduce the required front yard setback to three feet on a site of about 0.04 acres. City staff would review the request administratively. The application was filed Oct. 1.
Conditional use · Planning application
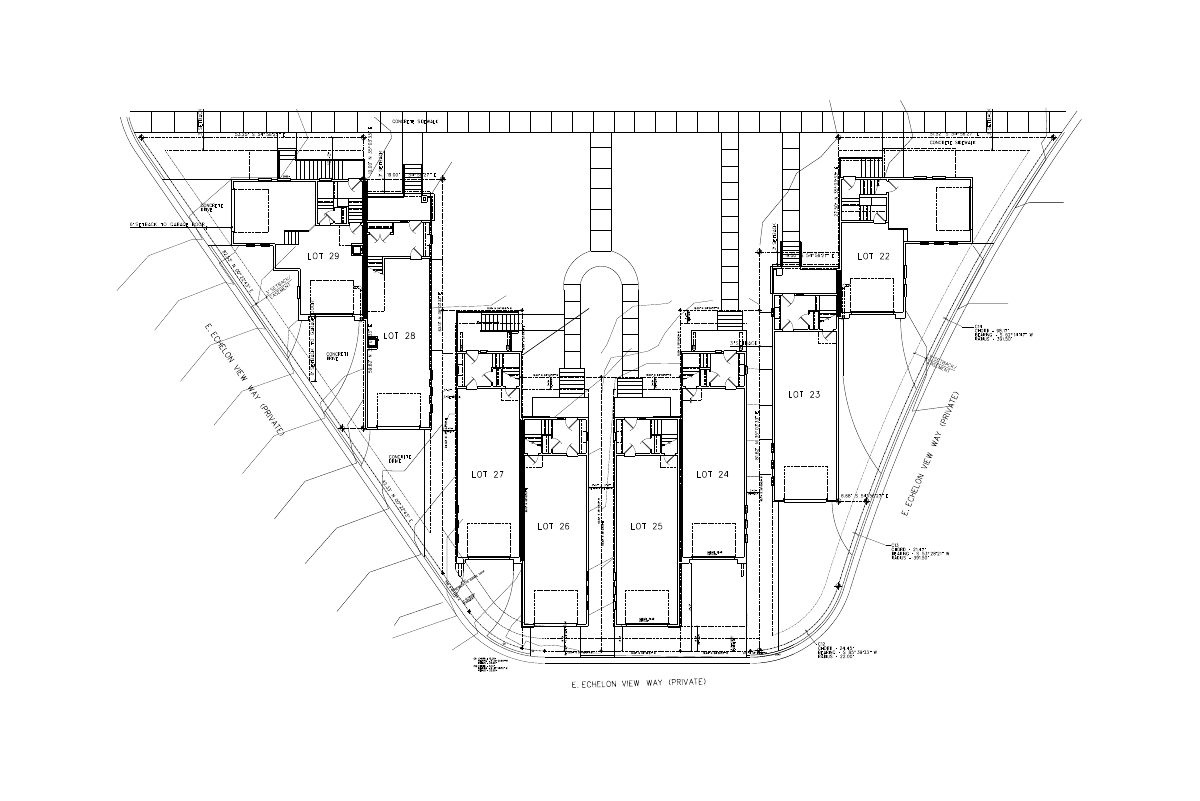
Request would shrink front setbacks for 8 townhomes in approved development
The applicant asks the city to cut the front yard setback to 3 feet for eight attached homes in a 28-unit townhome development and to allow entry stairs to extend into it. The request is under administrative review.
Planning project · Planning application
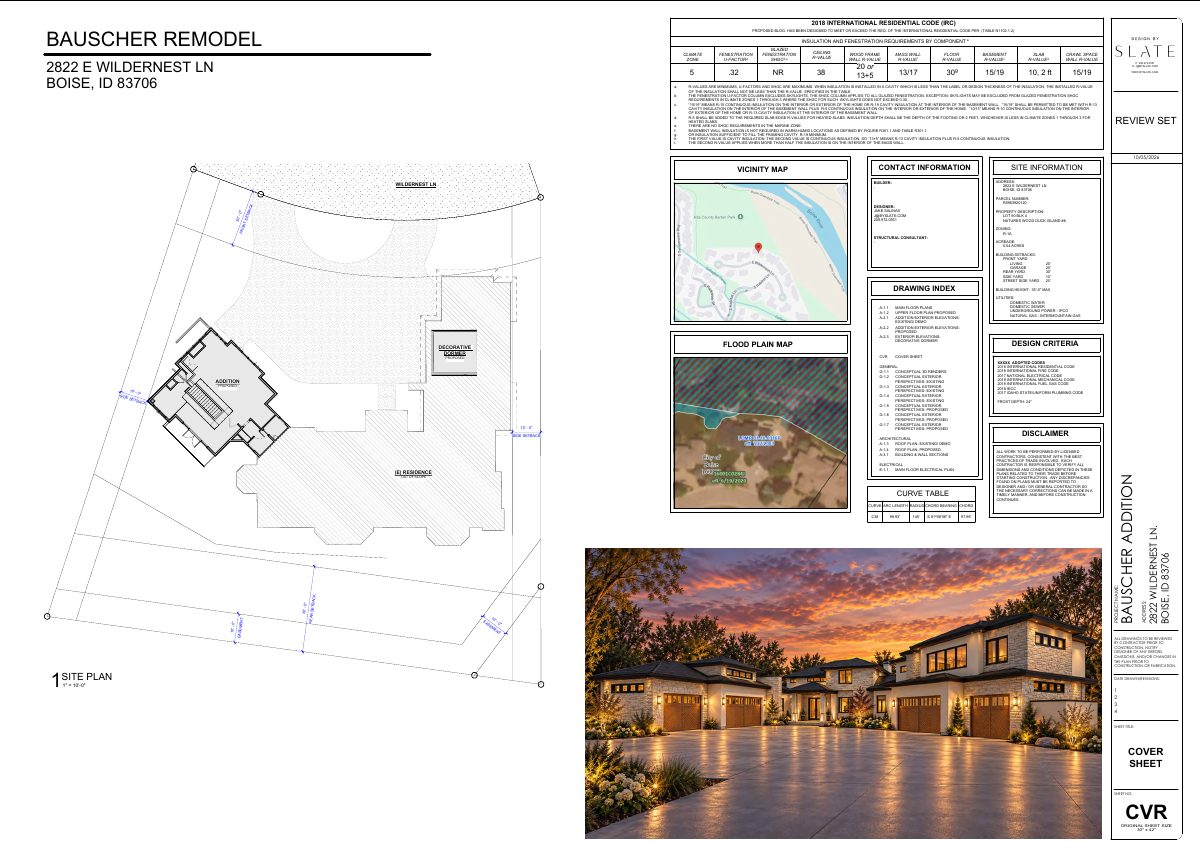
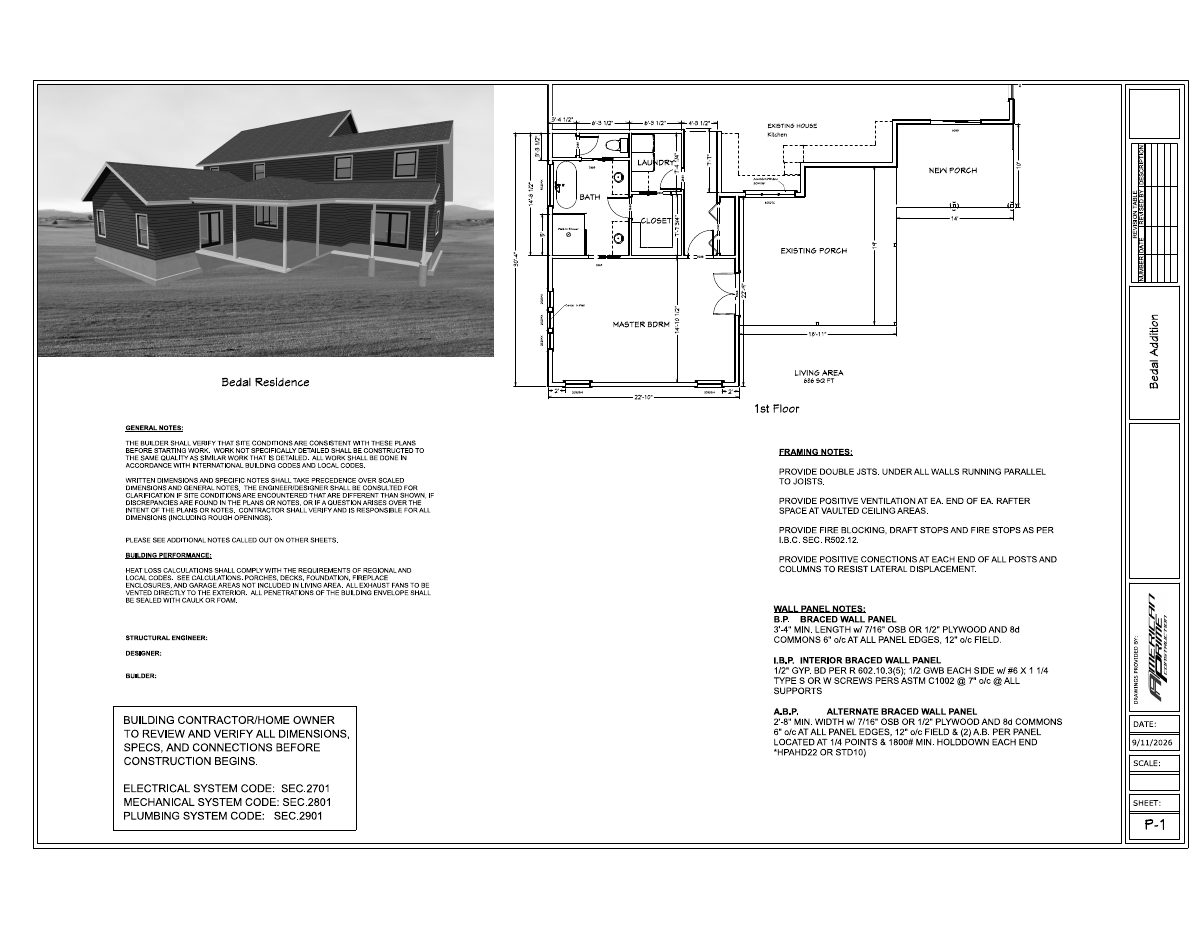
Home addition and remodel plan withdrawn
The application proposed an addition and remodel to an existing home, according to the drawings on file. It was filed Sept. 29, 2026, and the city lists it as cancelled.
Addressing review · Planning application
City approves addressing review for vacant land
Boise approved the addressing review on Oct. 5, after it was filed Sept. 29. The site is currently listed as land, and the filing includes a site plan. No details on any building were given.
Zoning certificate · Planning application
Single 2-bedroom backyard unit proposed, replacing plan for two
The owner now seeks one 780-square-foot, single-story accessory dwelling instead of two, citing stormwater requirements. Sheds would be removed and the existing garage kept for parking. City staff are reviewing the request administratively.