Hillcrest
Planning applications, hearings and decisions in Hillcrest, Boise, from the City of Boise's public record.
- filed in the past 30 days
- 3
- hearings in the next 14 days
- 0
- decided in the past 30 days
- 4
Backyard cottage and lot split approved, with sidewalk variance
Conversion of detached office into accessory dwelling unit approved
Every filing
1–20 of 30, newest first
Zoning certificate · Planning application
Detached accessory dwelling unit proposed on residential lot
A zoning certificate application filed Oct. 10 seeks to add a detached accessory dwelling unit on a 0.23-acre lot. City staff will review it administratively, and the city has received it.
Planning project · Planning application
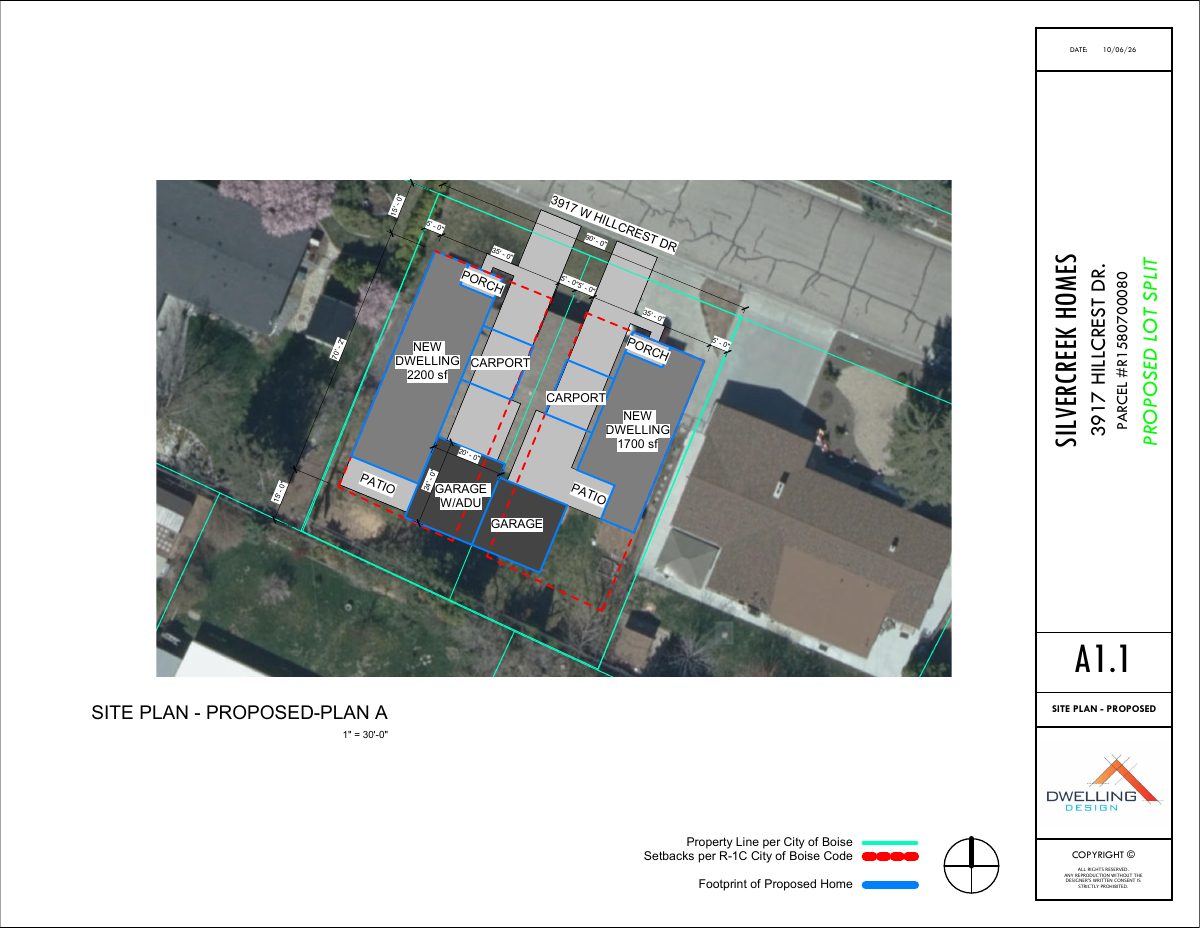
Lot split proposed for a residential property, with two home layouts shown
The application would divide one residential lot into two. Two plans are on file: one with attached garages at the rear and one with a detached single-family home and garage in front. The city is reviewing it and has requested corrections.
Rezone · Planning application
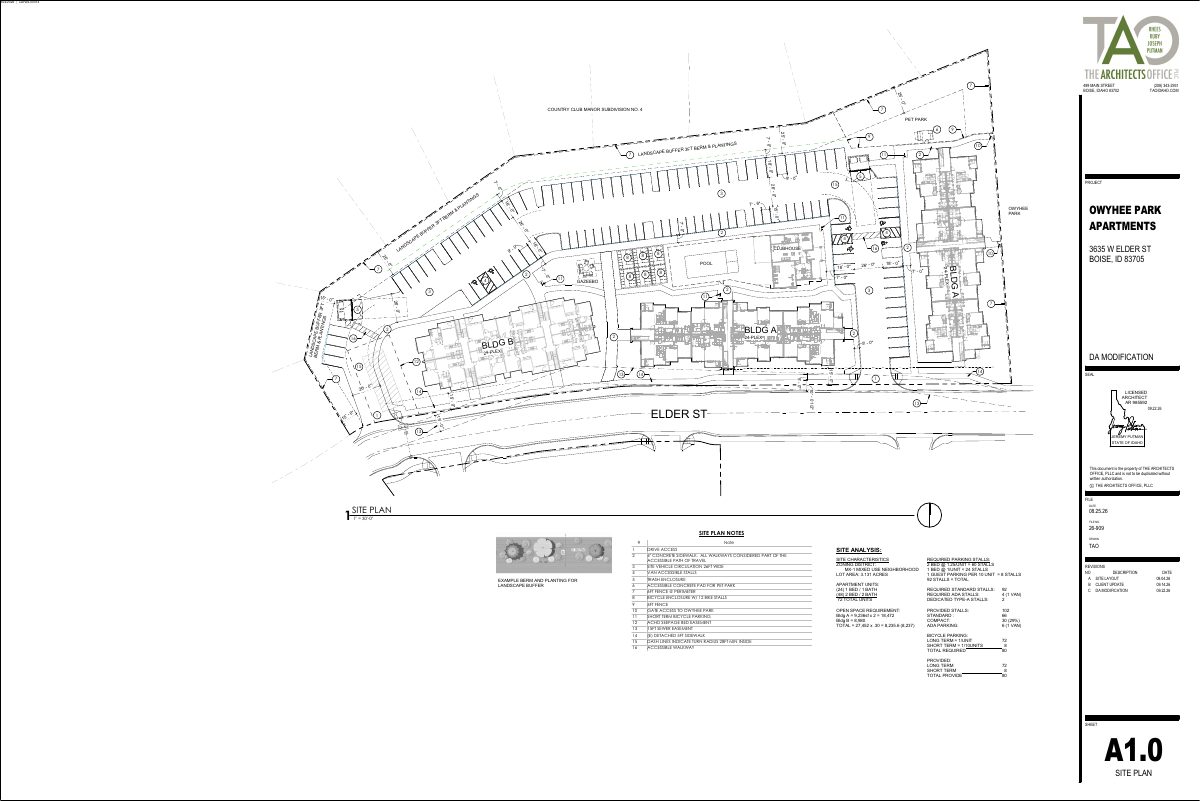
72-unit apartment complex proposed on vacant lot, replacing approved hotel plan
The plan would switch the site's approved use from a hotel to 24 one-bedroom and 48 two-bedroom apartments on 3.13 acres. A public hearing is set for Nov. 2, and the City Council makes the decision.
Planning project · Planning application
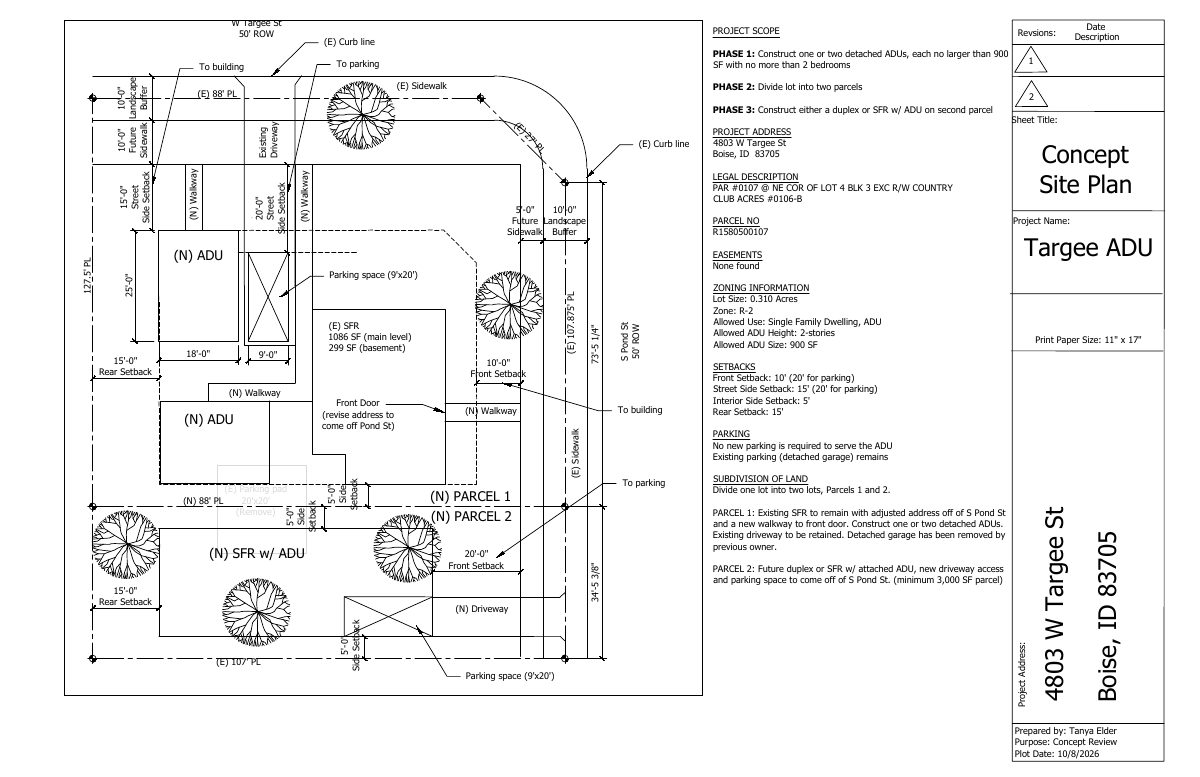
Detached rental unit proposed behind existing house on 0.31-acre corner lot
The owner is seeking city feedback on adding one or two detached accessory units, later dividing the lot and building a duplex or a house with an accessory unit on the new parcel. The plan is in early concept review.
Zoning certificate · Planning application
Detached accessory dwelling unit proposed on residential lot
The application seeks to build a detached accessory dwelling unit on a 0.15-acre lot. It is on hold while the applicant uploads additional materials; city staff will make the decision without a public hearing.
Planning project · Planning application
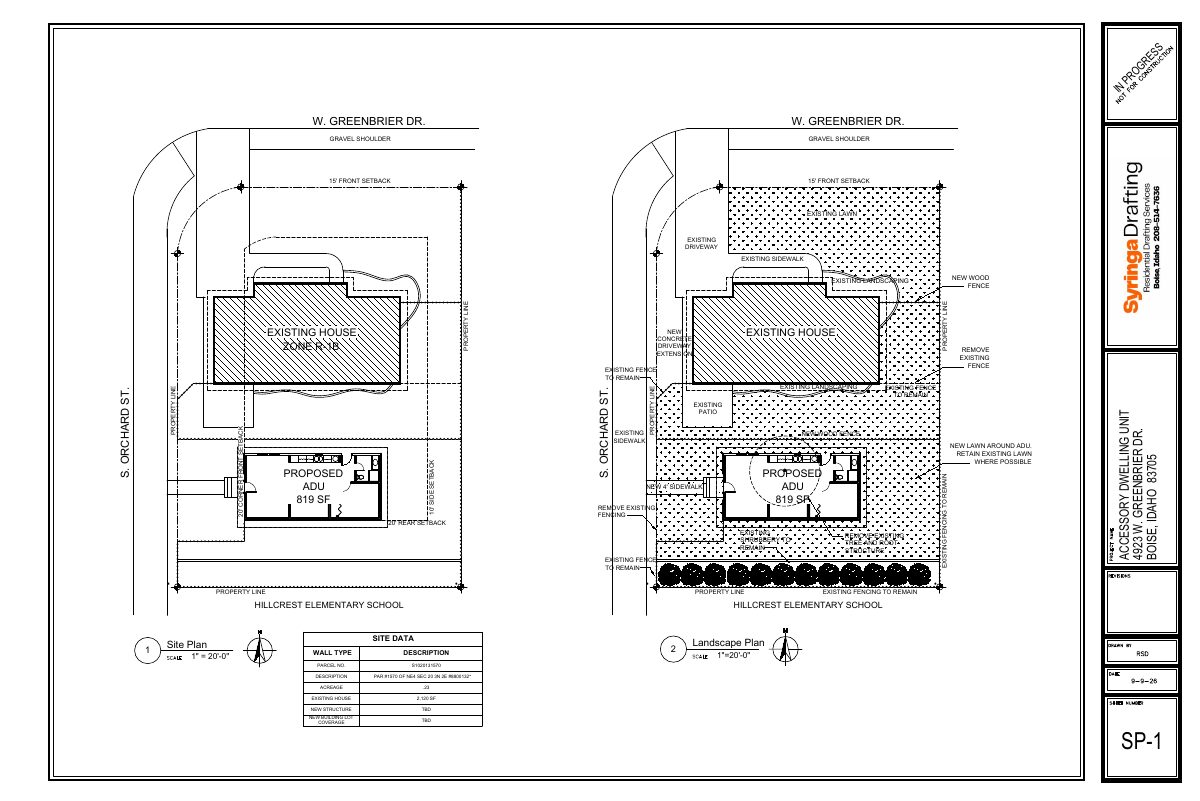
Detached two-bedroom backyard home proposed on residential lot
The plan adds an approximately 818-square-foot, two-bedroom, one-bath accessory dwelling next to an existing house of about 2,120 square feet. It is under administrative review, with no public hearing listed.
Planning project · Planning application
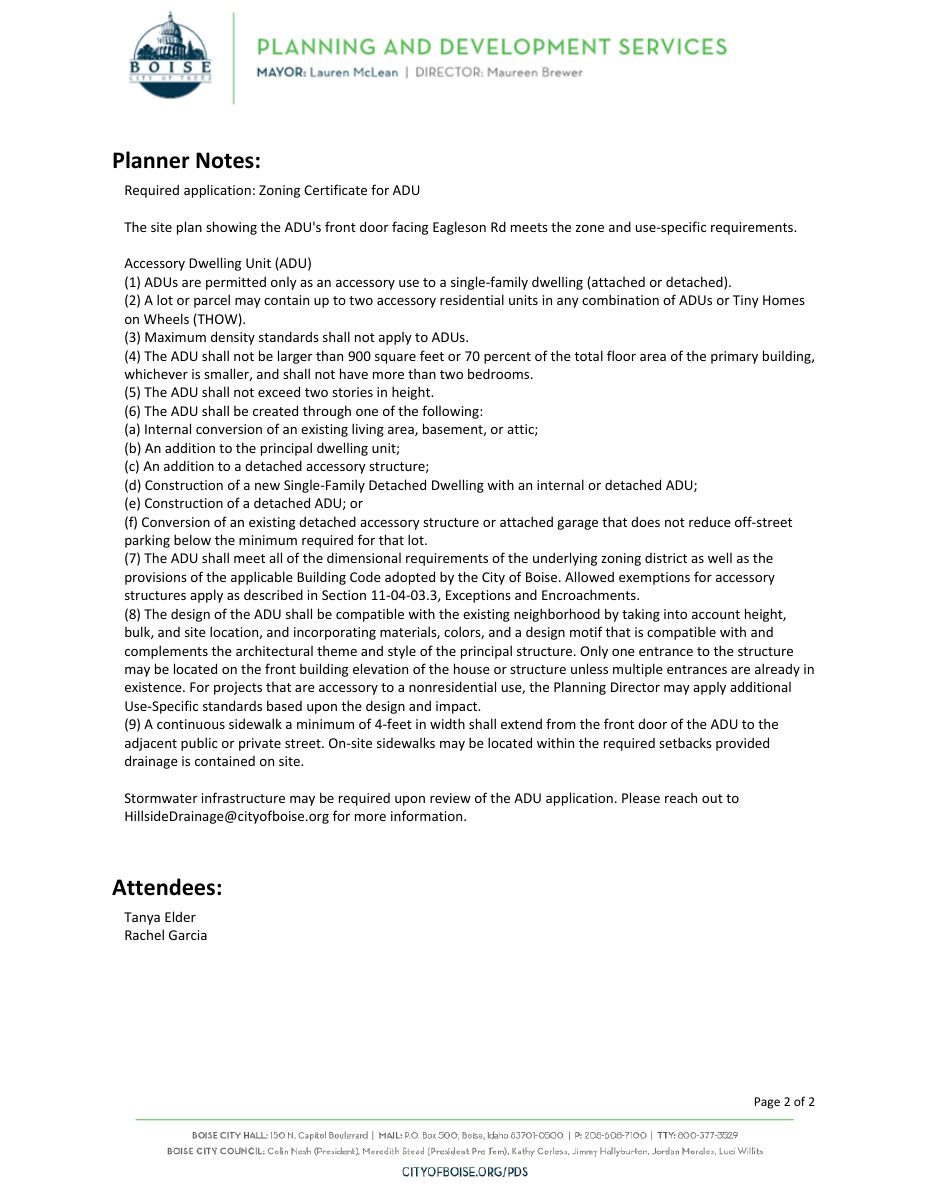
Detached backyard cottage proposed at existing single-family home
A homeowner wants to build a detached accessory dwelling unit beside the existing house on a 0.15-acre lot. The application is under administrative review, and the plans show two options for where the entry would face.
Zoning certificate · Planning application
Accessory dwelling unit approved on residential lot
The city approved a zoning certificate for an accessory dwelling unit on a 0.28-acre lot. The application was filed May 26. No further details on the unit's size were provided.
Planning project · Planning application
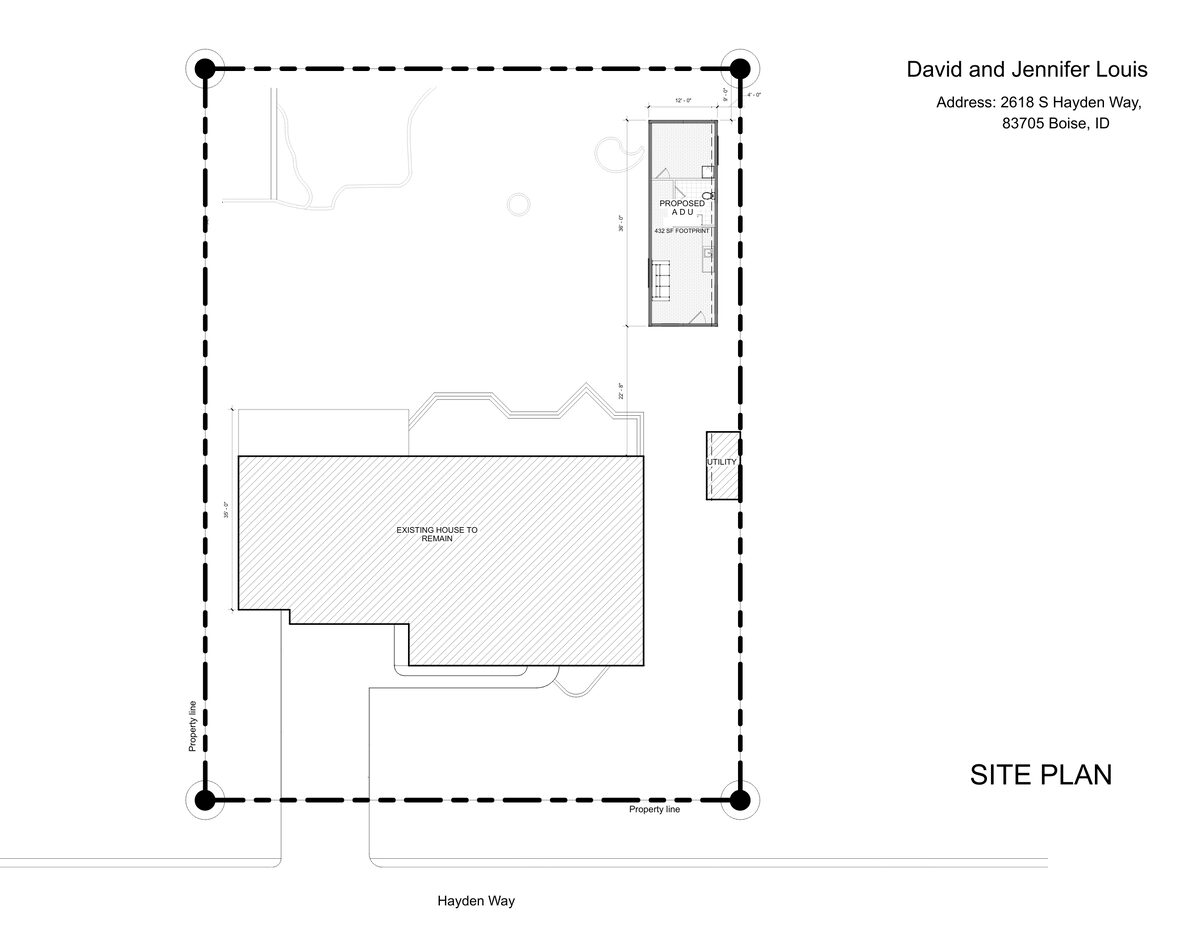
Conversion of detached office into accessory dwelling unit approved
The city approved turning an existing 432-square-foot detached office into an accessory dwelling unit on a lot with a house. The work is interior only, with no exterior changes or parking changes proposed. The approval was issued Oct. 13.
Planning project · Planning application
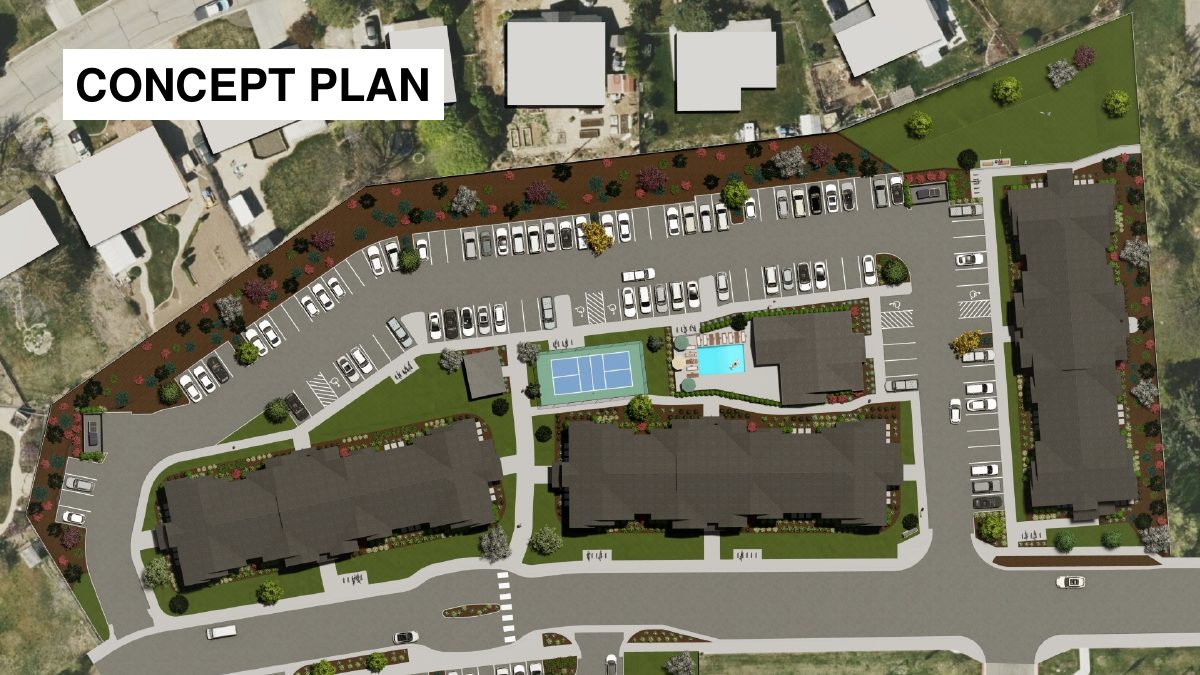
72-unit apartment development proposed on 8.8-acre site once planned for hotels
The plan would change an existing development agreement that designates parts of the site for hotels. It is under city review and set to go to City Council. Airport noise and a required buffer for neighbors are among the issues.
Design review · Planning application
Design review sought for historic-area project on 8.84-acre residential site
The application, filed March 30, asks for historic design review on an 8.84-acre site now used for housing. The City Council is the review body. No details on what would be built were given.
Planning project · Planning application
Rezone sought to allow two more homes beside existing fourplex
The request would change the zoning on a half-acre lot with a fourplex to a more traditional residential designation. If approved, the owner plans to add two units using affordable housing incentives. The City Council will decide.
Planning project · Planning application
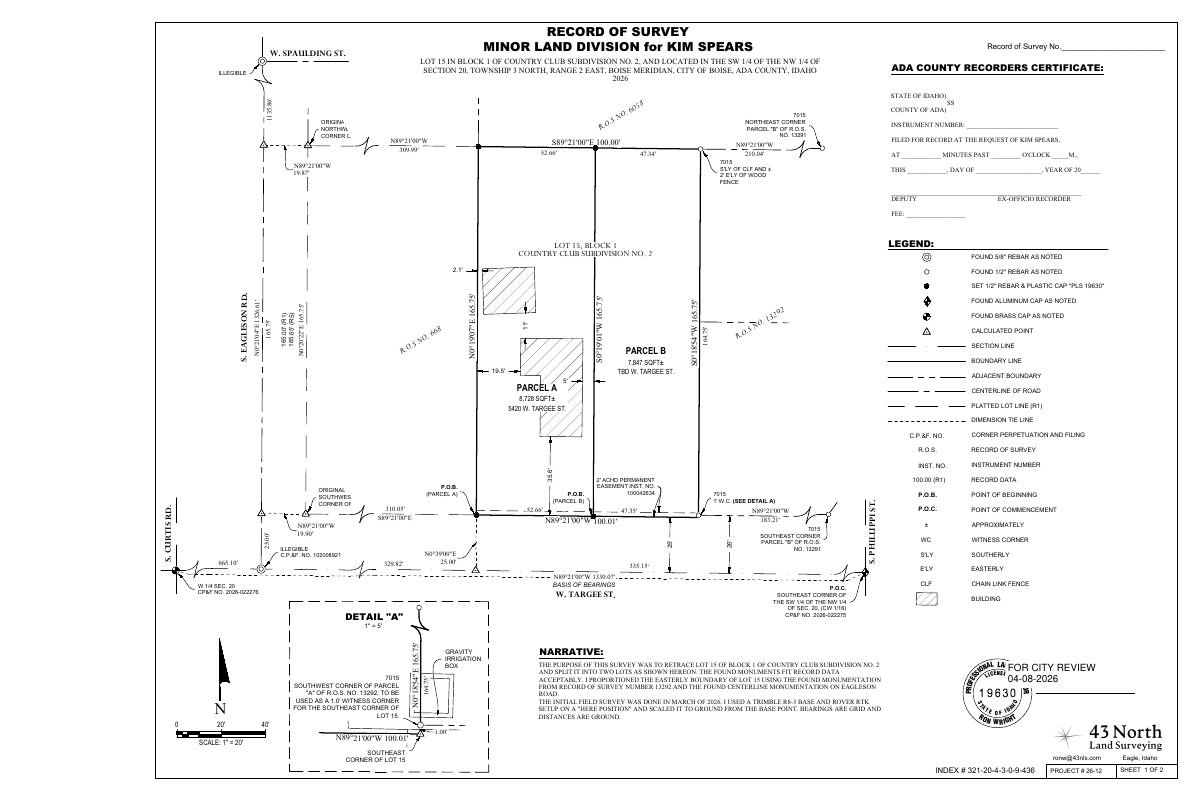
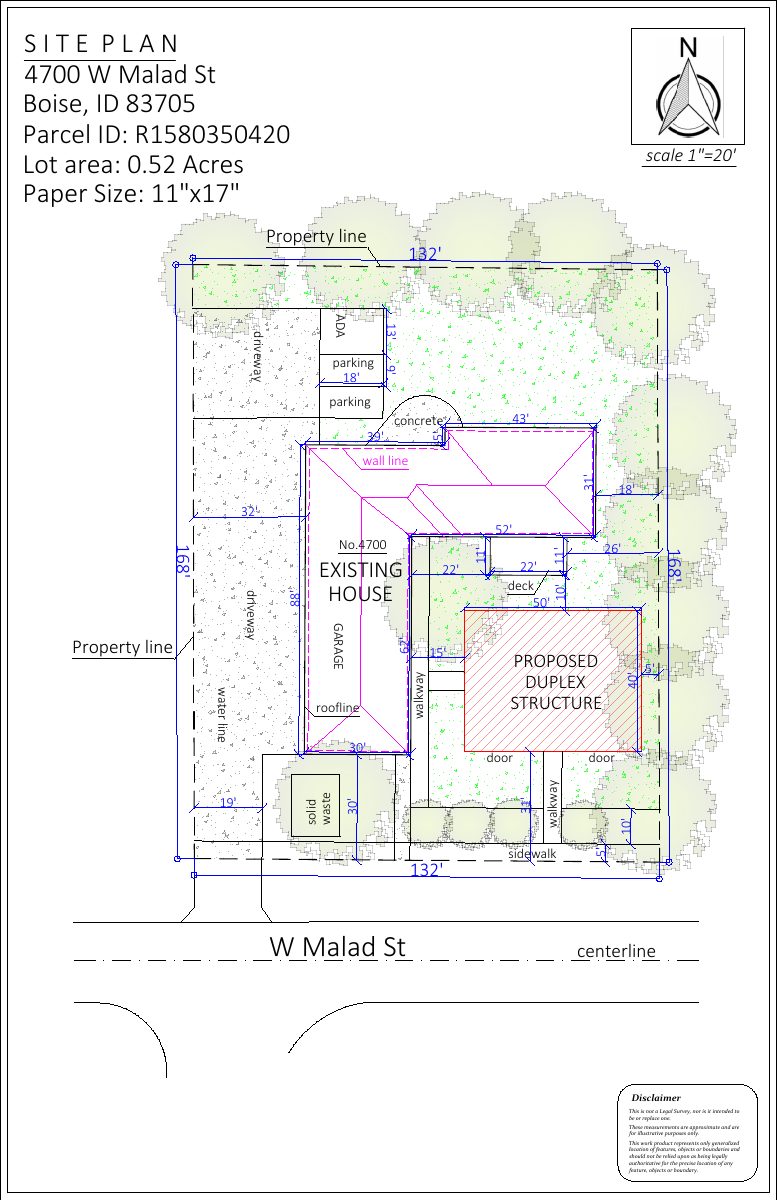
Backyard cottage and lot split approved, with sidewalk variance
A Hearing Examiner approved plans for a 610-square-foot accessory dwelling next to an existing 980-square-foot house on a 0.38-acre lot. The request included splitting the lot and keeping the existing attached sidewalks. Approved Oct. 15.
Zoning certificate · Planning application
Zoning certificate sought for 0.38-acre residential lot
A zoning certificate request was filed on March 19 for a 0.38-acre residential property. The Hearing Examiner is the review body, and the city lists the application as submitted and awaiting applications. No project details are on file.
Zoning certificate · Planning application
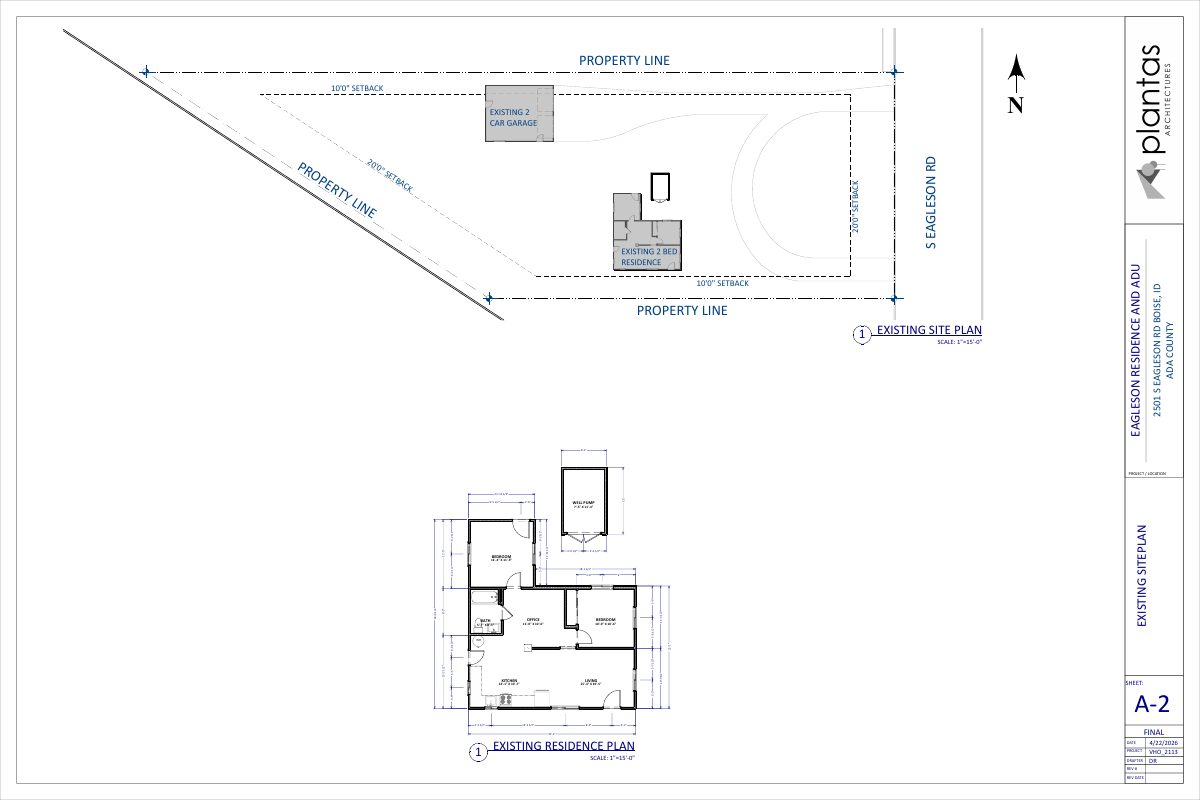
New single-family home and converted accessory unit approved on 0.59-acre lot
The city approved turning the existing 1962 house into an 804-square-foot, two-bedroom accessory unit and building a new 4,801-square-foot home in front of it. The earlier duplex plan was dropped. Conditions include paving and a recorded avigation easement.
Planning project · Planning application
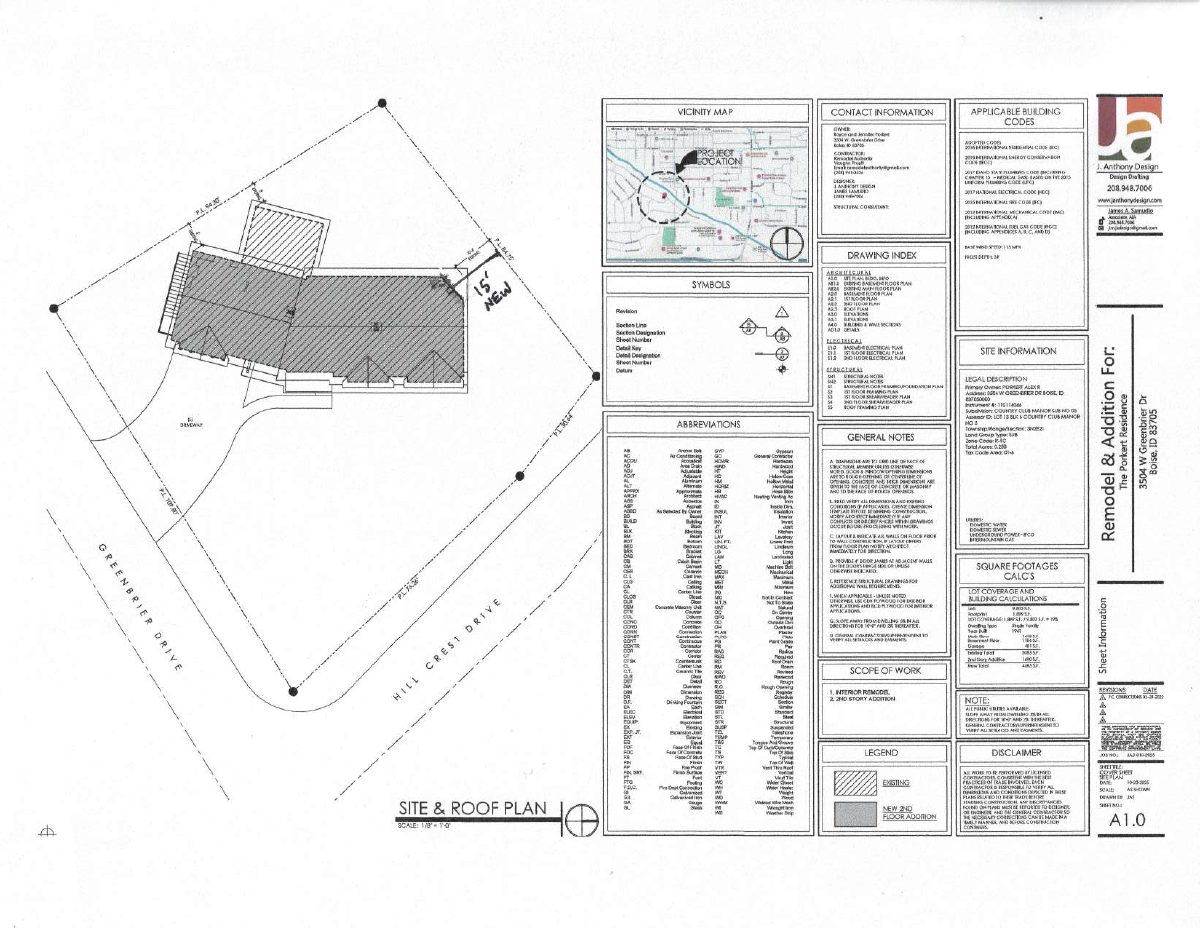
Accessory dwelling unit over existing garage approved for single-family home
The city approved a roughly 635-square-foot apartment above an attached garage, reached by an outside stairway, along with a second-floor addition to the main house. The approval was administrative and came Oct. 5.
Planning project · Planning application
Detached accessory dwelling unit approved for single-family lot
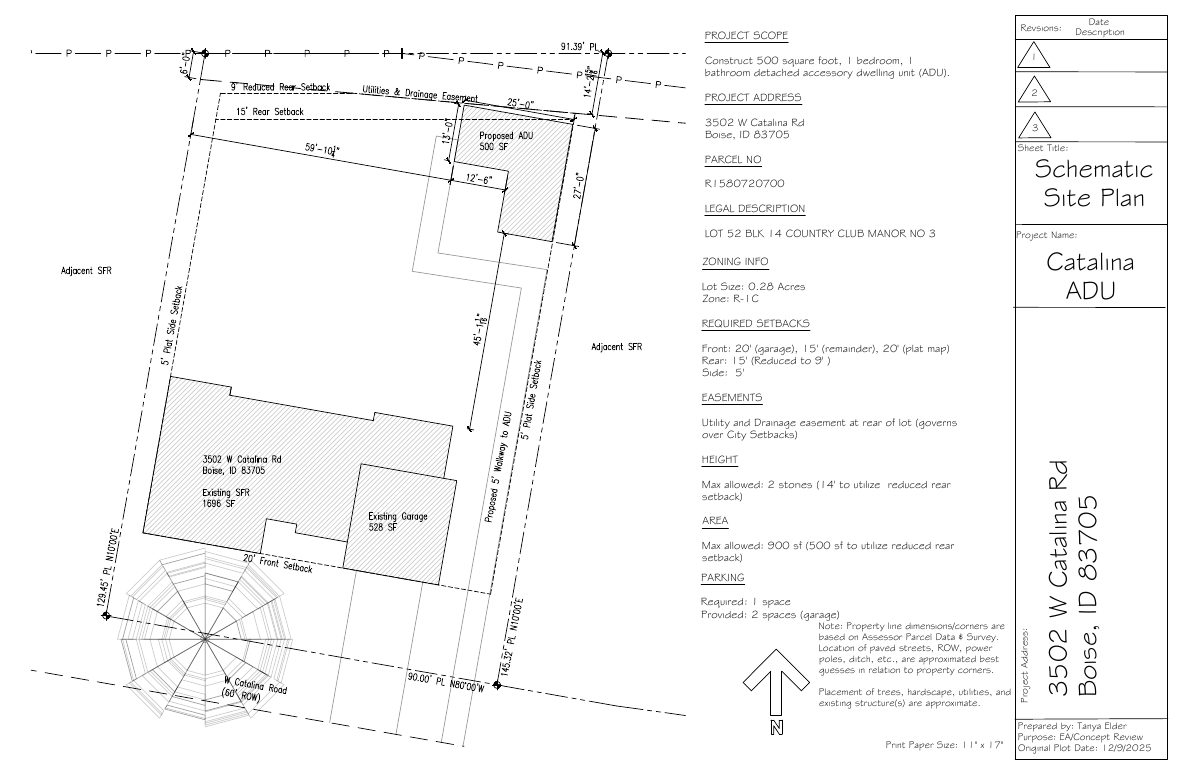
The city approved a one-bedroom, one-bath unit of under 500 square feet at the rear of a lot with an existing home of about 1,700 square feet. No added parking is required. Staff approved it July 8, 2026.
Floodplain-hillside · Planning application
Floodplain and hillside review with variance on hold after application returned
A request for floodplain and hillside review and a variance on a 0.72-acre residential lot was returned to the applicant and is on hold. It was filed Dec. 5, 2025, and would go to the Hearing Examiner.
Variance · Planning application
14-foot retaining wall approved to replace failing wall behind a home
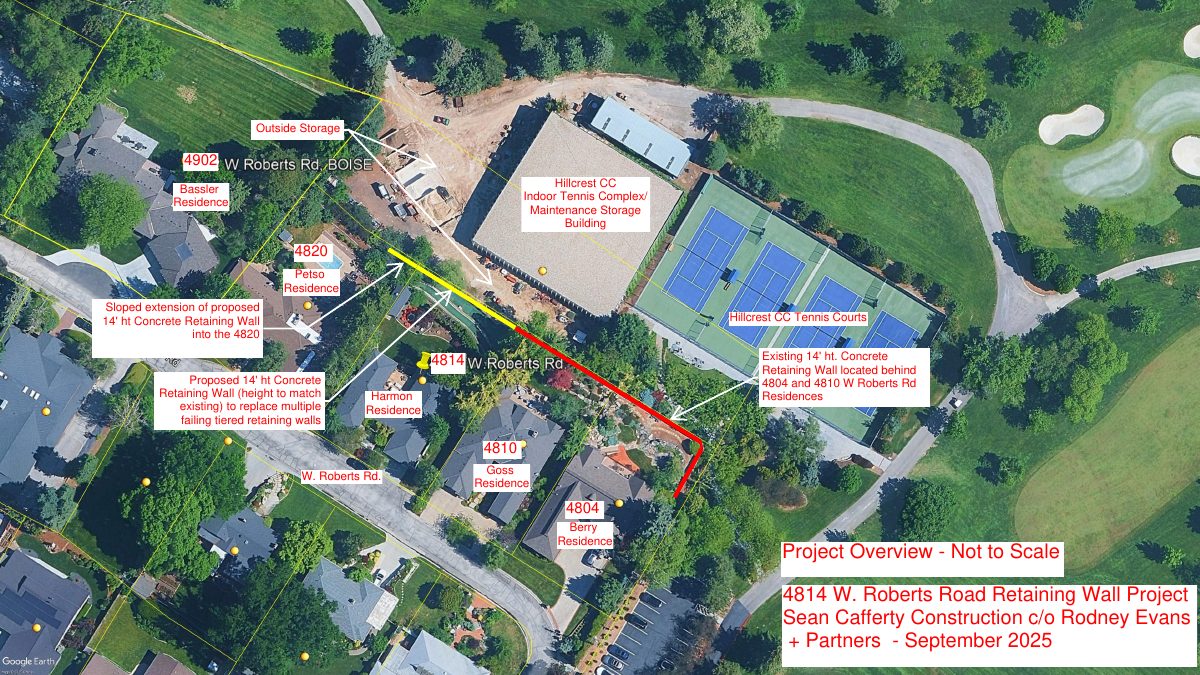
The city approved a variance for a 14-foot concrete wall in the rear setback to stabilize a steep slope on a 0.34-acre lot. A fence or guardrail up to 5 feet may top it, and hillside approval is required before building permits.
Record of survey · Planning application
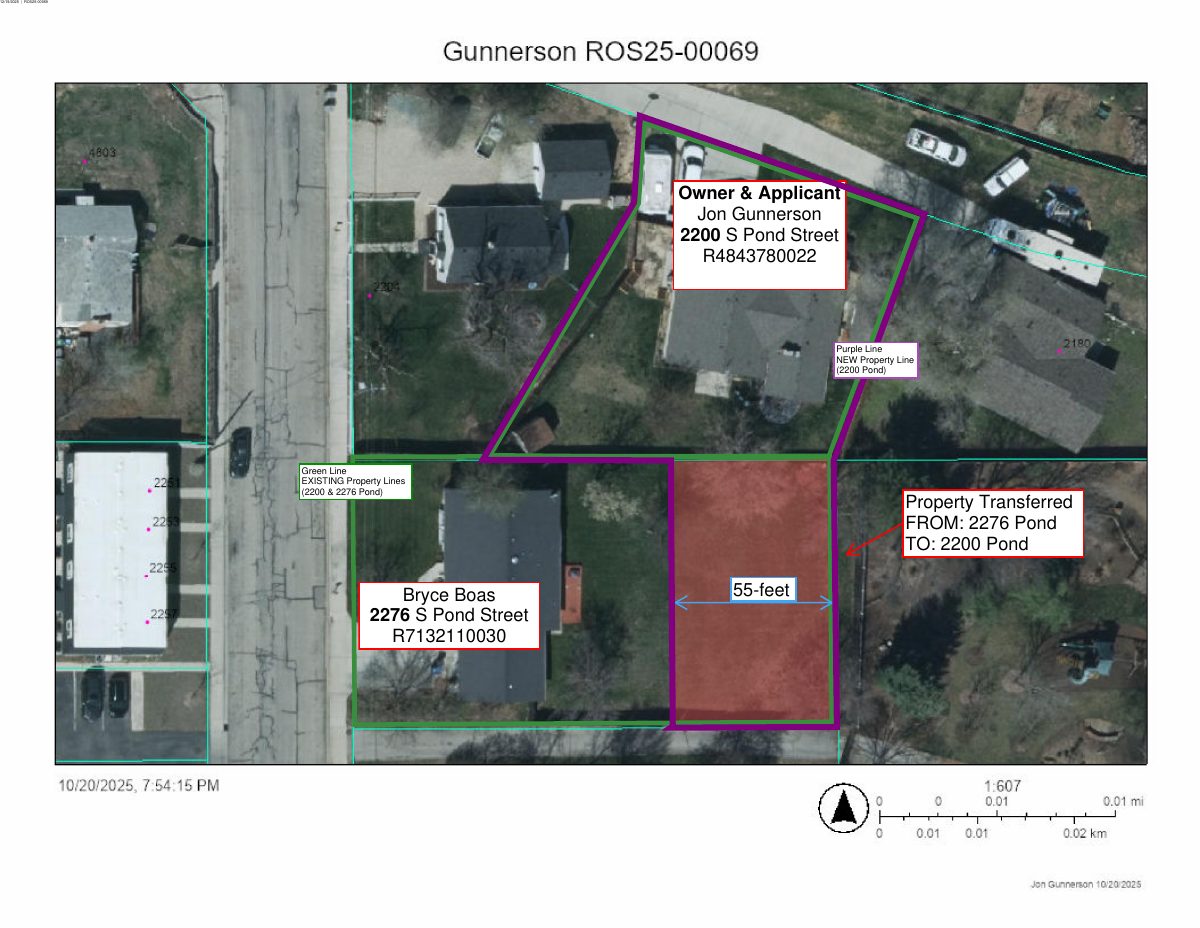
Property line adjustment approved for quarter-acre residential lot
The city approved a request to move a property line on a 0.24-acre residential site. The filing, dated Oct. 20, 2025, does not say whether any homes or other buildings are planned.