West Bench
Planning applications, hearings and decisions in West Bench, Boise, from the City of Boise's public record.
- filed in the past 30 days
- 3
- hearings in the next 14 days
- 0
- decided in the past 30 days
- 2
Lot split approved to allow a second single-family home on 0.35-acre site
Plan proposed to convert garage into accessory dwelling unit
Every filing
1–20 of 27, newest first
Planning project · Planning application
Accessory dwelling unit proposed on a single-family residential lot
The application, filed Oct. 9, is in city review and is awaiting corrections to its concept plans. Details on the unit's size and design were not available.
Planning project · Planning application
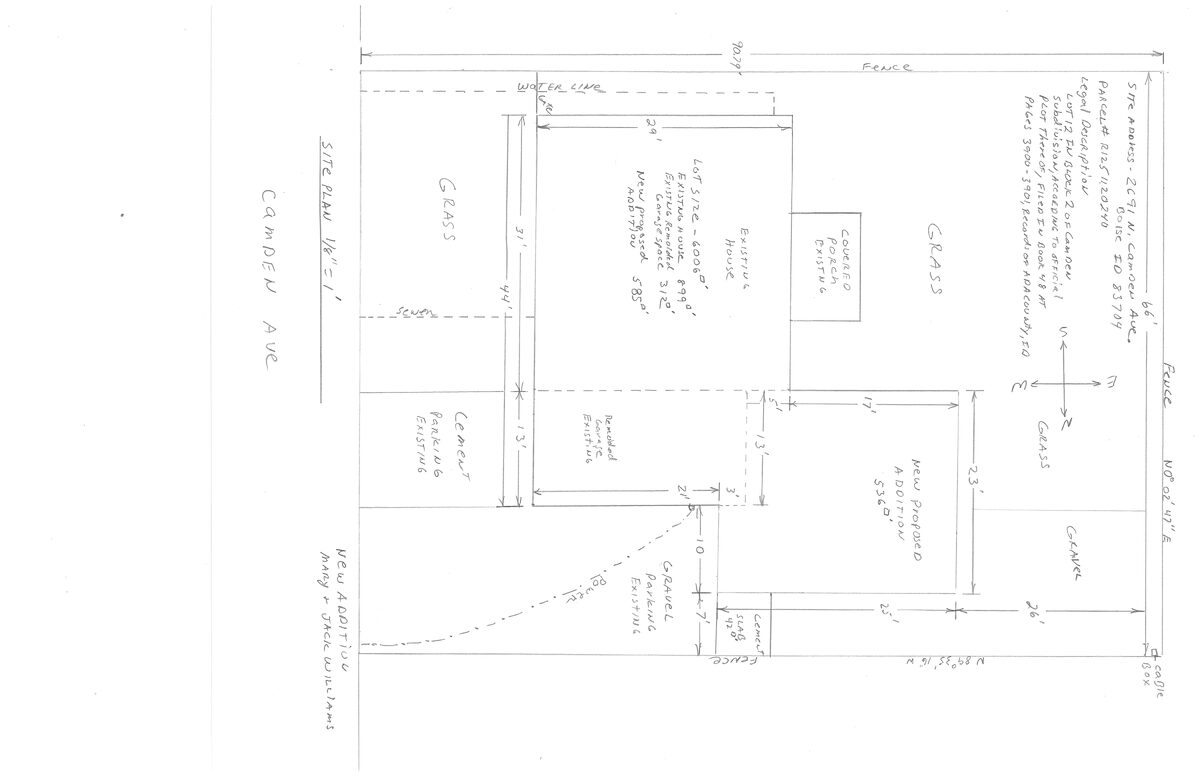
Plan proposed to convert garage into accessory dwelling unit
The application would turn an existing garage into an accessory dwelling unit connected to the main house, with a bathroom added. It is in the city's concept review stage, and the narrative is handwritten and partly hard to read.
Planning project · Planning application
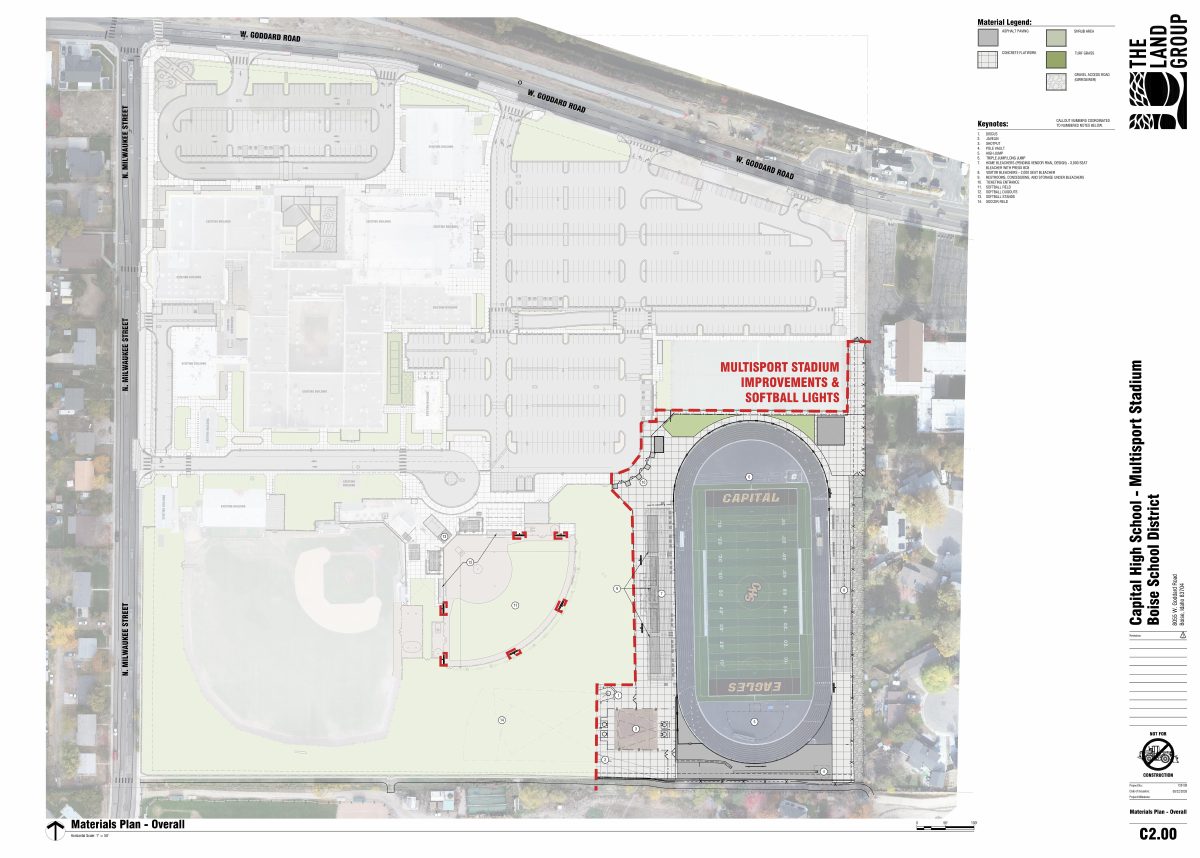
Lighting, seating and press box proposed for high school athletic fields
The plan would add new lighting, spectator seating, a press box, concessions, restrooms and ticketing at Capital High School's athletic facilities. It is in review, and a variance and design review are expected.
Planning project · Planning application
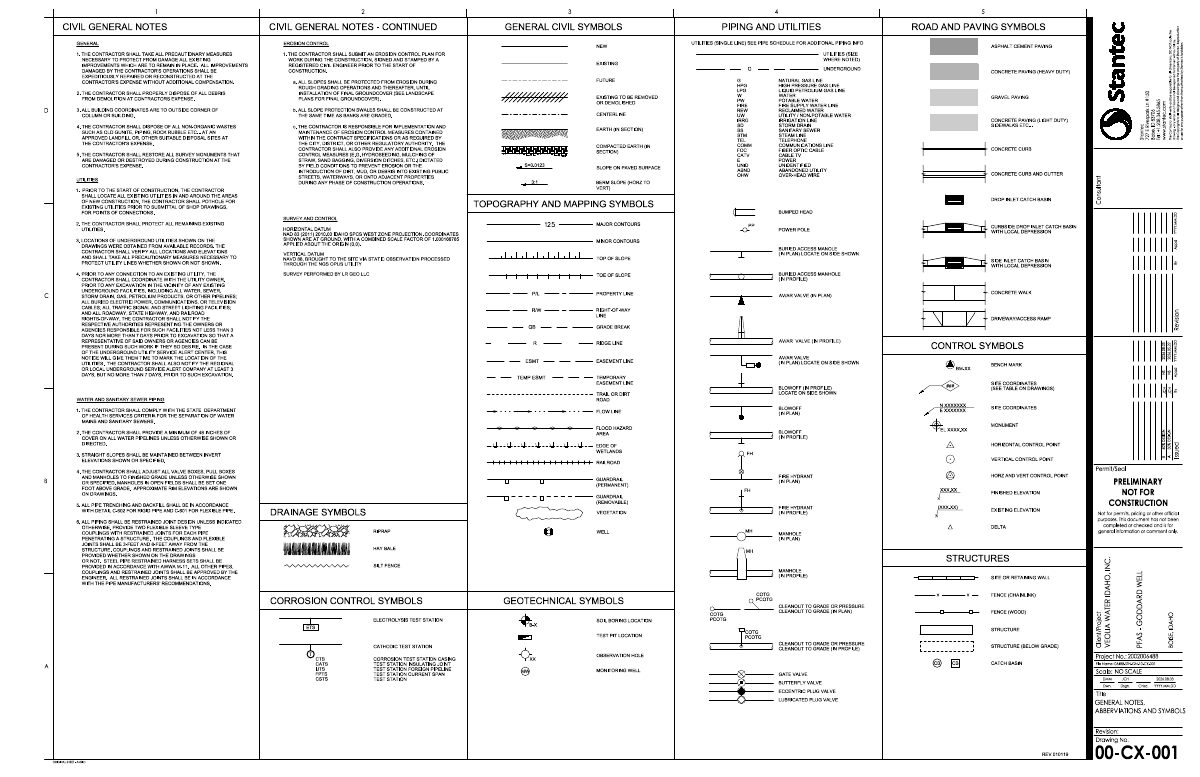
New 1,350-square-foot PFAS water treatment building proposed at existing Boise well site
The existing wellhouse would stay, with a new treatment building added beside it, a new service drive, added driveway access, a 6-foot security fence and some tree removal. The request is under administrative review.
Design review · Planning application
Historic design review sought for work on a half-acre lot
A design review application has been submitted for a 0.53-acre site. City staff will handle it administratively. The filing does not say what would be built or changed.
Planning project · Planning application
Accessory dwelling unit added to single-family home approved
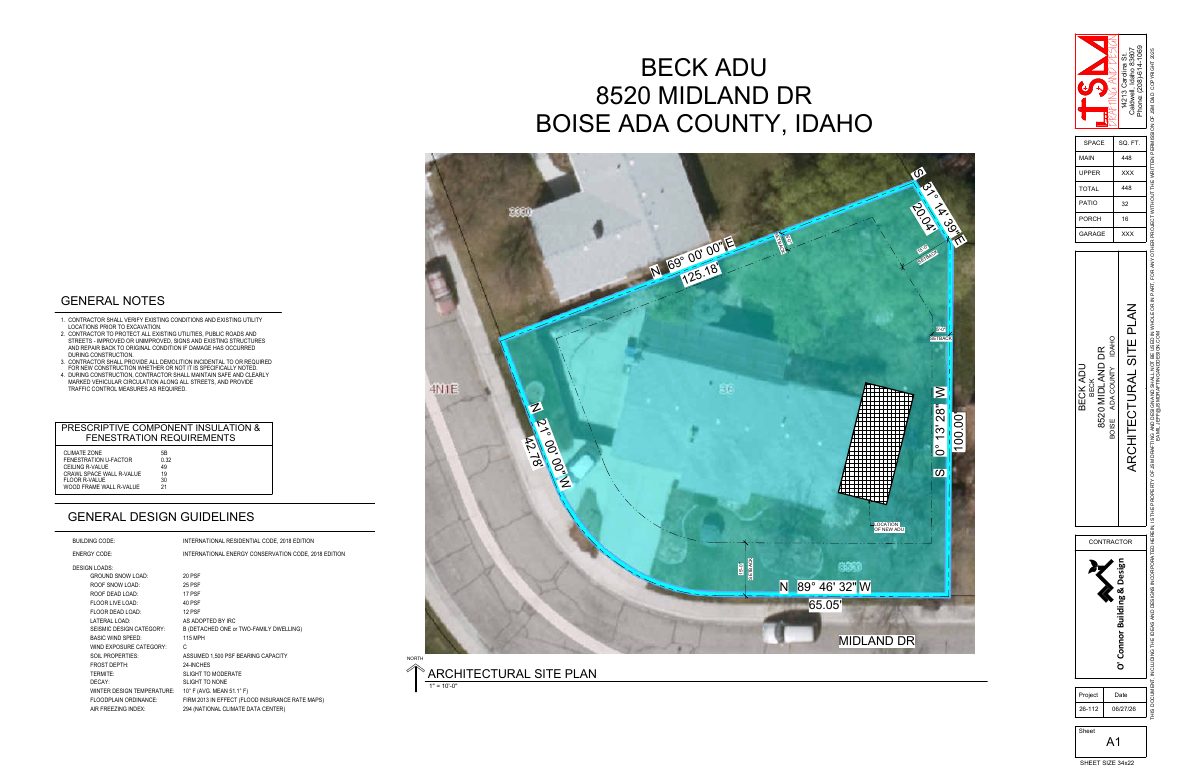
The city approved a zoning certificate on Sept. 4 for an attached accessory dwelling unit of about 448 square feet at the back of an existing house. The plan also involves removing a walnut tree.
Planning project · Planning application
Accessory dwelling unit proposed behind a single-family house
The application seeks one accessory dwelling unit on a 0.34-acre residential lot with an existing single-family house. It was filed June 25 and is under administrative review by city staff, with no public hearing listed.
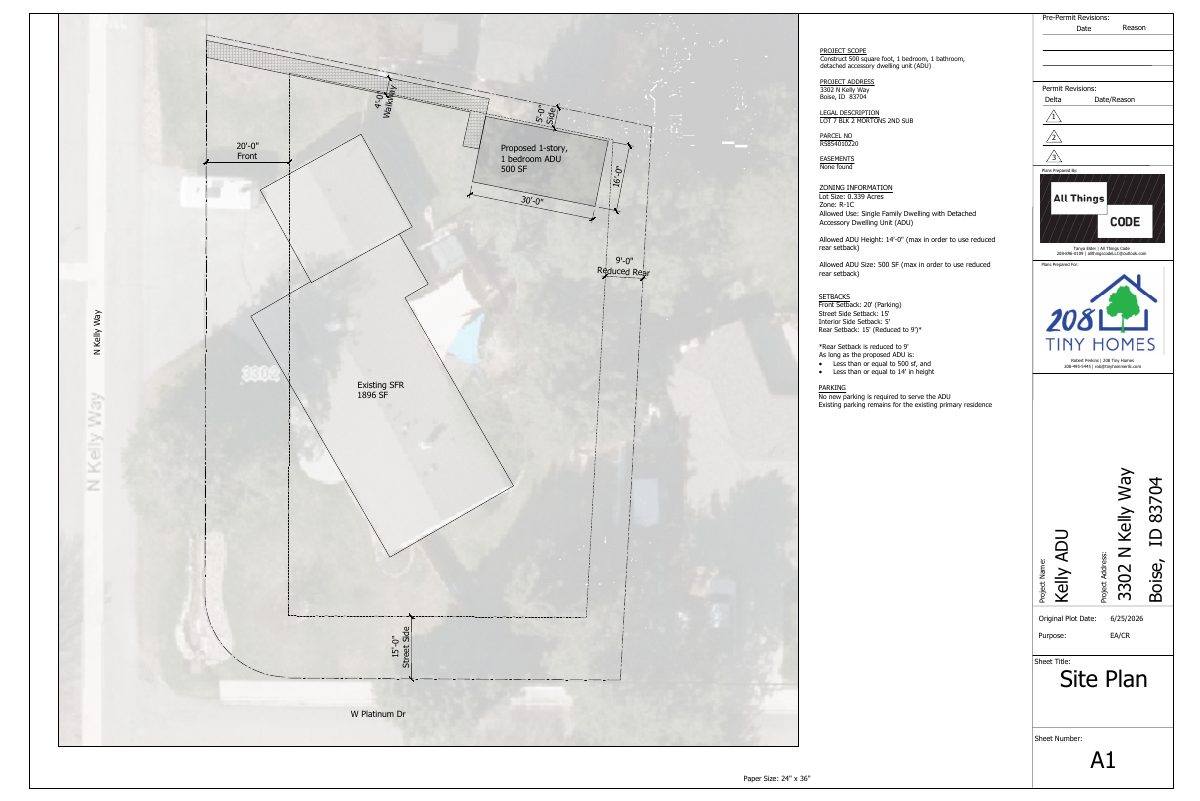
Zoning certificate · Planning application
Accessory dwelling unit proposed on a third-acre residential lot
The zoning certificate application, filed June 25, seeks approval to add an accessory dwelling unit on a 0.34-acre lot. City staff will review it administratively, with no hearing listed, and it is awaiting further applications.
Planning project · Planning application
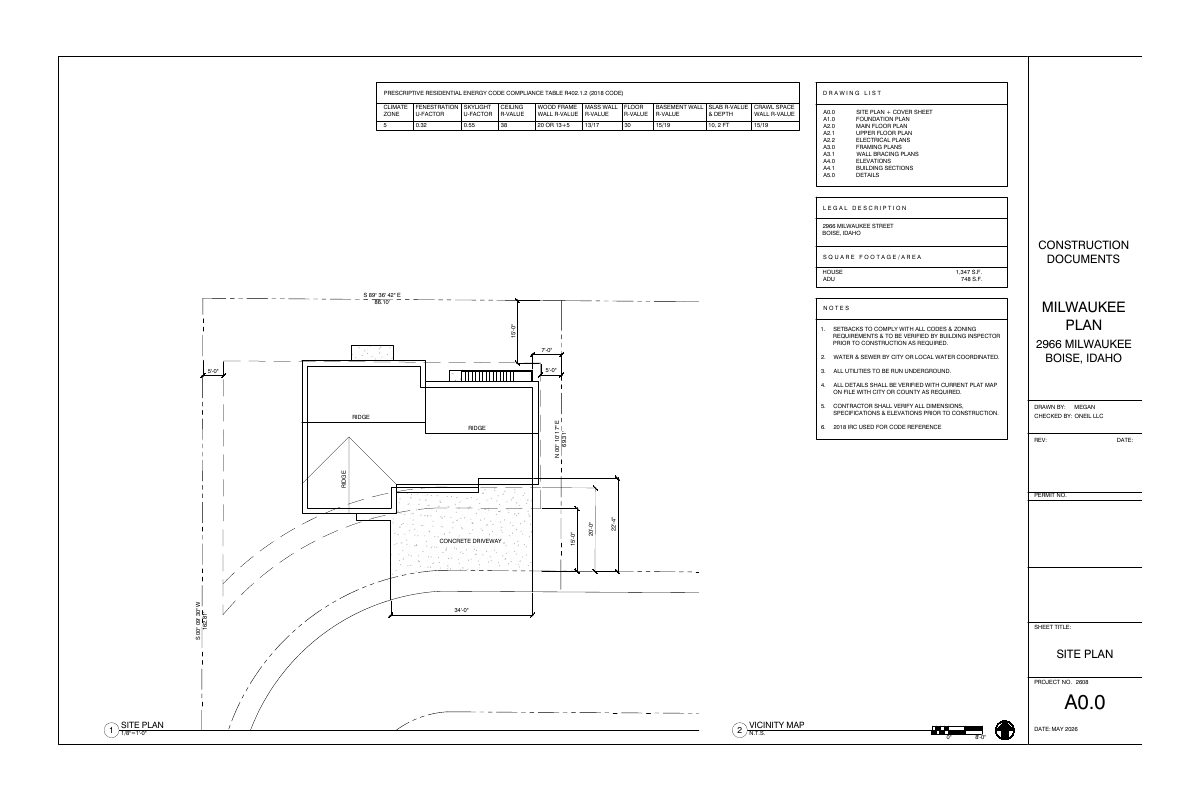
Two-story house with apartment over the garage proposed on 0.17-acre lot
The plan calls for a single-family home with an accessory dwelling unit above an attached garage. The application is under administrative review by city staff, with no public hearing listed.
Planning project · Planning application
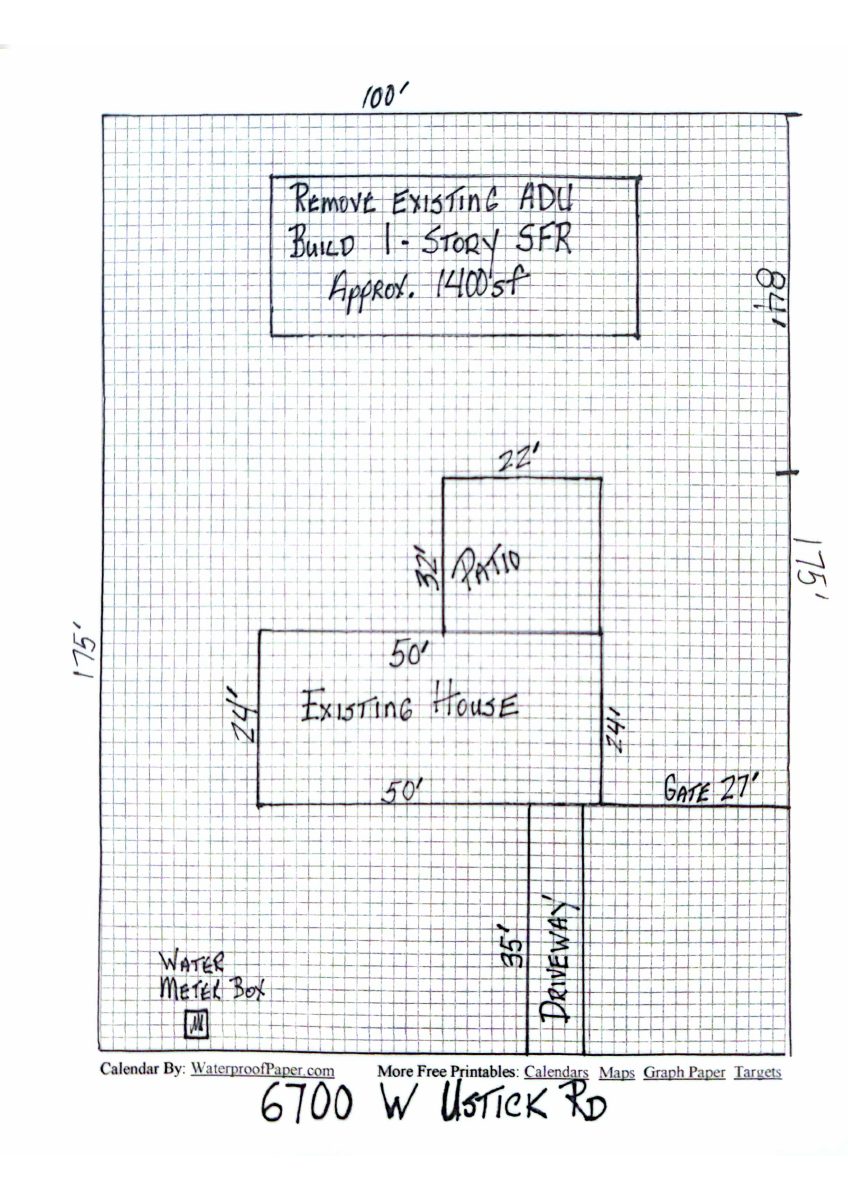
Request for a variance and two-lot split on 0.4-acre site withdrawn
The application sought a variance and to divide a 0.4-acre residential property into two lots. It was filed March 7 for Hearing Examiner review and has since been withdrawn.
Planning project · Planning application
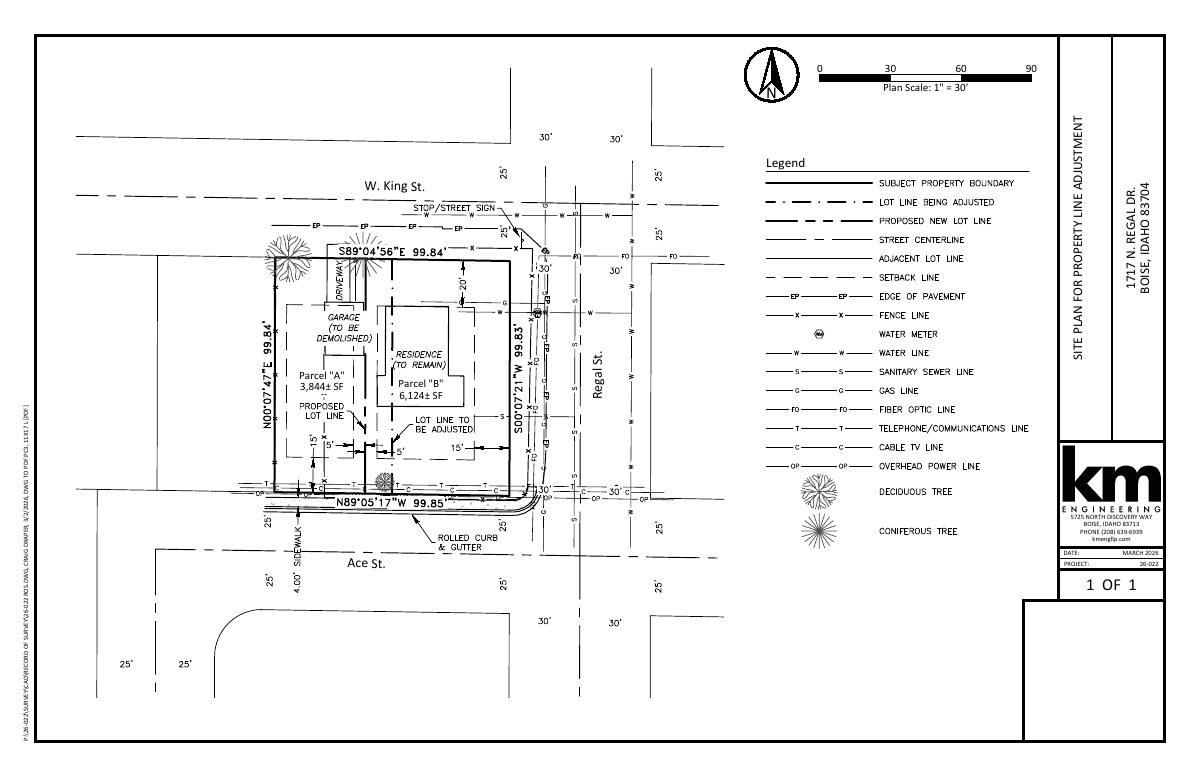
Property line adjustment approved for 0.23-acre residential lot
City staff approved a request to adjust a property line on a 0.23-acre site on April 24. The request was filed March 3 and was decided administratively, without a public hearing.
Planning project · Planning application
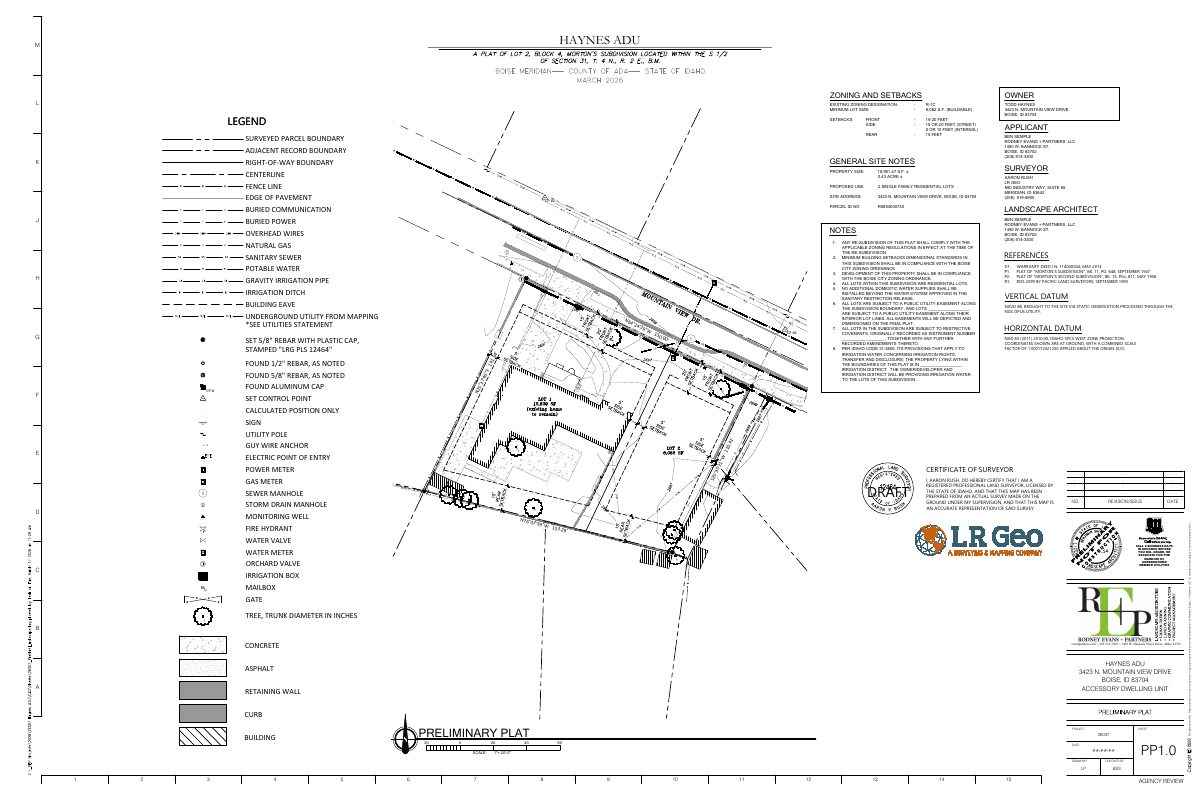
Two-lot split proposed to add a second single-family home on 0.43-acre lot
The plan would split the lot, keep the existing house and create a new lot for another single-family home. It also asks for a variance from sidewalk requirements and is under review, with City Council as the deciding body.
Planning project · Planning application
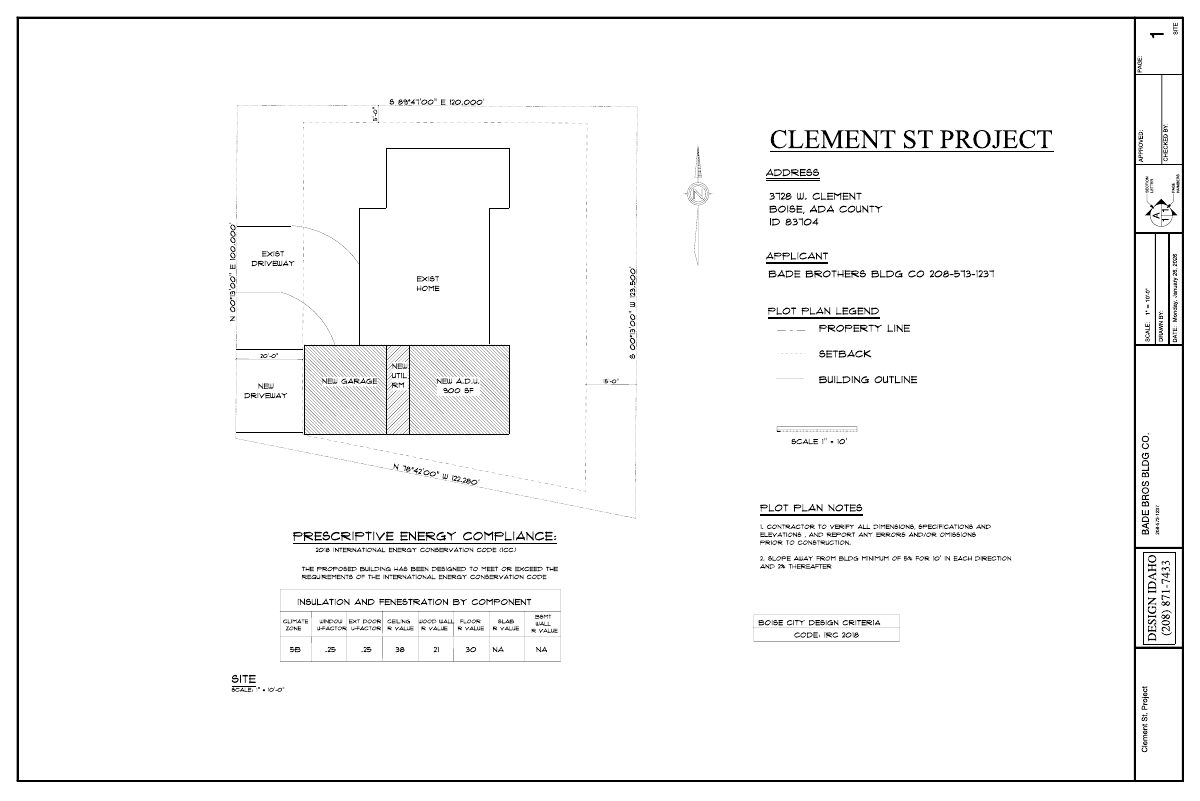
Attached 2-bedroom accessory dwelling approved for single-family home
The city approved a roughly 900-square-foot attached accessory dwelling on a 0.31-acre lot. The plan also replaces the existing garage with a new front-loaded one. Staff approved it administratively on June 16.
Design review · Planning application
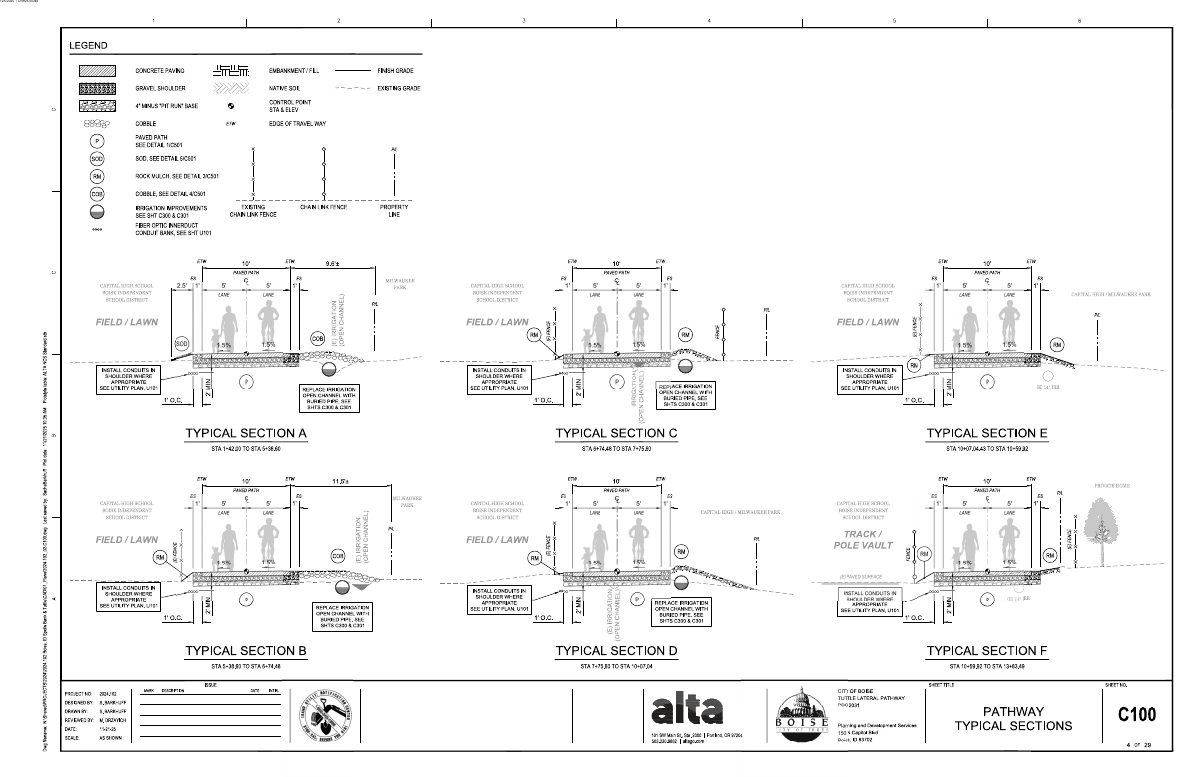
Tuttle Lateral pathway project approved through design review
The city approved a design review application for a pathway along the Tuttle Lateral on a site of about 64 acres. City staff found the project qualifies for an exception from a grading and drainage permit.
Planning project · Planning application
Lot split approved to allow a second single-family home on 0.35-acre site
The city approved a minor land division that splits the property into two lots. The existing house stays, and a new single-family home is planned on the new lot. The approval was made at staff level on Oct. 16, 2026.
Planning project · Planning application
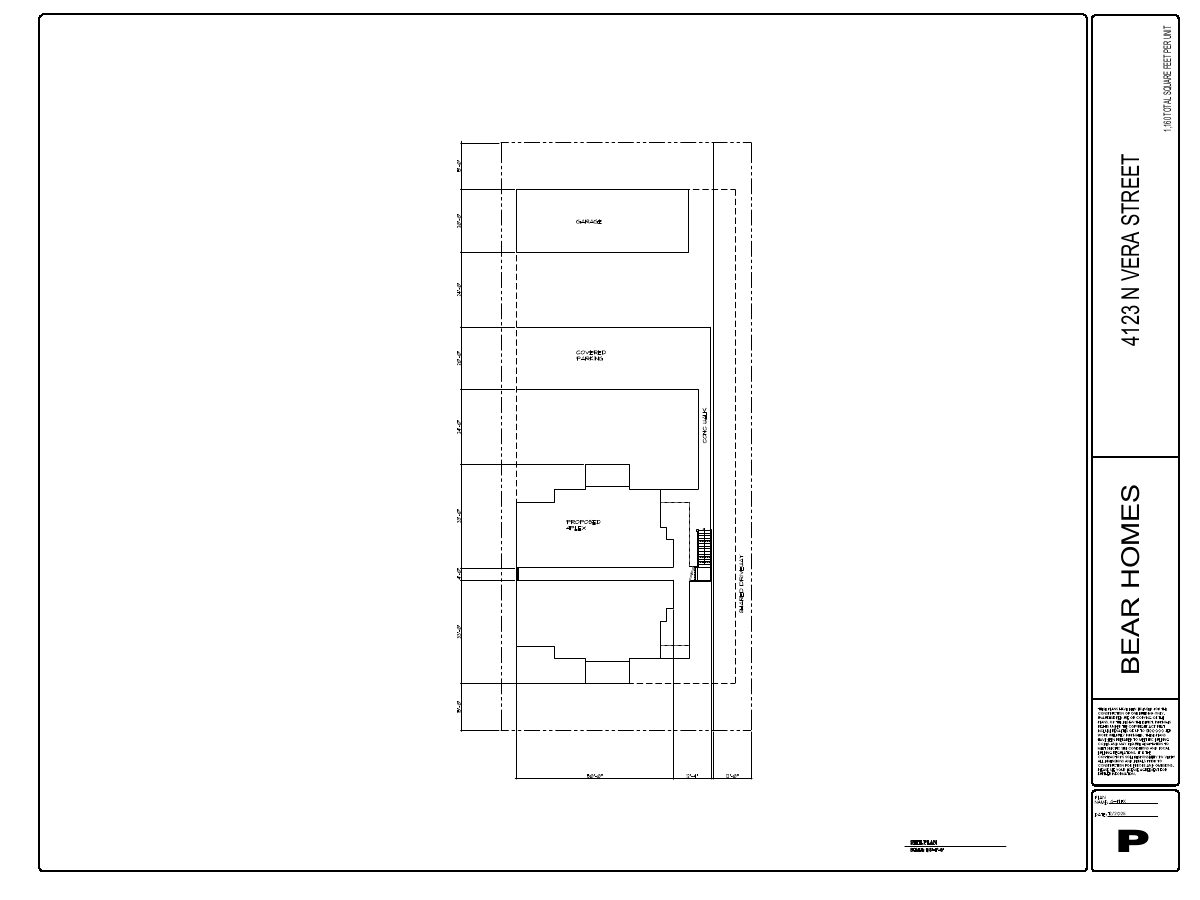
Fourplex with one affordable unit approved on a 0.35-acre lot
The city approved four three-bedroom units in one building, with shared parking behind it. One unit must meet affordable housing criteria, which lets the fourplex be built in this zone. The applicant planned to seek a sidewalk waiver.
Planning project · Planning application
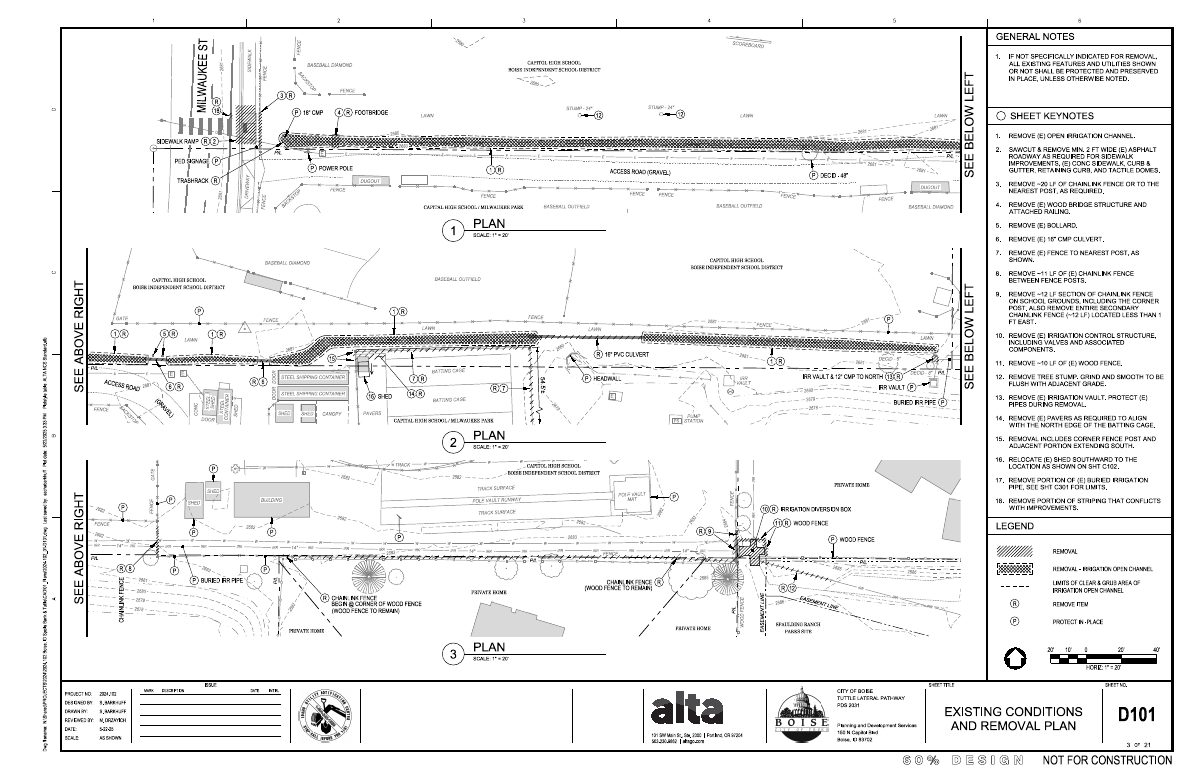
Tuttle Lateral pathway approved on 25-acre site
City planning staff approved the Tuttle Lateral Pathway project on Dec. 30 through an administrative review. The filing covers a 25.27-acre site, and a 60% design plan set is on file.
Planning project · Planning application
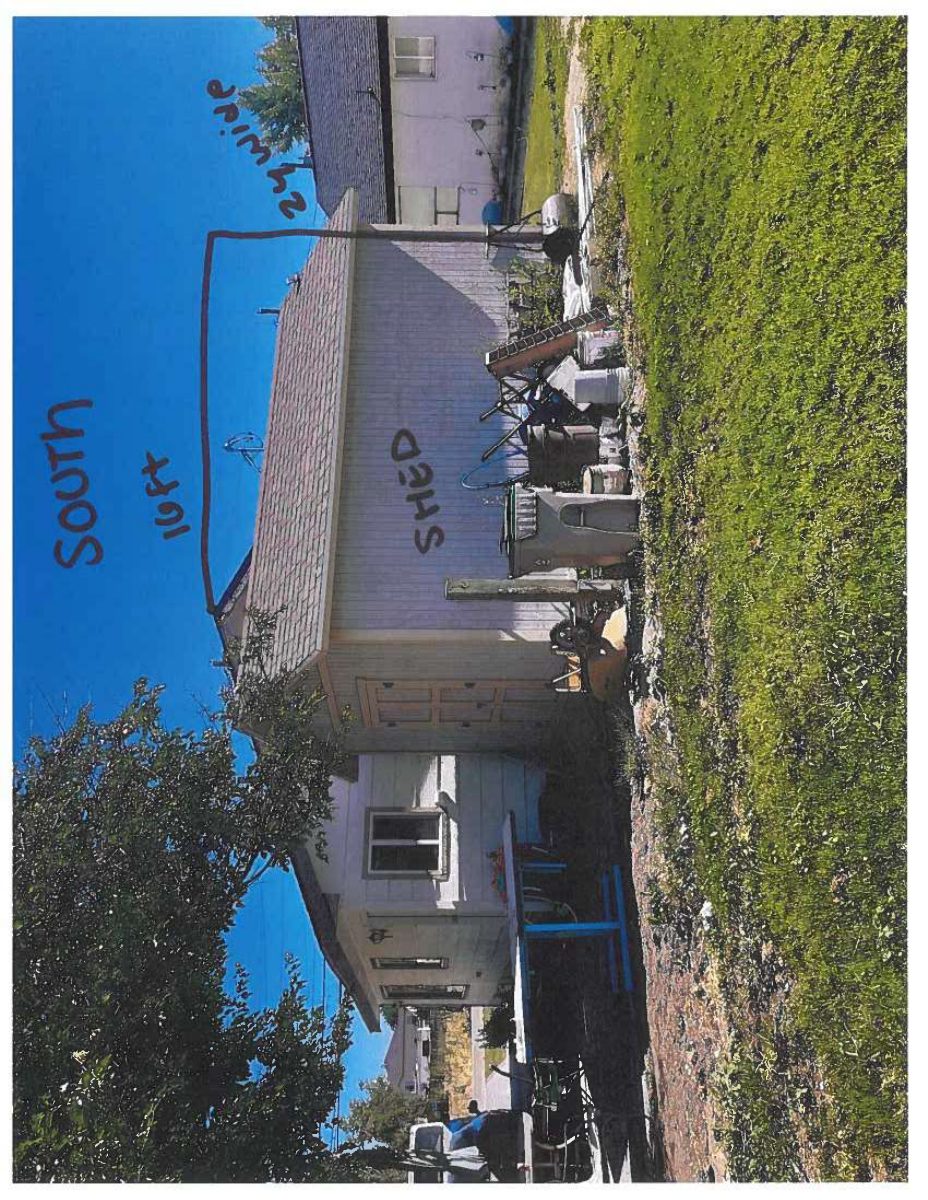
Existing home to become accessory unit, new house with shop approved
The city approved turning the existing 750-square-foot home on a 0.45-acre lot into an accessory dwelling and building a new single-family home of about 3,656 square feet with a shop or garage behind it. Staff approved it on Oct. 21.
Conditional use · Planning application
Conditional use permit sought for 2-acre site, pending City Council review
A conditional use permit request filed Jan. 8, 2025, covers about 2 acres of land. The application is in review, and the City Council is the body that will decide it. The filing does not say what would be built.
Rezone · Planning application
Annexation and rezone sought for 2-acre site on Boise's edge
The request would bring about 2 acres into city limits and change its zoning from R-1C. It is under review and goes to the City Council for a decision.