Development review · Planning application
7,530-square-foot commercial building approved
The approval covers a certificate of zoning compliance and design review for a commercial building on a 1.01-acre site zoned for general commercial use. The city has finaled the project, and the filing includes no housing units.
From the filing
The application's description as it appears in City of Meridian's record. See the official record
Certificate of Zoning Compliance & Design Review for 7,530 sq. ft. commercial building
Project name on file: Victory Commons Retail Building
Timeline
May 8, 2026
Planning Review: Approved
April 27, 2026
MFD Plan Review: Approved
April 23, 2026
Transportation Plan Review: No Comment
April 22, 2026
Planning Review: More Information Required
April 21, 2026
Water Modeling Review: Approved
April 13, 2026
Wastewater Modeling Review: Approved
April 13, 2026
MFD Plan Review: More Information Required
April 10, 2026
Document added: Revised Narrative.pdf
April 10, 2026
Document added: Drive-thru Setback Exhibit.pdf
April 10, 2026
Transportation Plan Review: More Information Required
April 10, 2026
MPD Review: Approved
April 9, 2026
Planning Review: More Information Required
April 8, 2026
Land Development Review: Approved
April 7, 2026
ACHD Review: Approved
April 7, 2026
Water Modeling Review: More Information Required
April 7, 2026
GIS Review: Approved
April 6, 2026
Floodplain Review: FLDP Not Required
April 6, 2026
Application Submittal: Accepted
April 3, 2026
Application Submittal: More Information Required
AutoCAD file Vicinity MapRecorded Plat*Public Utility Plan*Public School Checklistmissing
April 3, 2026
Application filed
Documents
Site plans
- Download Drive-thru setback exhibit
April 10, 2026 · 1 page · 151 KB · Site Plans or Other Information
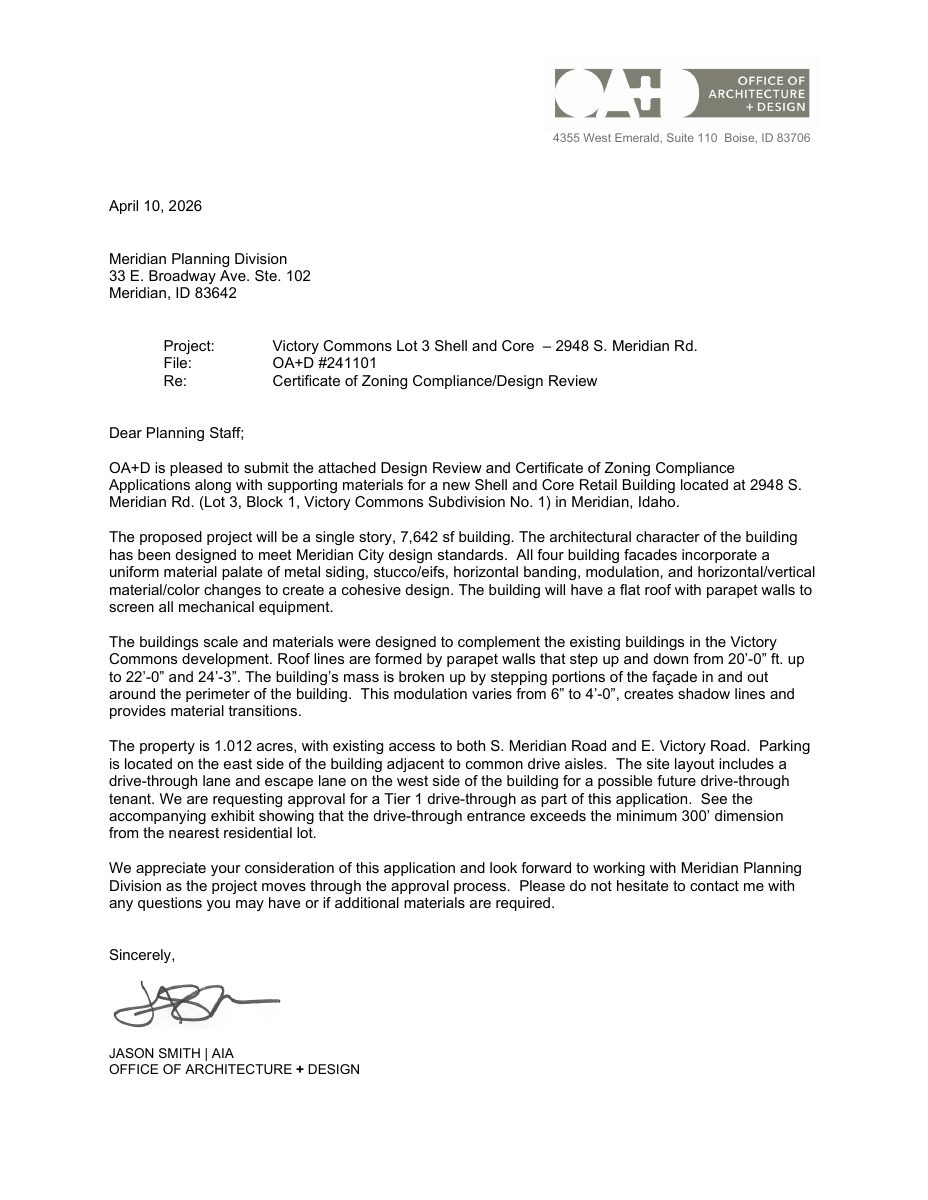
- Download Revised narrative letter for shell and core retail building
Architect's cover letter describing a single-story 7,642 sf retail building design, materials, parapet heights, and a requested Tier 1 drive-through approval.
April 10, 2026 · 1 page · 112 KB · Site Plans or Other Information