Skip to content

Search

2,002 results for “Boise”

Conditional use · Planning application

Contractor shop with yard proposed on 1.57-acre site

The application seeks a conditional use permit to build a new contractor shop with an outdoor yard on vacant land. It was filed Aug. 31 and would be decided by the Planning and Zoning Commission.

SubmittedFiled Aug. 31, 2026CUP26-000221400 W Exchange St
Record of survey · Planning application

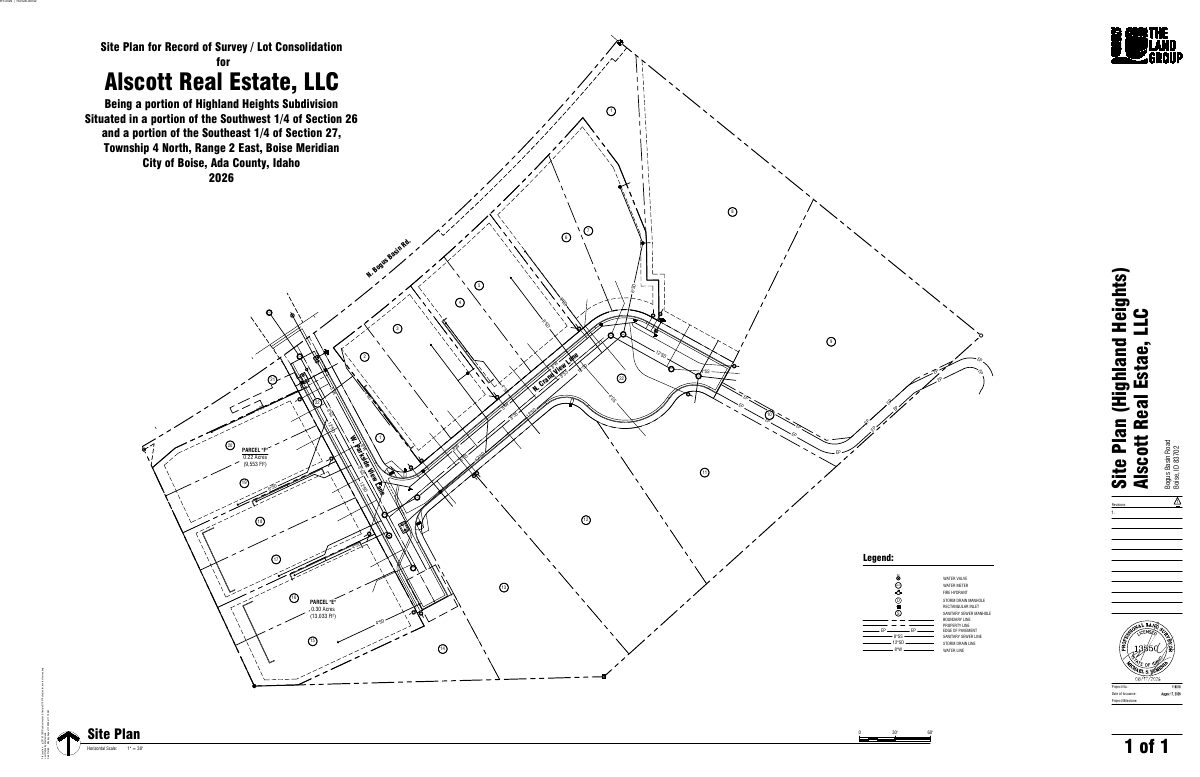
Four lots combined into two parcels in approved Highland Heights lot consolidation

The city approved, with conditions, a request to merge four lots in the Highland Heights Subdivision into two parcels. The decision is administrative and takes effect after a 10-day appeal period. The revised survey must be signed and certified, and utility and agency requirements met.

ApprovedFiled Aug. 28, 2026ROS26-00042Highlands · 655 W Parkside View Ln

Subdivision · Planning application

Two fourplexes on two lots proposed in Boise subdivision request

The application would create two lots on about 0.29 acres, each with a fourplex, for eight homes in total. City staff would review it administratively. It is on hold until the applicant uploads more materials.

On holdFiled Aug. 28, 2026SUB26-00048Southeast Boise · 2201 S Dorothy Ave

Planning project · Planning application

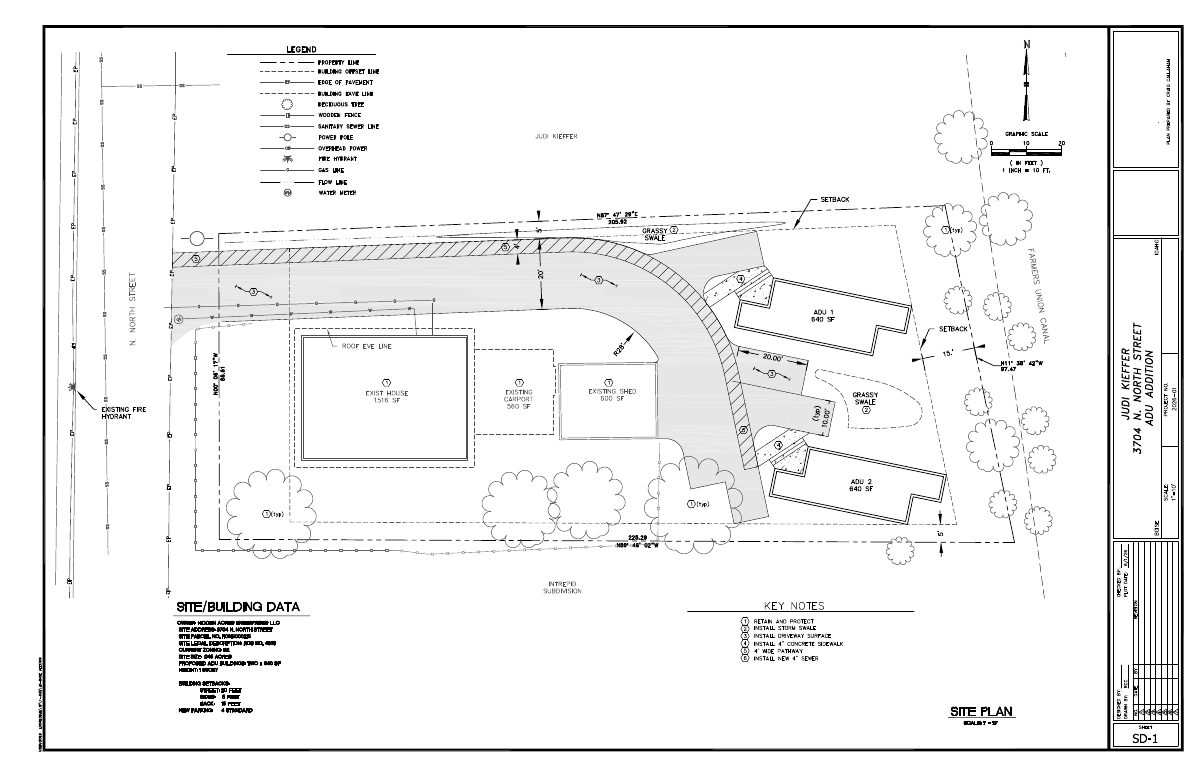
Two detached backyard homes proposed on lot with existing house

The application seeks to add two detached accessory dwelling units, each with two bedrooms, to a 0.45-acre lot that already has a single-family house. Parking would not change. The city is reviewing it administratively.

In reviewFiled Aug. 28, 2026PLN26-00814Collister · 3704 N North St

Planning project · Planning application

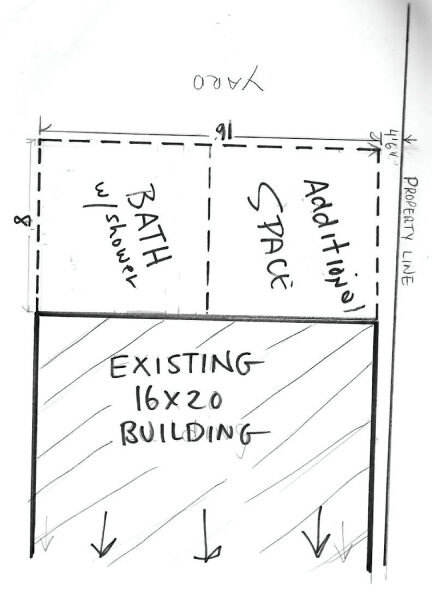
Bathroom addition for disabled resident's backyard building approved

The city approved a reasonable accommodation request on Oct. 14 for an 8-by-16-foot addition to an existing 16-by-20-foot building, adding a bathroom and storage space for a family member with a disability.

ApprovedDecided Oct. 14, 2026PLN26-00813East End · 708 N North Hillview Dr

Zoning certificate · Planning application

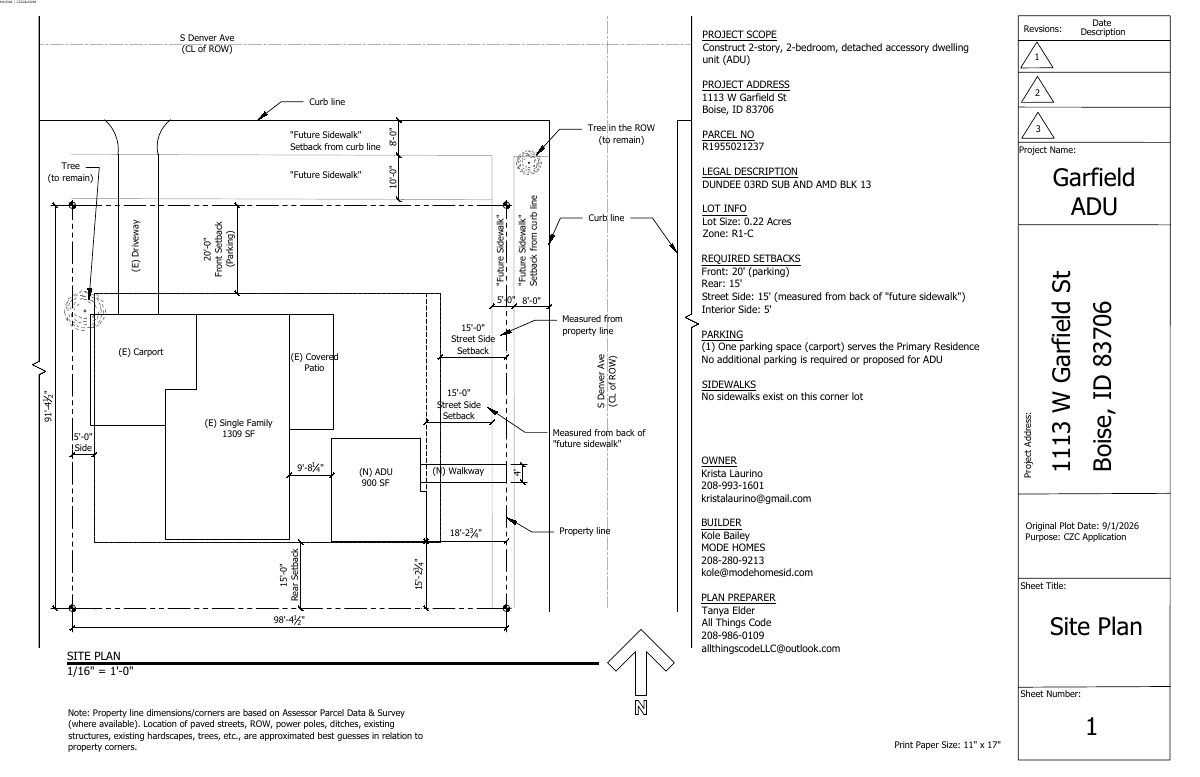
Two-bedroom, two-story backyard cottage proposed next to existing home

The plan adds a detached rental unit of about 897 square feet and removes an existing shed. The current single-family house would stay. The city is reviewing the request at the staff level, with no public hearing listed.

In reviewFiled Aug. 28, 2026CZC26-00249South Boise Village · 1113 W Garfield St

Zoning certificate · Planning application

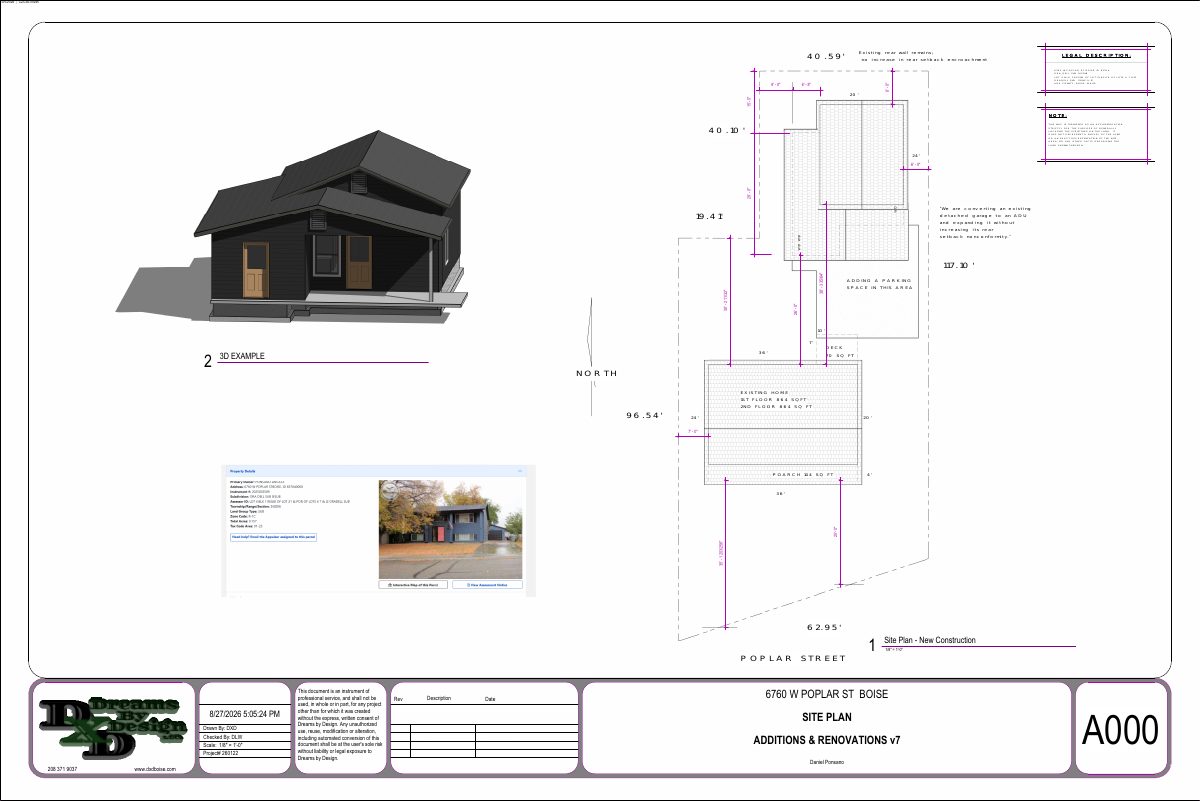
Garage conversion into accessory dwelling unit proposed on 0.16-acre lot

The plan would add onto a 480-square-foot garage and convert it into a roughly 830-square-foot accessory dwelling with two bedrooms and two baths. The application is under administrative review.

In reviewFiled Aug. 28, 2026CZC26-00245Winstead Park · 6760 W Poplar St

Foothills/hillside · Planning application

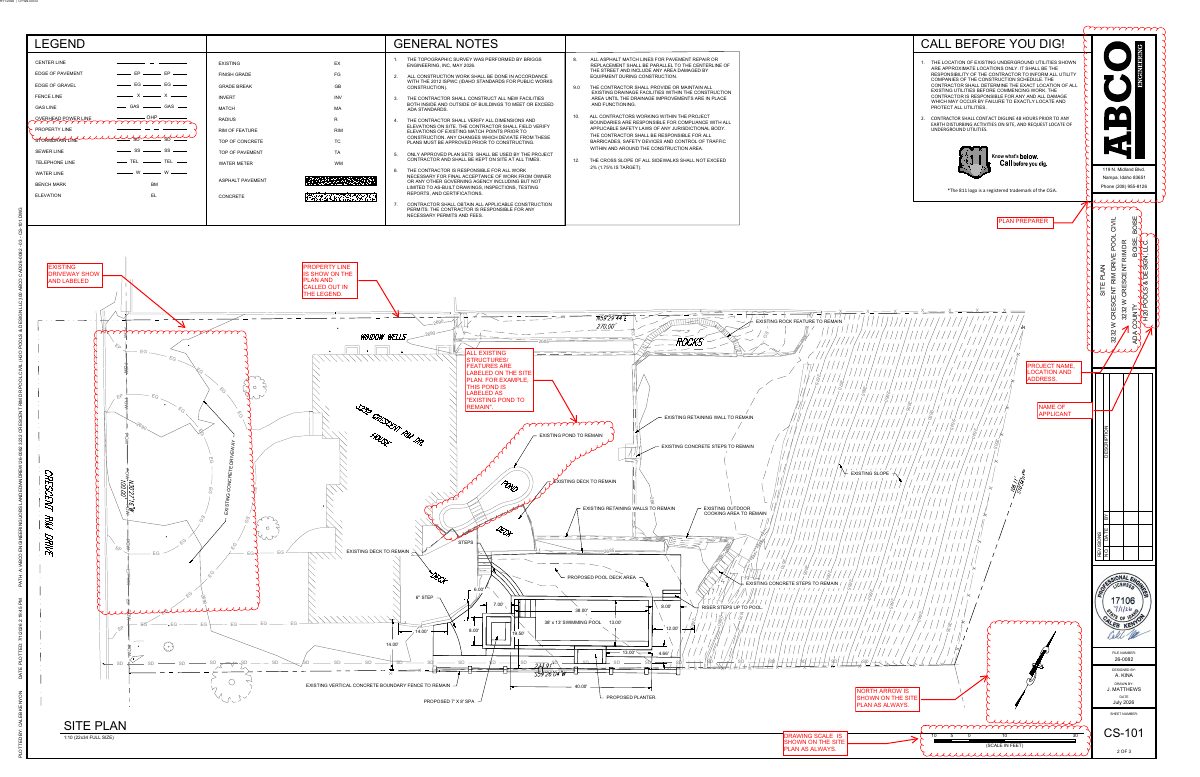
Backyard swimming pool and spa proposed on hillside lot

The plan adds a custom pool, spa, deck and drainage system to an existing home on a 0.57-acre hillside lot. City staff are reviewing the application administratively, with no decision on file yet.

In reviewFiled Aug. 28, 2026CFH26-00072Depot Bench · 3232 W Crescent Rim Dr

Floodplain · Planning application

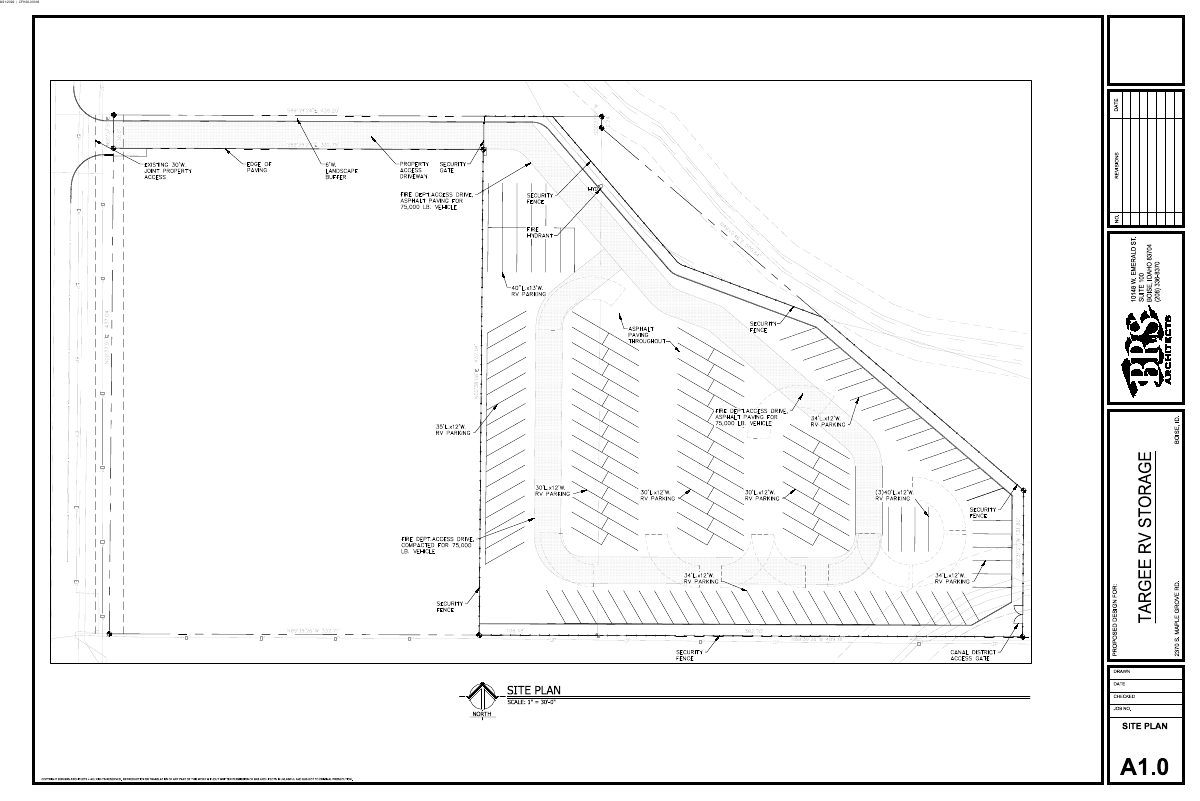
Outdoor RV storage lot on 3.3 acres proposed in floodplain

The plan calls for an asphalt lot where customers reserve spaces online and park recreational vehicles themselves, with no buildings or on-site staff. Part of the site lies in a creek floodway. The Design Review Commission is reviewing it.

In reviewFiled Aug. 28, 2026CFH26-00018South Cole · 2370 S Maple Grove Rd

Planning project · Planning application

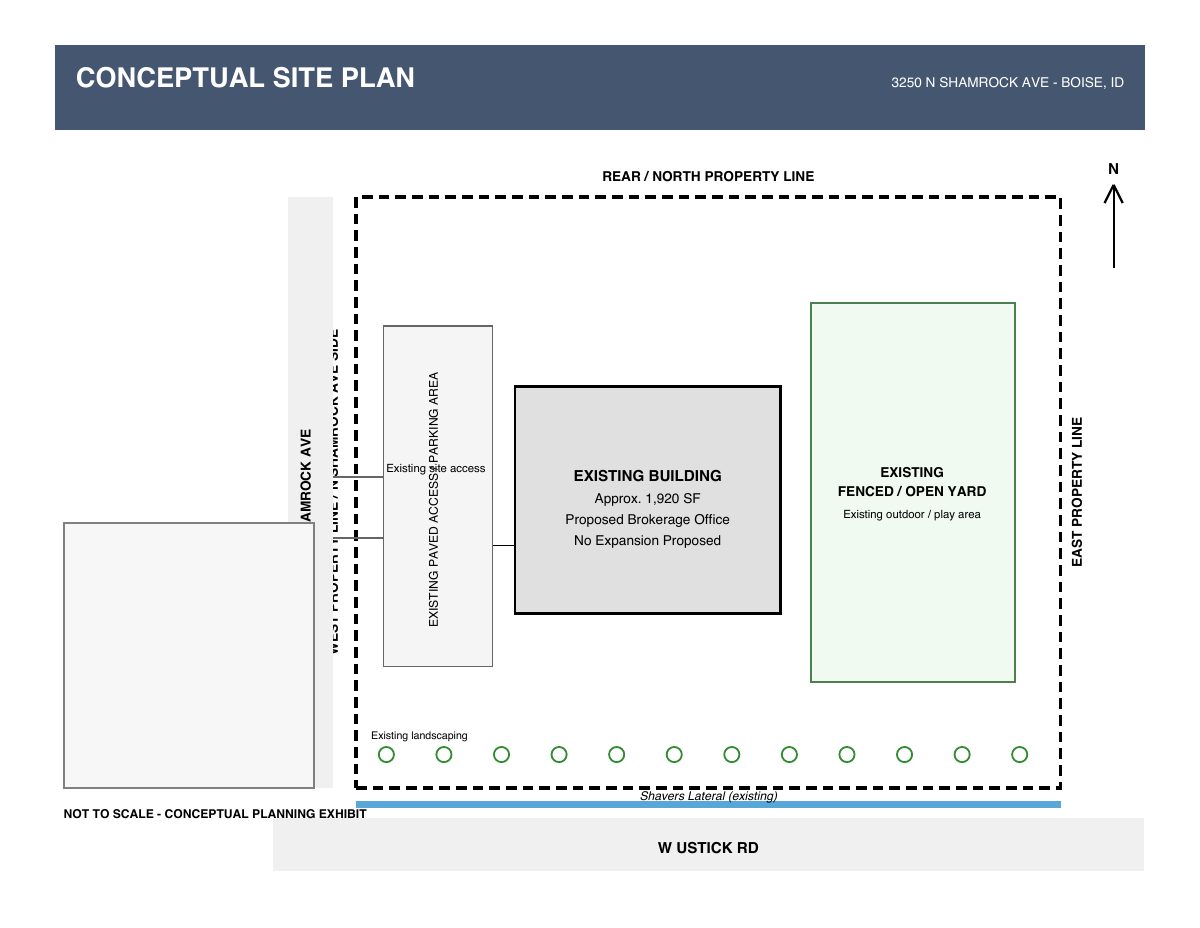
Request to rezone former daycare site for a real estate office withdrawn

The applicant sought a rezone to a mixed-use zone on a 0.57-acre site to turn a former daycare building into a real estate office, with no site changes planned. The request was withdrawn by the applicant before a City Council decision.

WithdrawnFiled Aug. 27, 2026PLN26-00812West Valley · 3250 N Shamrock Ave

Planning project · Planning application

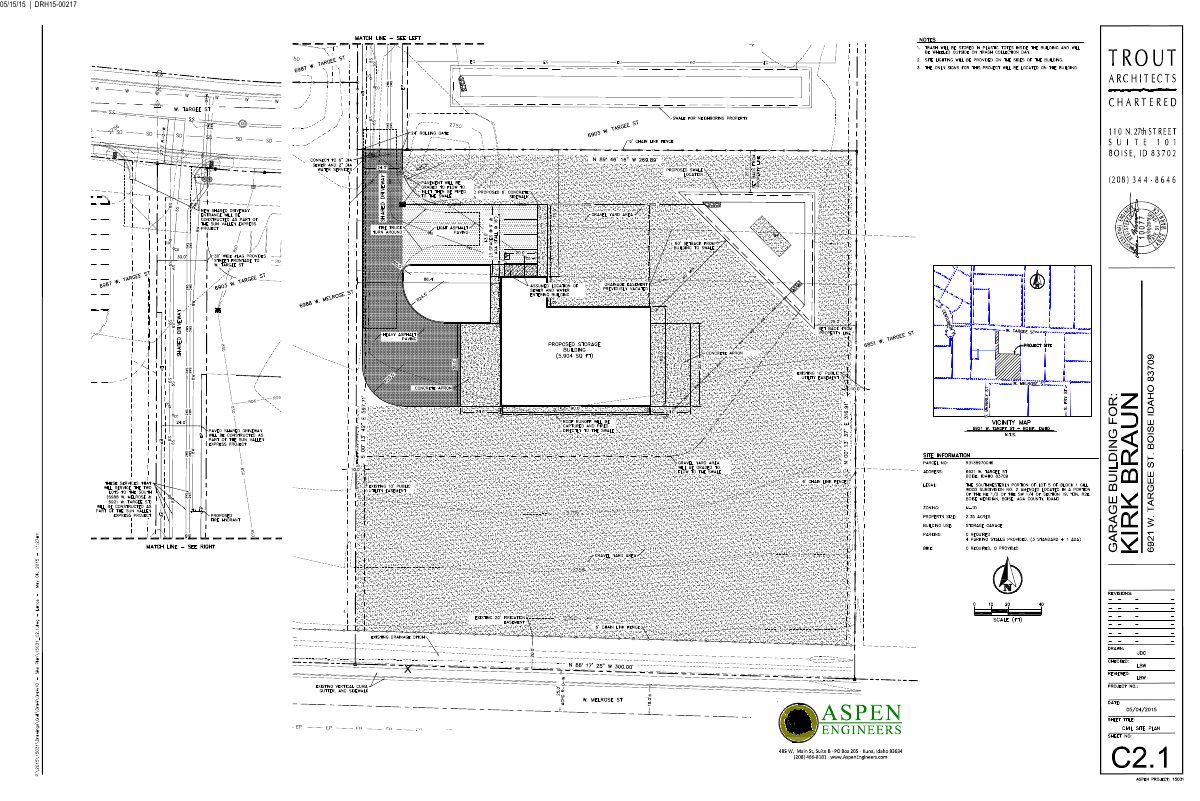
Heavy equipment rental and sales business sought in existing warehouse on 2.35 acres

The applicant seeks a conditional use permit to rent and sell heavy equipment from an existing warehouse and office building with two service bays. Two more parking spaces would be added. The Planning and Zoning Commission will review it.

In reviewFiled Aug. 27, 2026PLN26-00811South Cole · 6921 W Targee St

Planning project · Planning application

Window replacement sought for home on a 0.23-acre lot

The application asks to replace windows at an existing home. City planners say a minor certificate of appropriateness is required, and windows may be replaced only if they are beyond repair. Staff review is administrative.

SubmittedFiled Aug. 27, 2026PLN26-00808North End · 1801 N Harrison Blvd

Planning project · Planning application

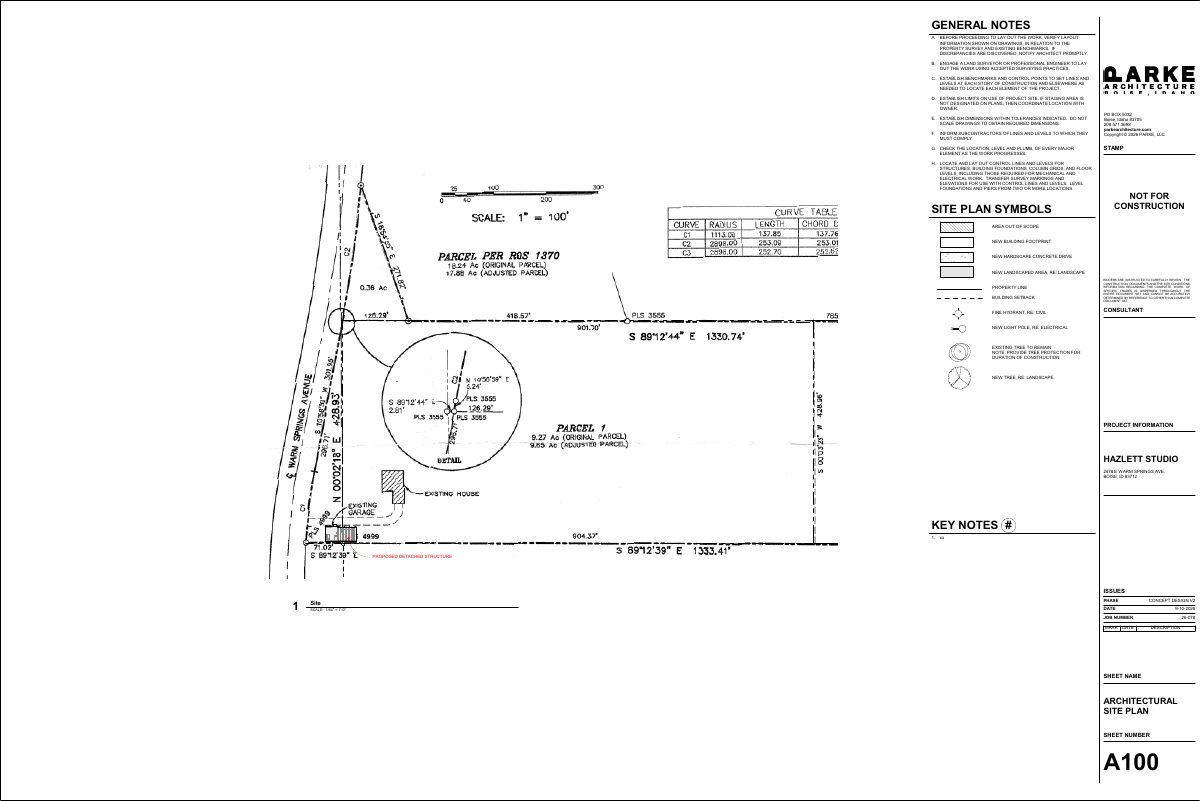
Detached garage and studio in front of existing home sought on 5-acre hillside lot

The owner wants a conditional use permit to build a detached garage and studio in front of the existing house. Plans say it will not be a dwelling. The project is in neighborhood meeting review and also needs a hillside permit.

In reviewFiled Aug. 27, 2026PLN26-00806East End · 2478 E Warm Springs Ave

Historic preservation · Planning application

Historic-district review sought for work on a residential lot

A certificate of appropriateness was filed Aug. 27 for a 0.23-acre residential property in a historic district. City staff would review it administratively; the filing lists no details on the work and is still pending submittal.

SubmittedFiled Aug. 27, 2026DRH26-00294North End · 1801 N Harrison Blvd

Variance · Planning application

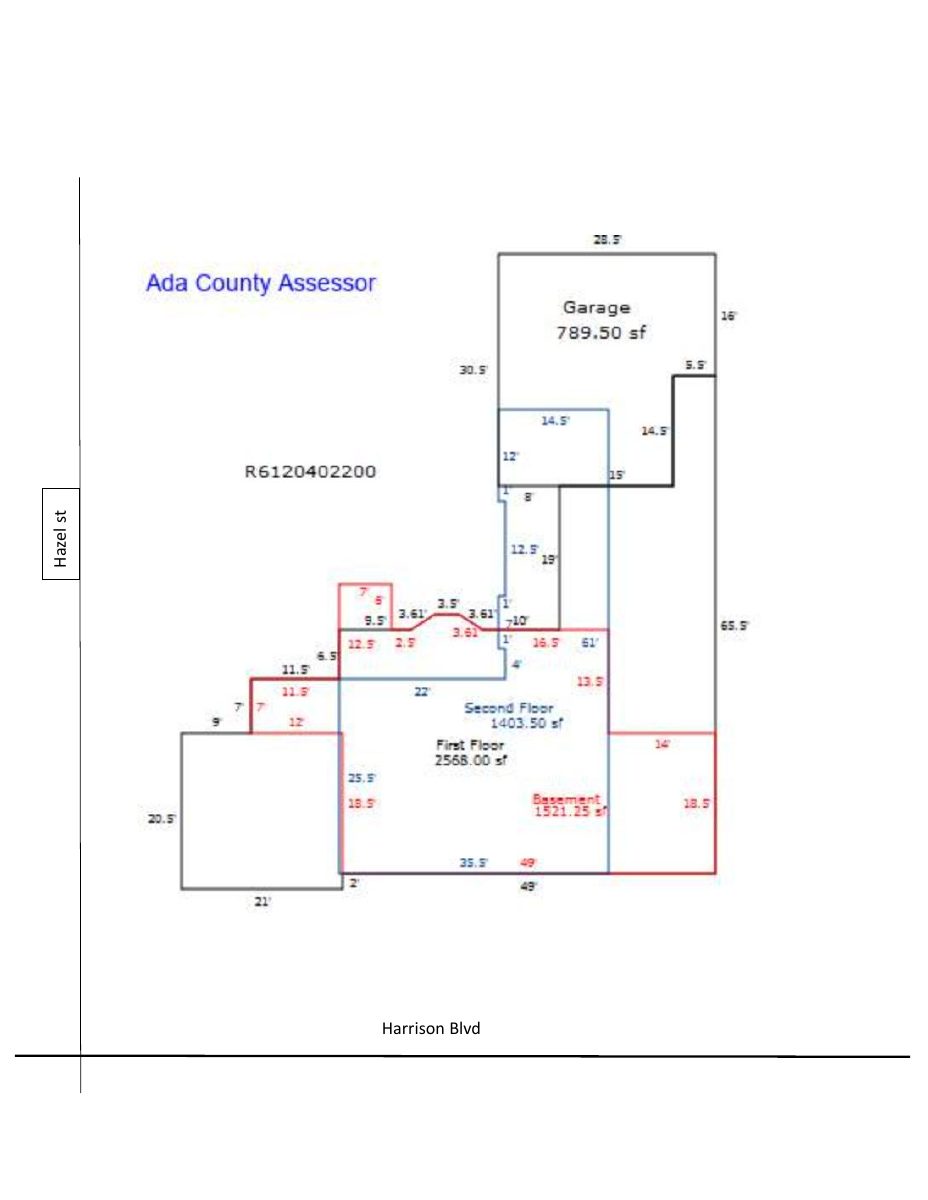
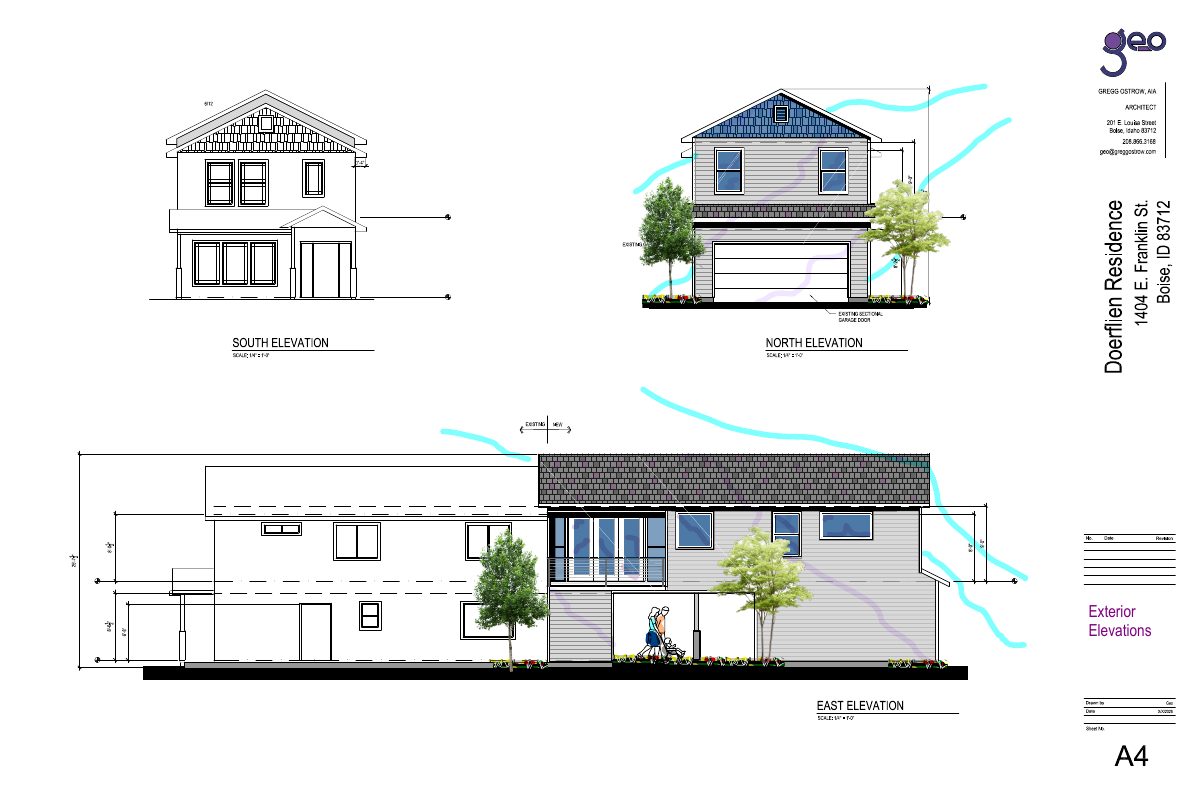
Variance sought for second-story addition connecting house to garage

Owners want to add a second-story bedroom and expand a first-floor dining room, linking the house to an existing detached garage that sits closer to the alley than rules allow. The request is under administrative review.

In reviewFiled Aug. 27, 2026CVA26-00038East End · 1404 E Franklin St

Design review · Planning application

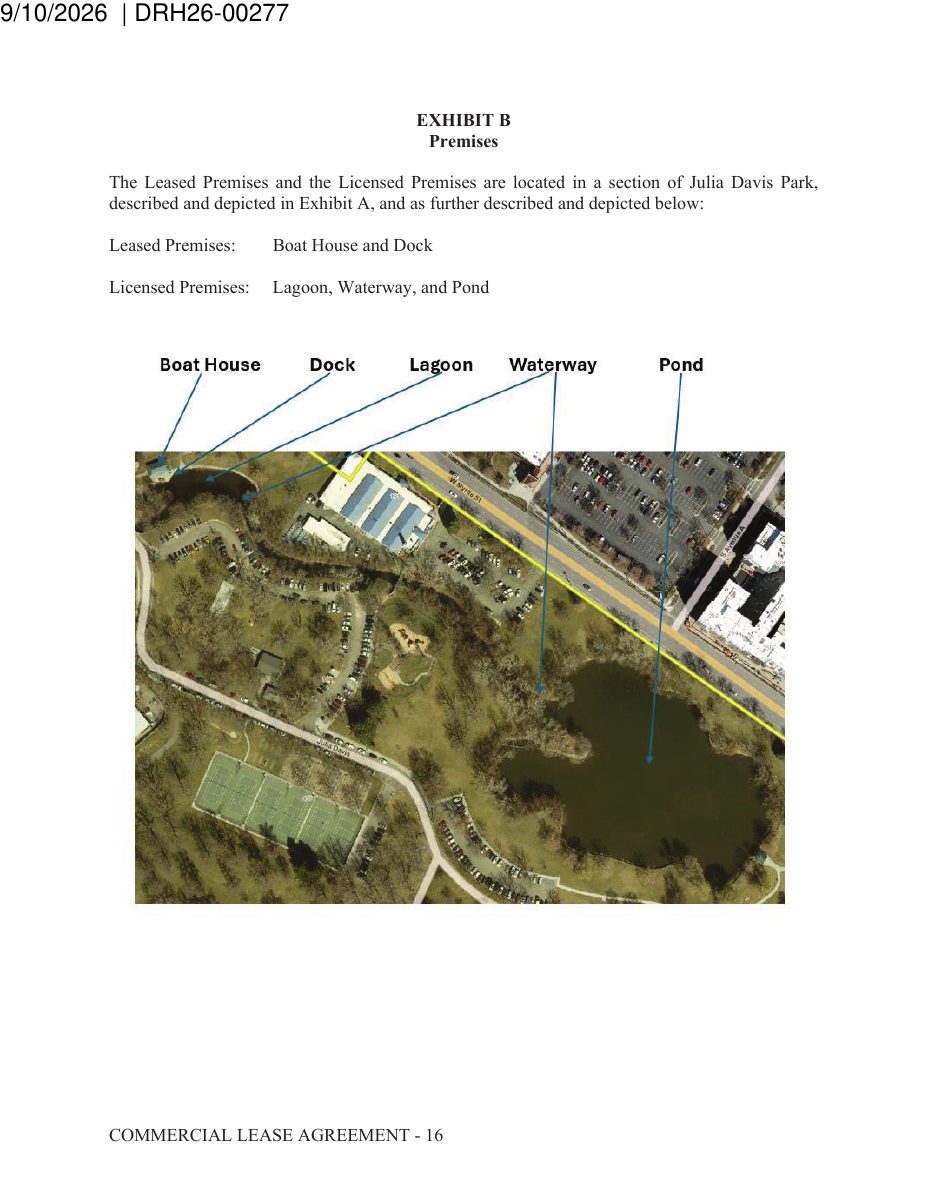
114-foot mural approved for paddle boat house with conditions

The city approved a 114-by-9-foot mural, "Paddle Like a Goose," on the boathouse for the Discovery Center of Idaho's paddle boats. Any design changes need review by Boise Arts & History, and the mural must follow city mural guidelines.

ApprovedFiled Aug. 26, 2026DRH26-00277Downtown Boise · 280 W Julia Davis Dr

Subdivision · Planning application

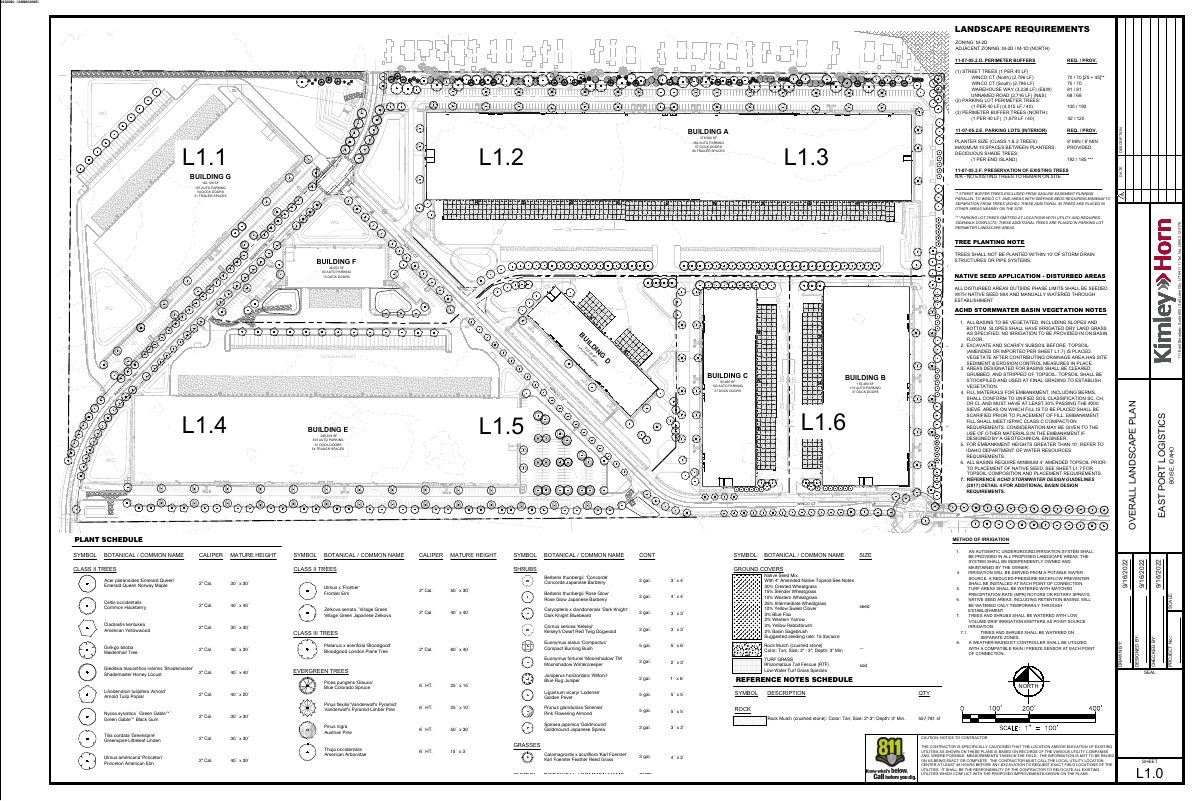
Final plat for 4 industrial lots on 43.6 acres heads to City Council

Lincoln Property Company seeks final plat approval for the first phase of an industrial subdivision. Each of the four lots has a large warehouse under construction. The City Council is scheduled to consider it Oct. 20.

In reviewFiled Aug. 26, 2026SUB26-00047South Eisenman · 2392 E Winco Ct

Subdivision · Planning application

Two fourplexes on two lots proposed in subdivision request, now on hold

The application would divide a 0.29-acre site into two lots, each with a fourplex, for eight units in total. City staff would review it administratively. It is on hold until the applicant uploads more materials.

On holdFiled Aug. 26, 2026SUB26-00042Southeast Boise · 2205 S Dorothy Ave

Planning project · Planning application

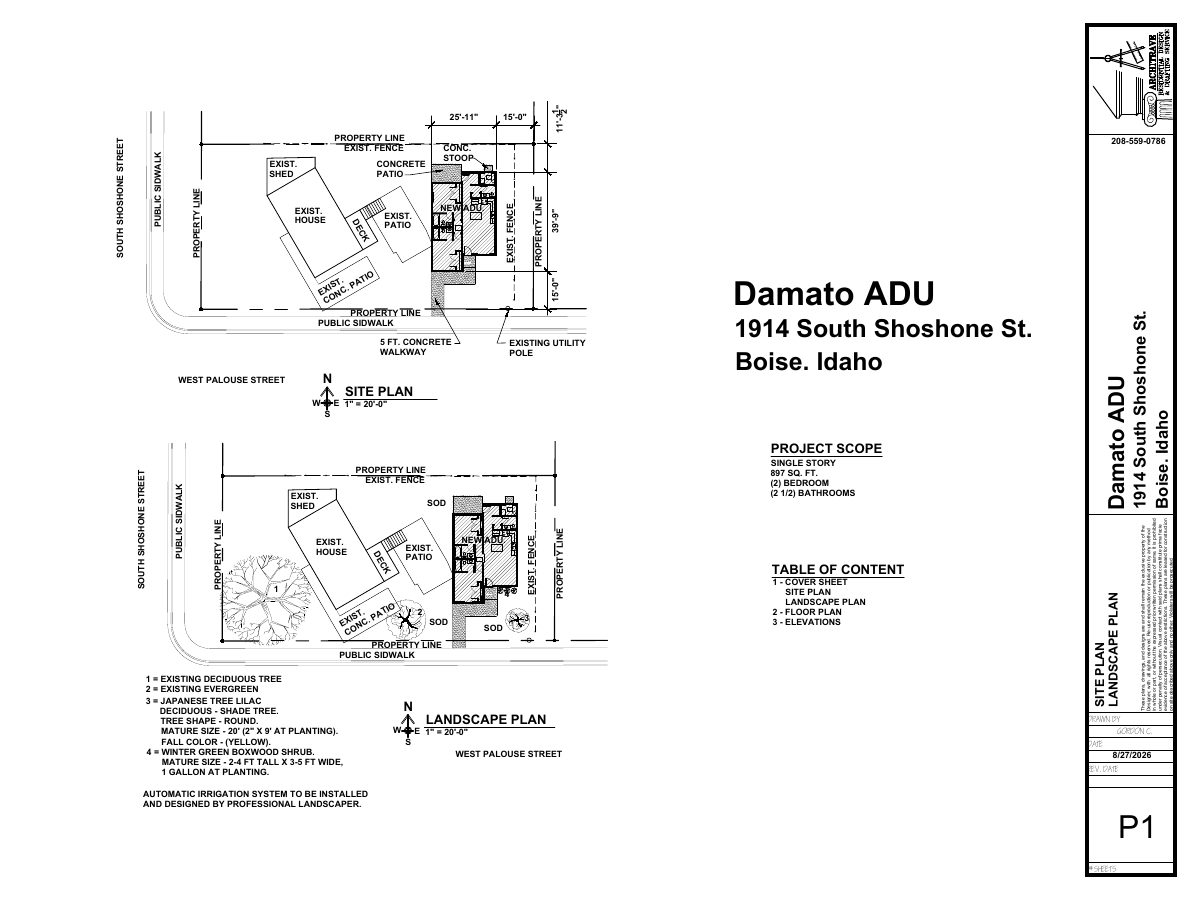
2-bedroom, 894-square-foot accessory dwelling proposed behind existing house

The plan adds one detached accessory unit to a lot with an existing single-family home on about 0.2 acres. No parking changes are planned. The application is under administrative review by city planning staff.

In reviewFiled Aug. 26, 2026PLN26-00803Vista · 1914 S Shoshone St

Floodplain · Planning application

Floodplain permit sought for two single-family homes on adjoining lots

The applicant wants floodplain approval to build one single-family home on each of two lots totaling about 0.23 acres on one site. The request is under administrative review, with flood maps and elevation certificates on file.

In reviewFiled Aug. 26, 2026CFH26-00071Southwest Boise · 2813 S Gatewood Ct

Floodplain · Planning application

Mixed-use affordable housing with structured parking sought on 3-acre site

The floodplain application for a mixed-use affordable housing project with structured parking was returned to the applicant and is on hold. The site covers 3.12 acres, and the Design Review Commission is the review body.

On holdFiled Aug. 26, 2026CFH26-00009Lusk District · 1025 S Capitol Blvd

Record of survey · Planning application

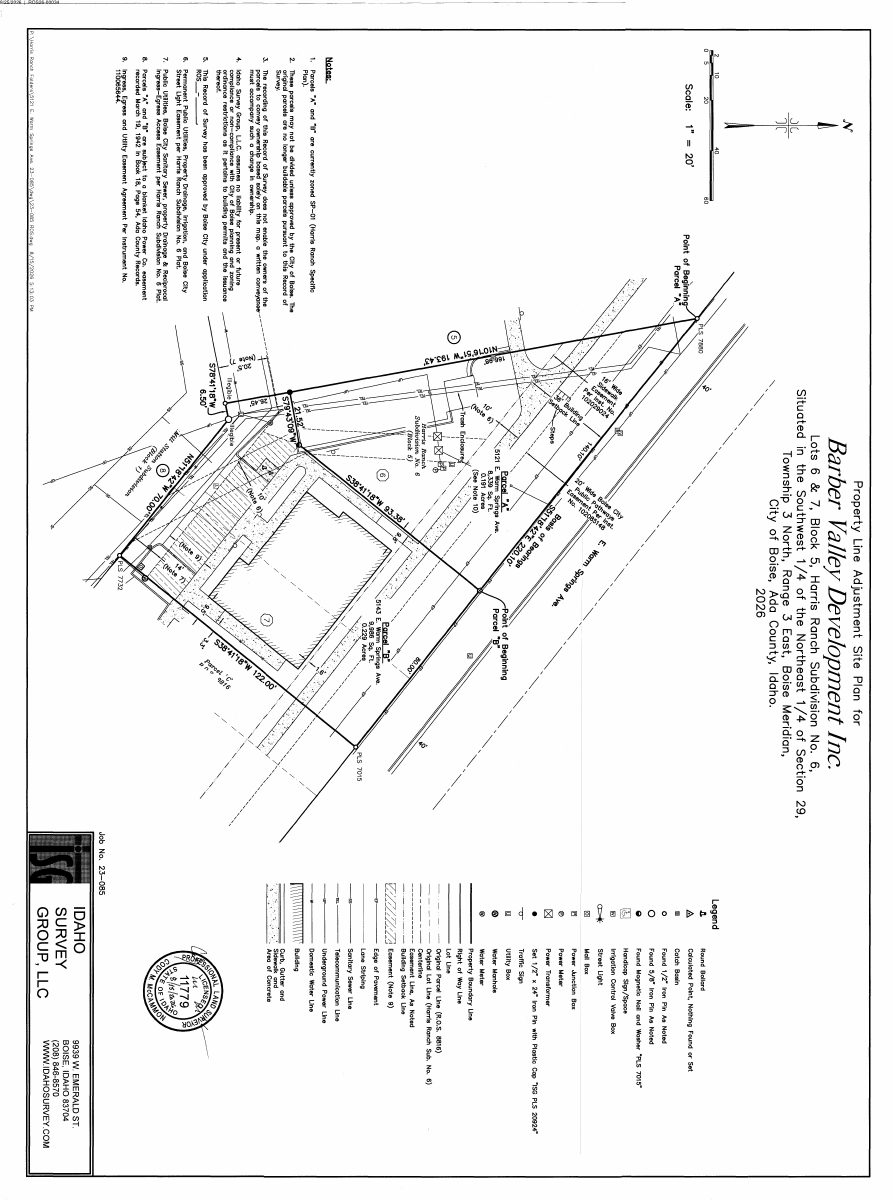
Property line shift between two lots approved with conditions, no new buildings

The city approved redrawing the boundary between two adjoining parcels so parking, landscaping and improvements sit on the lot they serve. It replaces a 2023 approval that expired. Conditions include a cross-access easement to the parking.

ApprovedFiled Aug. 25, 2026ROS26-00034Barber Valley · 5121 E Warm Springs Ave

Zoning certificate · Planning application

Demolition of house and shop approved for Boise School District stadium plans

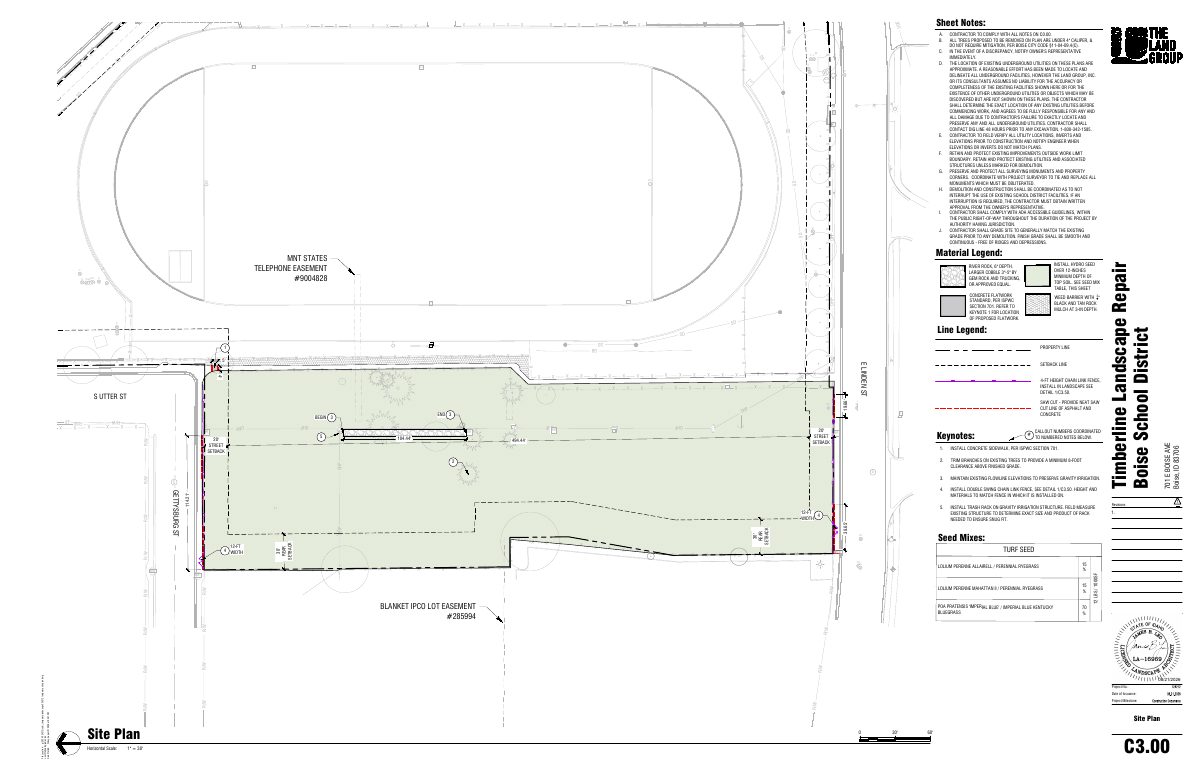
The city approved tearing down a single-family house and an accessory building. The district plans to later combine the lot with neighboring parcels for a stadium expansion. Approval covers demolition only; tree and site-stabilization conditions apply.

ApprovedFiled Aug. 25, 2026CZC26-00162Southeast Boise · 396 E Linden St

Zoning certificate · Planning application

Demolition of house and storage building approved for Boise School District site

The city approved demolishing a single-family house and an accessory structure, with conditions including an arborist report and vegetative groundcover. The district plans a later stadium expansion and open space; this approval allows no new construction.

ApprovedFiled Aug. 25, 2026CZC26-00161Southeast Boise · 2605 S Utter St