Planning project · Planning application
20,000-square-foot light industrial warehouse proposed on 2.5-acre site
The concept would combine two lots for a warehouse with 22 parking stalls and loading docks on the east side. The tenant is not yet known. The project is in early neighborhood meeting review before the Design Review Commission.
From the filing
The application's description as it appears in City of Boise's record. See the official record
Warehouse
Project name on file: 1030 E EXCHANGE ST
Timeline
Oct. 14, 2026
Status changed from Submitted to In review
Reported as “Neighborhood Meeting Review”.
Sept. 17, 2026
Concept Review Complete: Notes
Reset per G. Flores, additional apps and contact needed
Sept. 17, 2026
Concept Review Complete: Generate AWS
Sept. 17, 2026
Concept Review Complete: CR Complete - Type 3
July 13, 2026
Concept Review Complete: Generate AWS
July 13, 2026
Concept Review Complete: CR Complete - Type 3
June 17, 2026
Application Submittal: Online
June 17, 2026
Application filed
Documents
Site plans
- Download Concept review summary report
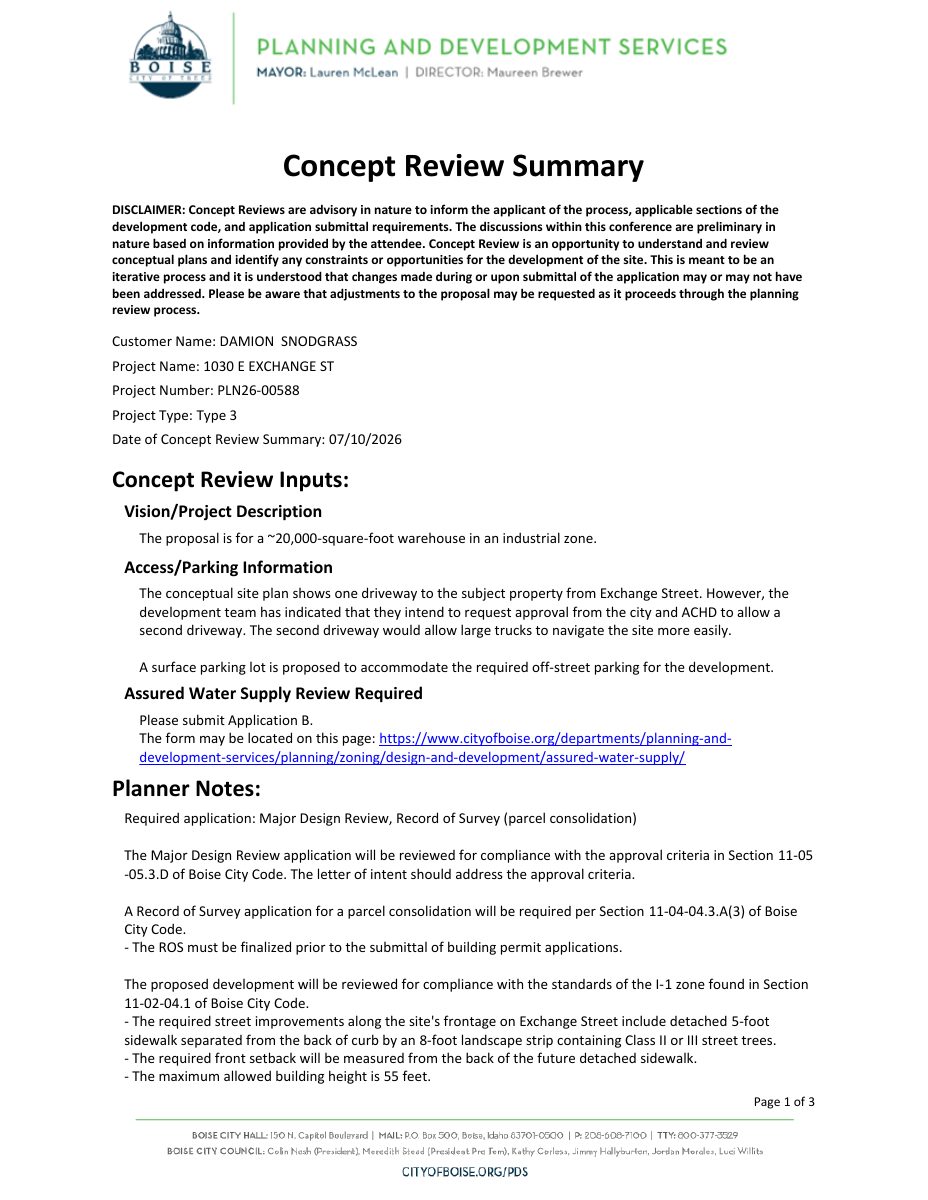
Advisory concept review notes for a proposed ~20,000-square-foot industrial warehouse, covering access, parking, water supply review, and required applications.
Sept. 17, 2026 · 3 pages · 465 KB · PDS-Concept Review Summary Report
- Download Concept review summary report
Advisory concept review summary covering a proposed ~20,000-square-foot industrial warehouse, a second driveway request, required Major Design Review and parcel consolidation, and assured water supply submittal.
July 13, 2026 · 3 pages · 465 KB · PDS-Concept Review Summary Report
- Download Conceptual site plan
Conceptual site plan for a proposed building of about 20,345 square feet, with parking required and provided and project data, dated June 2026.
June 17, 2026 · 1 page · 662 KB · PDS-Other Small Docs
Project narrative
- Download Concept review project description for light industrial warehouse
Describes a proposed roughly 20,345 sq. ft. light industrial warehouse on about 2.48 acres in the I-1 zone, with 22 parking stalls, a possible secondary access, and a lot consolidation.
June 17, 2026 · 2 pages · 465 KB · PDS-Other Small Docs
Application
- Download Planning project application form
Application for a light industrial warehouse use in the I-1 zone, with applicant and owner contact information and a certification of accuracy.
June 17, 2026 · 2 pages · 158 KB · PDS-Application