Foothills/hillside · Planning application
Hillside permit approved for new gunite pool and spa on sloped lot
The city approved a hillside development permit to replace an existing vinyl pool with a 20-by-40-foot gunite pool and add a 7-by-7-foot spa, plus retaining walls and grading. The approval was issued March 17 and takes effect only after the appeal period ends.
From the filing
The application's description as it appears in City of Boise's record. See the official record
The city approved a hillside development permit at 106 N Castello Pl in Boise to remove an existing vinyl pool and build a new gunite swimming pool in the rear yard, along with retaining walls and grading on the sloped lot. The approval was issued March 17, 2026, and it takes effect only after the appeal period ends.
CAT II Hillside
Project name on file: 106 N CASTELLO PL
Timeline
March 28, 2026
Appeal Period: Completed
March 17, 2026
Review Complete: Completed
March 17, 2026
Current Planning: Complete
March 3, 2026
Current Planning: In Review
March 3, 2026
Assign Reviewers: Completed
Feb. 26, 2026
Review Complete: Corrections Required
Feb. 26, 2026
Current Planning: Corrections Required
Feb. 18, 2026
Current Planning: In Review
Feb. 18, 2026
Assign Reviewers: Completed
Feb. 17, 2026
Fee Payment: Payment Received
Feb. 17, 2026
Prescreen Review: Passed
Feb. 17, 2026
Prescreen Review: In Progress
Feb. 17, 2026
Prescreen Review: Corrections Required
Feb. 13, 2026
Prescreen Review: In Progress
Feb. 12, 2026
Prescreen Review: Corrections Required
Feb. 10, 2026
Prescreen Review: In Progress
Feb. 10, 2026
Application Submittal: ePlanReview
Feb. 10, 2026
Application filed
Documents
Site plans
- Download Plot plan
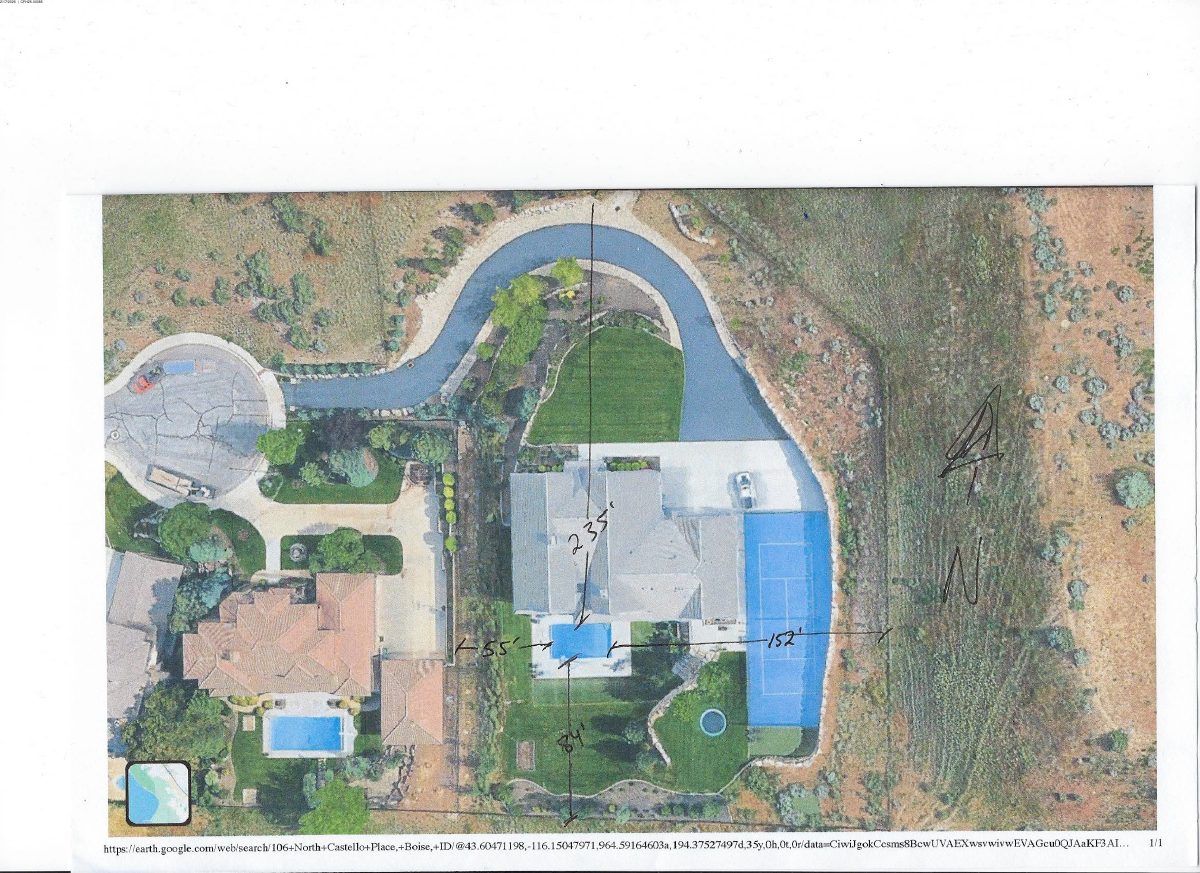
Plot plan sheet for the application; the extracted text is only a Google Earth link and contains no readable plan details.
Feb. 24, 2026 · 1 page · 741 KB · PDS-Maps and Drawings
- Download Site plan
Feb. 24, 2026 · 1 page · 325 KB · PDS-Maps and Drawings
Plans
- Download Sewer washout plan, revision R1
Engineering sheet with general notes stating that the pool, spa, sanitary sewer washout and hardscape are approximate, with exploration map locations marked for reference only.
March 17, 2026 · 1 page · 180 KB · PDS-Maps and Drawings
- Download Swimming pool cover sheet and general notes
Cover sheet for the swimming pool plan set, listing the drawing index, design criteria, seismic and soil parameters, and general construction notes.
Feb. 24, 2026 · 1 page · 1.3 MB · PDS-Maps and Drawings
- Download Pool plan and section, structural notes
Structural engineering plan notes and pool shell section for the swimming pool, covering penetrations, drains, handrail bonding, hydrostatic relief, and soil requirements.
Feb. 24, 2026 · 1 page · 296 KB · PDS-Maps and Drawings
- Download Pool wall reinforcement and details
Engineering sheet with swimming pool and spa wall reinforcement elevations, bond beam and reinforcement schedules, skimmer and step details, dated Feb. 17, 2026.
Feb. 24, 2026 · 1 page · 626 KB · PDS-Maps and Drawings
- Download Spa plan and section, sheet SP1.10
Structural drawing of a spa plan and section with plan notes on shotcrete strength, plumbing penetrations and reinforcement, dated January 16, 2026.
Feb. 24, 2026 · 1 page · 165 KB · PDS-Maps and Drawings
- Download Swimming pool and spa wall reinforcement details
Structural sheet with wall reinforcement elevations, bond beam schedule, depth and radius schedule, and notes for the swimming pool and spa walls, dated Feb. 17, 2026.
Feb. 24, 2026 · 1 page · 225 KB · PDS-Maps and Drawings
Project narrative
- Download Letter of intent for pool replacement and spa addition
Letter from the pool contractor describing replacing a vinyl liner pool with a 20 by 40 foot gunite pool in the same footprint, plus a 7 by 7 foot spa, with minimal excavation.
March 17, 2026 · 1 page · 75 KB · PDS-Letter of Intent
Decisions
- Download Administrative approval letter for hillside development permit
Planning and Development Services approval of a Category II hillside permit for a pool replacement and retaining walls, relying on a geotechnical report and Public Works staff opinion that the site is suitable.
March 17, 2026 · 6 pages · 211 KB · PDS-Action Letter
Notices
- Download Notice of administrative approval
Planning and Development Services notice that a hillside permit to remove and replace a swimming pool was approved after staff review, with an appeal deadline of March 27, 2026.
March 13, 2026 · 2 pages · 1.1 MB · PDS-Legal Notice
Application
- Download Hillside and foothills development application form
Application form for a Category II single-lot single-family pool project in a hillside area, with applicant, owner, and property details.
Feb. 24, 2026 · 2 pages · 204 KB · PDS-Application
- Download Hillside and foothills development application
Application for a Category II single-lot, single-family residential project on a hillside property in the foothills, filed by a pool company on behalf of the owner.
Feb. 10, 2026 · 2 pages · 203 KB · PDS-Application
Studies and reports
- Download Slope stability exemption letter from geotechnical engineer
ABCO Engineering letter concluding a nearby slope under 33.3% grade meets IBC setback requirements, so a slope stability analysis is not required for the proposed pool and spa.
March 17, 2026 · 2 pages · 32 KB · PDS-Other Small Docs
- Download Geotechnical investigation report
Geotechnical investigation for a residential pool and spa, covering site geology, subsurface profile, groundwater, ground motion and corrosion potential, with recommendations.
Feb. 24, 2026 · 62 pages · 7.5 MB · PDS-Maps and Drawings
Correspondence
- Download Boise Fire Department comments
Fire Department approves the in-ground pool as presented, with wildland-urban interface defensible space, setback and open-flame restrictions.
March 17, 2026 · 2 pages · 278 KB · PDS-Agency Comments
- Download Public Works drainage and hillside comments
Public Works staff find the pool project suitable for the site, citing a geotechnical report, while warning that pools above slopes carry slope-creep risk.
March 17, 2026 · 2 pages · 135 KB · PDS-Agency Comments
- Download Public Works sewer comments
Public Works memo on sanitary sewer connection for a pool, noting a 50 gpm discharge limit and possible sewer capacity fees at building permit issuance.
March 17, 2026 · 1 page · 77 KB · PDS-Agency Comments
Other documents
- Noticing radius map
Map showing the area within the notice radius for neighboring property owners who were sent notice of the application.
March 13, 2026 · 533 KB · PDS-Maps and Drawings
- Statement of legal interest
Feb. 24, 2026 · 231 KB · PDS-Statement of Legal Interest
- Submittal checklist
Feb. 24, 2026 · 945 KB · PDS-Submittal Checklist
- Transmittal to review agencies
Feb. 24, 2026 · 135 KB · PDS-Transmittal Agencies
- Fee receipt
Feb. 17, 2026 · 134 KB · PDS-Receipts