Planning project · Planning application
30-by-60-foot workshop proposed on residential lot, needing conditional use permit
A homeowner seeks a conditional use permit for a pole-barn workshop, 16 feet tall on a concrete slab, on a 0.93-acre lot. The request is under review and is set to be decided by the City Council.
From the filing
The application's description as it appears in City of Boise's record. See the official record
Conditional Use Permit for Detached Accessory Structure
Project name on file: 10838 W SOUTHERLAND ST
Timeline
Oct. 13, 2026
6 documents added
Oct. 5, 2026
Pending Application Submittal: Planning Applications in Review
Oct. 5, 2026
IDR Review Complete: IDR Waived
Oct. 5, 2026
Neighborhood Meeting Review: Completed
Aug. 24, 2026
Concept Review Complete: CR Complete - Type 3
Regenerated NBR due to a contact issue.
July 31, 2026
Concept Review Complete: CR Complete - Type 3
July 28, 2026
Application Submittal: Online
July 28, 2026
Application filed
Documents
Site plans
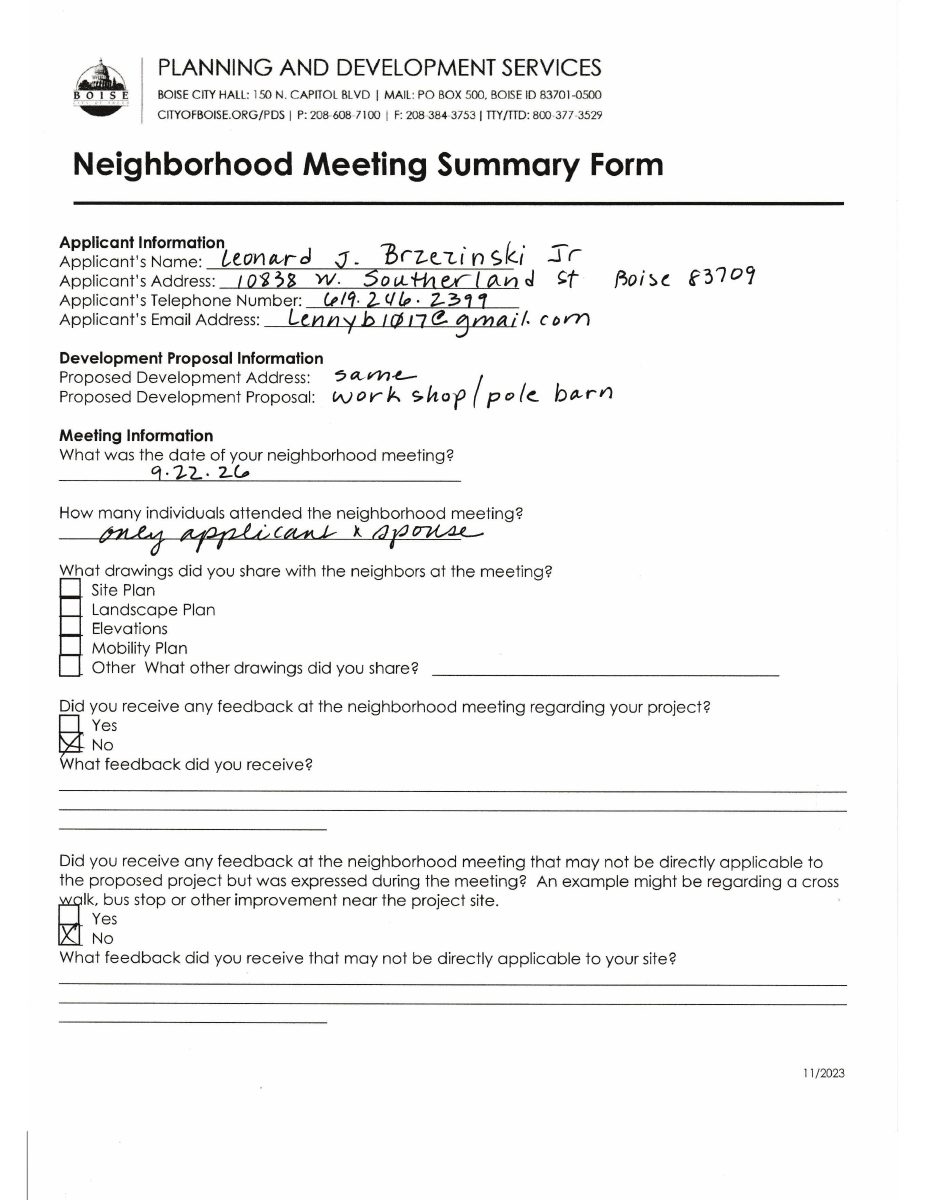
- Download Neighborhood meeting summary form
Applicant's completed form summarizing a required pre-application neighborhood meeting, including attendance, drawings shared, and neighbor feedback.
Oct. 1, 2026 · 7 pages · 6.8 MB · PDS-Other Small Docs
- Download Site plan
Aug. 18, 2026 · 1 page · 422 KB · PDS-Other Small Docs
Project narrative
- Download Letter of intent for conditional use permit workshop
Applicant letter requesting a conditional use permit for a 30 by 60 ft pole-barn workshop, explaining proposed placement and the next step of a neighborhood meeting.
Aug. 18, 2026 · 2 pages · 992 KB · PDS-Other Small Docs
- Download Concept review summary report
Planner's summary of a pre-application concept review proposing a conditional use permit for an accessory shop structure in front of an existing single-family home, with neighborhood meeting requirements.
July 31, 2026 · 2 pages · 452 KB · PDS-Concept Review Summary Report
Application
- Download Planning project application form
Application for a conditional use permit for an accessory structure in an R-1A zoning district, filed by the property owner.
July 28, 2026 · 2 pages · 154 KB · PDS-Application
Photos
- Download Site photos
Aug. 18, 2026 · 2 pages · 199 KB · PDS-Other Small Docs