Planning project · Planning application
Two accessory dwelling units proposed at single-family home
Plans on file show one unit attached to the house garage, with a door from the garage and an outside door, and another in a back building with an upstairs. The project is in concept review with the city.
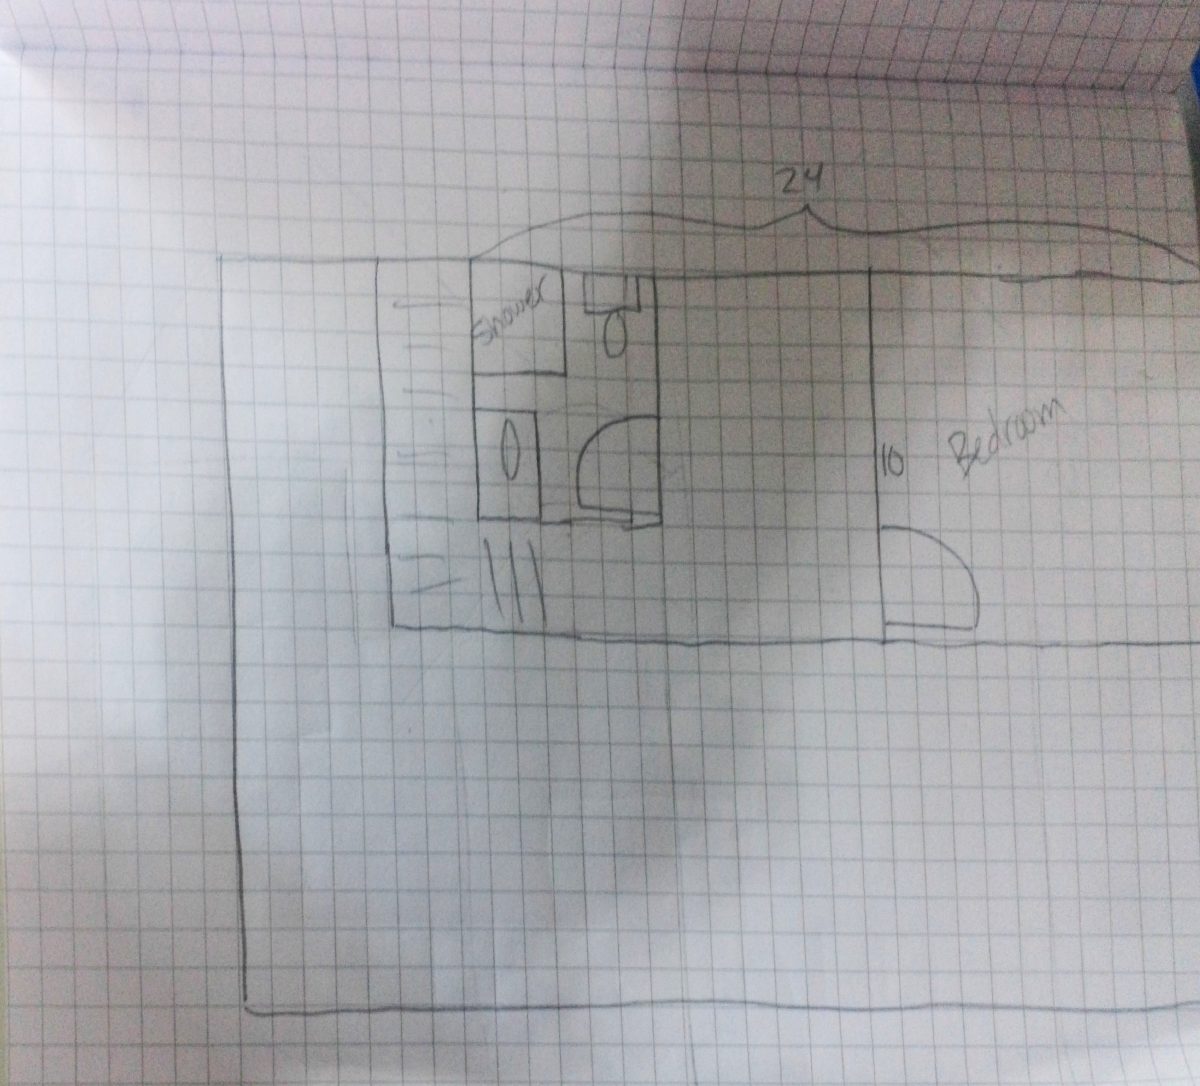
From the filing
City of Boise hasn't published a description of this application yet. See the official record
Project name on file: 10980 W HOLLANDALE DR - ADU
Timeline
Oct. 14, 2026
4 documents added
Oct. 12, 2026
Application Submittal: Online
Oct. 12, 2026
Application filed
Documents
Plans
- Download Floor plan estimate for back ADU
Rough floor plan sketch for a back accessory dwelling unit, with each square representing one foot; the scanned text is fragmented, showing labels such as bedroom, couch, driveway and sidewalk.
Oct. 12, 2026 · 1 page · 2.6 MB · PDS-Other Small Docs
- Download Front ADU floor plan attached to garage
Plan for a front accessory dwelling unit attached to the house garage, with a door entering from the garage and an exterior door.
Oct. 12, 2026 · 1 page · 3.0 MB · PDS-Other Small Docs
- Download Upstairs back ADU plan
One-page plan drawing for the upstairs back accessory dwelling unit, though the scanned text is too garbled to read details.
Oct. 12, 2026 · 1 page · 3.4 MB · PDS-Other Small Docs
Application
- Download Accessory dwelling unit planning application
Application for two accessory dwelling units on a residential R-1A lot, a 650 sq ft front unit and a 900 sq ft two-story rear unit, with driveway and fire access details.
Oct. 12, 2026 · 2 pages · 155 KB · PDS-Application