Design review · Planning application
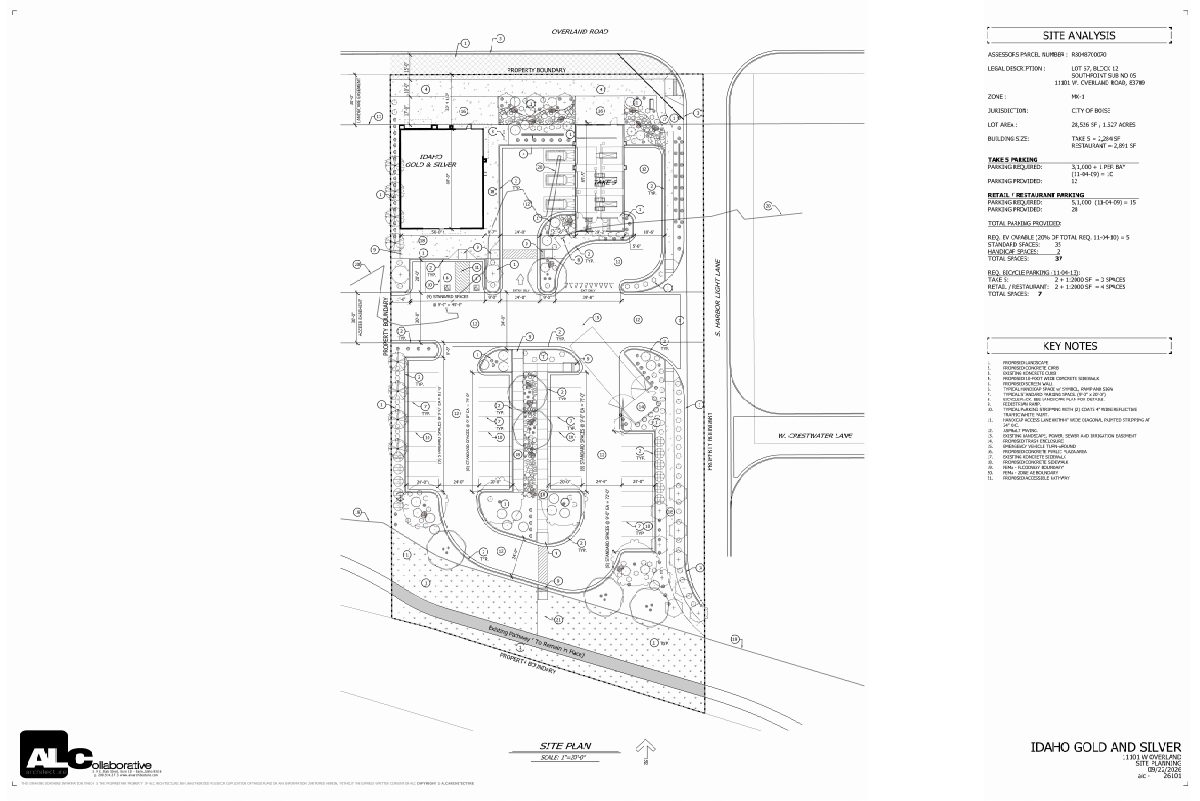
2,891-square-foot retail building proposed next to new oil change station
The plan calls for one single-story retail building, up to 28 feet tall, on a 1.53-acre site, with a public plaza and landscaping. The city lists the use as minor vehicle repair and restaurant. The Planning and Zoning Commission is reviewing it.
From the filing
The application's description as it appears in City of Boise's record. See the official record
Minor Vehicle Repair and Restaurant
Project name on file: 11101 W OVERLAND RD - CUP
Timeline
Oct. 14, 2026
17 documents added
Oct. 6, 2026
DR: In Review
Oct. 6, 2026
Assign Reviewers: Completed
Sept. 28, 2026
Fee Payment: Payment Received
Sept. 28, 2026
Prescreen Review: Passed
Sept. 25, 2026
Prescreen Review: In Progress
Sept. 25, 2026
Application Submittal: ePlanReview
Sept. 25, 2026
Application filed
Documents
Site plans
- Download Landscape site plan
Sheet L1.0 landscape plan with general notes, street tree and parking calculations, plant schedule, and irrigation notes, dated May 12, 2025.
Oct. 8, 2026 · 1 page · 1.2 MB · PDS-Maps and Drawings
- Download Site plan
Site plan for a Take 5 and retail/restaurant development showing building sizes, parking counts, EV and bicycle parking requirements, and proposed site features.
Oct. 8, 2026 · 1 page · 3.1 MB · PDS-Maps and Drawings
Renderings
- Download Retail renderings
Single-page architectural rendering sheet for a retail building, prepared by ALC Architecture and dated 09/22/2026, submitted with the Design Review application.
Oct. 8, 2026 · 1 page · 717 KB · PDS-Maps and Drawings
- Download Retail renderings
Scale-not-to-scale architectural renderings for a retail building in the Design Review application, prepared by ALC Architecture.
Oct. 8, 2026 · 1 page · 835 KB · PDS-Maps and Drawings
- Download Retail renderings
Scale-not-to-scale architectural renderings for a retail building, dated September 22, 2026, prepared by ALC Architecture.
Oct. 8, 2026 · 1 page · 1.1 MB · PDS-Maps and Drawings
Plans
- Download East and west building elevations
Exterior elevation drawings showing materials, colors and heights for the east and west sides, including metal roof, stucco, stone veneer, CMU wainscot and black metal awnings.
Oct. 8, 2026 · 1 page · 272 KB · PDS-Maps and Drawings
- Download North and south building elevations
Exterior elevation drawings for the north and south sides, showing materials, colors, stone veneer, metal awnings, storefront and wall heights.
Oct. 8, 2026 · 1 page · 254 KB · PDS-Maps and Drawings
- Download Retail floor plan
Scaled floor plan for the retail space of the Idaho Gold and Silver project, prepared by ALC Architecture.
Oct. 8, 2026 · 1 page · 170 KB · PDS-Maps and Drawings
- Download Landscape details sheet
Landscape detail drawings covering tree planting and staking, shrub planting, shovel-cut edge, bike rack, metal edging, and boulder installation.
Oct. 8, 2026 · 1 page · 777 KB · PDS-Maps and Drawings
Project narrative
- Download Letter of explanation for design review changes
Architect's letter describing the 2,891 sq ft non-drive-through retail building, its materials and height, and revisions to storefront windows and the plaza along the street.
Oct. 8, 2026 · 1 page · 106 KB · PDS-Letter of Intent
Application
- Download Design review application for minor vehicle repair and restaurant
Design review application from ALC Architecture for a minor vehicle repair and restaurant project on a 1.53-acre commercial MX-1 parcel in a floodplain; it modifies an existing case.
Oct. 8, 2026 · 7 pages · 234 KB · PDS-Application
- Download Design review application for minor vehicle repair and restaurant
Design review application from ALC Architecture for a minor vehicle repair and restaurant project on a 1.53-acre commercial MX-1 parcel in a floodplain; it modifies an existing case.
Sept. 25, 2026 · 7 pages · 234 KB · PDS-Application
Correspondence
- Download Veolia water pressure and flow letter for fire flow review
Veolia Water Idaho reports available water pressure and flow at a nearby hydrant for fire sprinkler design, to be attached to approved architectural plan sets.
Oct. 8, 2026 · 1 page · 129 KB · PDS-Other Small Docs
Other documents
- Transmittal to agencies
Oct. 12, 2026 · 131 KB · PDS-Transmittal Agencies
- Statement of legal interest
Oct. 8, 2026 · 143 KB · PDS-Statement of Legal Interest
- Submittal checklist
Oct. 8, 2026 · 894 KB · PDS-Submittal Checklist
- Fee receipt
Sept. 28, 2026 · 131 KB · PDS-Receipts