Planning project · Planning application
Property line adjustment sought for 3.17-acre commercial site
The request would move a property line on an industrially zoned commercial site. The applicant says there is no change to earlier approvals. City staff are reviewing it administratively, without a public hearing.
From the filing
The application's description as it appears in City of Boise's record. See the official record
Property Line Adjustment
Project name on file: 11230 W JOPLIN RD
Timeline
Oct. 13, 2026
7 documents added
Aug. 19, 2026
Pending Application Submittal: Planning Applications in Review
Aug. 17, 2026
Concept Review Complete: CR Complete - Type 2
July 22, 2026
Application Submittal: Online
July 22, 2026
Application filed
Documents
Site plans
- Download Site plan keynotes and legend sheet
Keynote legend for a site plan listing trash enclosure, bollards, fire department connection, water service, parking, curb ramps, bike rack, fencing, and landscape planter notes.
Aug. 10, 2026 · 1 page · 1.4 MB · PDS-Maps and Drawings
- Download Record of survey for property line adjustment
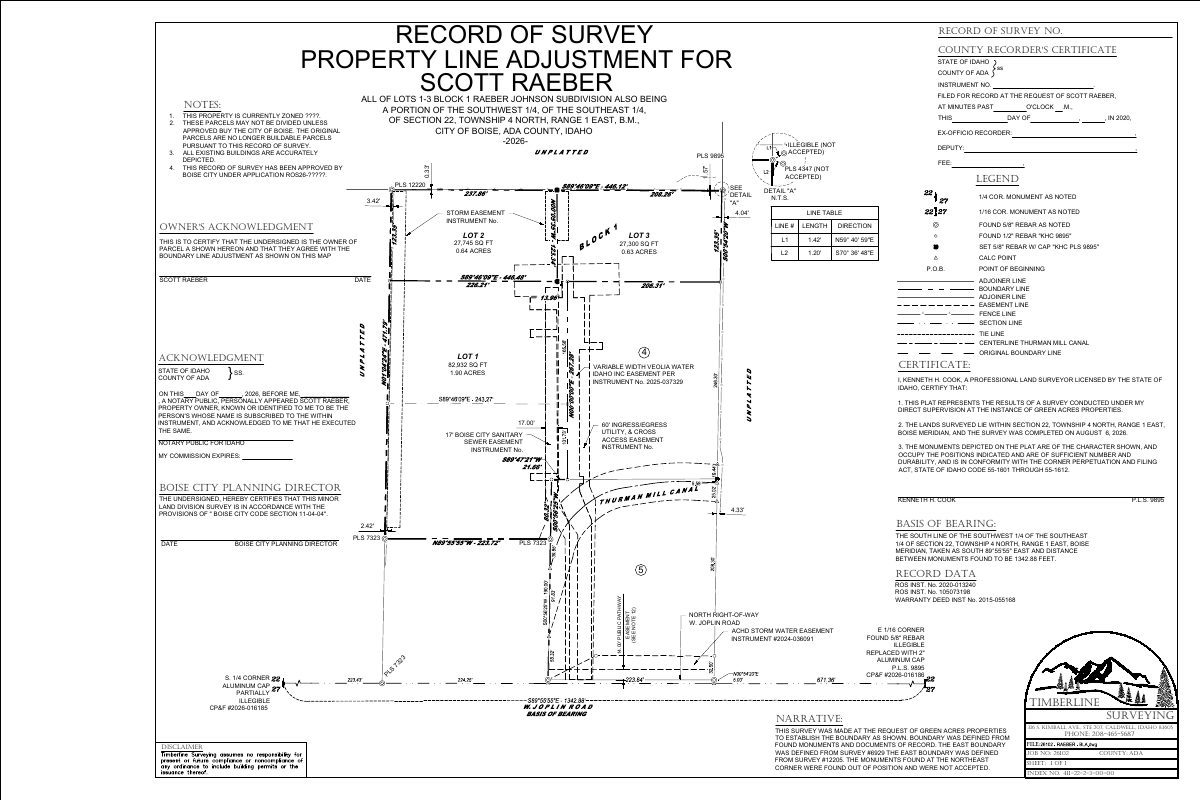
Survey map showing a property line adjustment among lots in an existing subdivision, with parcel areas, boundary bearings and distances, easements, and surveyor certification.
Aug. 10, 2026 · 1 page · 683 KB · PDS-Record of Survey
- Download Record of survey for property line adjustment
Updated record of survey showing a property line adjustment among Lots 1-3, Block 1 of a subdivision, with boundary dimensions, lot areas, and notes that parcels are no longer buildable.
Aug. 10, 2026 · 1 page · 592 KB · PDS-Record of Survey
Renderings
- Download PDS-Other Small Docs - SITE RENDERINGS
Aug. 10, 2026 · 4 pages · 5.7 MB · PDS-Other Small Docs
Project narrative
- Download Concept review summary for property line adjustment
Planner notes from a concept review requiring a Record of Survey for a property line adjustment, with setback and easement showing requirements.
Aug. 17, 2026 · 1 page · 452 KB · PDS-Concept Review Summary Report
- Download Concept review summary for property line adjustment
Planner notes from a concept review requiring a Record of Survey for a property line adjustment, with setback and easement showing requirements.
Aug. 17, 2026 · 1 page · 452 KB · PDS-Concept Review Summary Report
Application
- Download Planning application for property line adjustment
Application by Timberline Surveying for a property line adjustment in an I-1 zone, keeping five parcels with Lots 1 and 2 merged and Lot 3 split, with the site plan unchanged.
July 22, 2026 · 2 pages · 155 KB · PDS-Application
