Planning project · Planning application
Plan for two fourplexes on adjusted lots withdrawn
The request would have adjusted a property line to create two lots on 0.43 acres, with a fourplex on each, for 8 units total. The application was withdrawn before a decision.
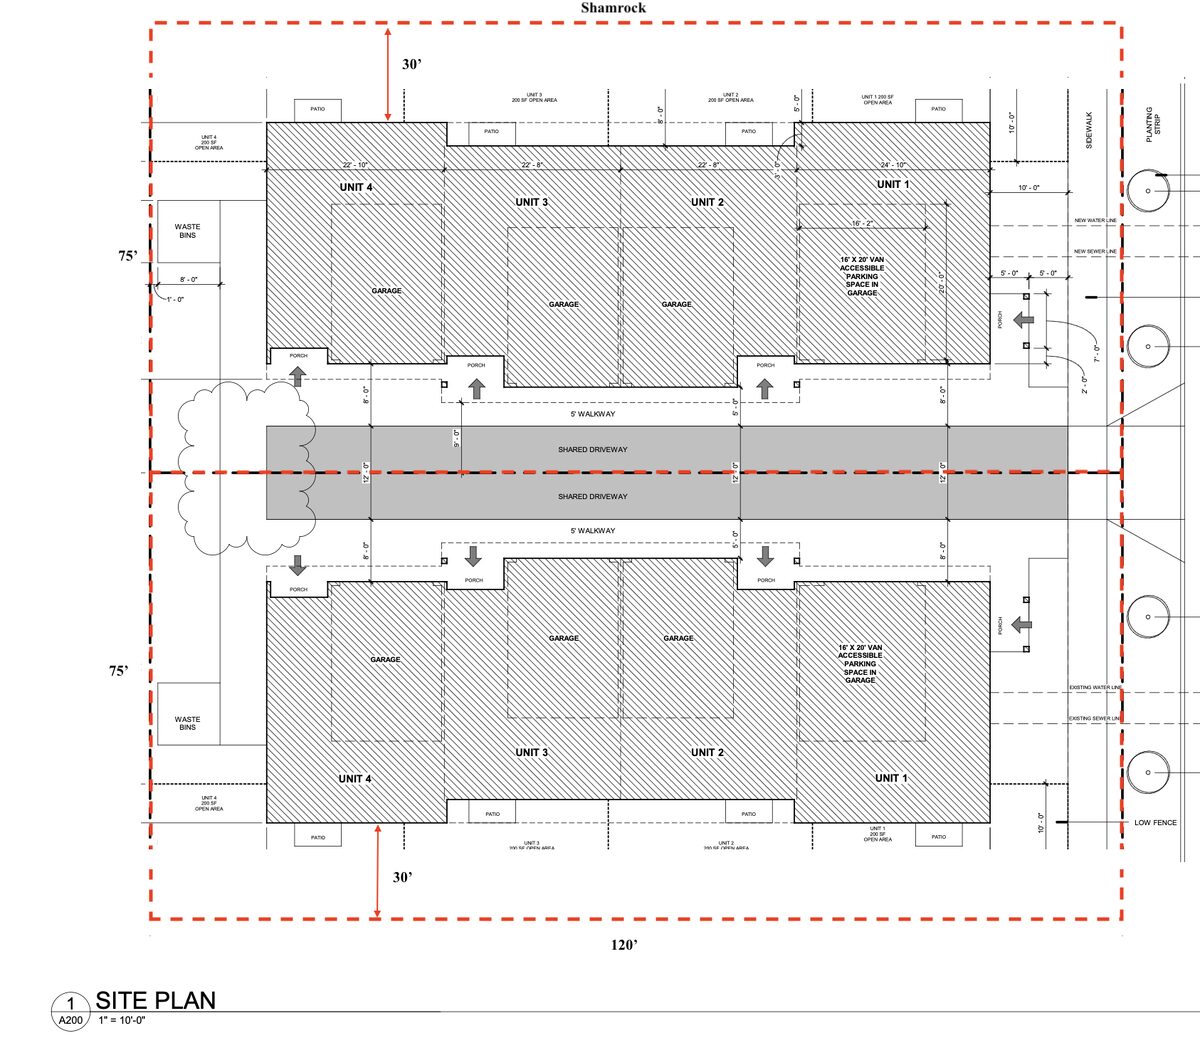
From the filing
The application's description as it appears in City of Boise's record. See the official record
Two fourplexes
Project name on file: 11423 W ARCH ST
Timeline
Sept. 16, 2026
Project Cancellation - withdrawn: Withdrawn
July 22, 2026
Planning Applications: Generate Additional Application
July 22, 2026
Pending Application Submittal: Planning Applications in Review
July 22, 2026
Concept Review Complete: CR Complete - Type 2
June 1, 2026
Concept Review Complete: Corrections Required
Please provide a site plan that shows sidewalks, and shows that the development can meet the street side setbacks.
May 22, 2026
Application Submittal: Online
May 22, 2026
Application filed
Documents
Site plans
- Download Updated site plan with room for 15' side setbacks
Revised one-page site plan showing layout adjusted to accommodate 15-foot side setbacks.
July 17, 2026 · 1 page · 441 KB · PDS-Other Small Docs
- Download Boundary adjustment proposal
May 22, 2026 · 1 page · 62 KB · PDS-Other Small Docs
- Download Site plan
May 22, 2026 · 1 page · 381 KB · PDS-Other Small Docs
Plans
- Download East and south building elevations, sheet A102
Architectural elevation drawings for a four-unit fourplex showing the east and south facades at 1/4" = 1'-0" scale, with level heights and unit labels.
July 17, 2026 · 1 page · 877 KB · PDS-Other Small Docs
- Download First level floor plan
Architectural first-level floor plan for a fourplex, showing unit layouts, dimensions, fire-rated walls and door and window schedules.
July 17, 2026 · 1 page · 468 KB · PDS-Other Small Docs
- Download Second level floor plan
Second-floor plan for a fourplex showing four units with bedrooms, bathrooms, kitchens, living areas and fire-rated walls, prepared by Molla Design LLC.
July 17, 2026 · 1 page · 455 KB · PDS-Other Small Docs
Project narrative
- Download Concept review summary report
Advisory concept review notes covering a property line adjustment to create two lots, with a fourplex planned on each, plus parking, connectivity, sidewalk setback and water supply requirements.
July 23, 2026 · 2 pages · 456 KB · PDS-Concept Review Summary Report
- Download Revised project description per ACHD comments
Updated project description treating the adjacent street as a dead-end with a 15-foot side setback on the west side of the parcel, proposing fourplexes on two lots with a shared driveway.
June 23, 2026 · 1 page · 21 KB · PDS-Other Small Docs
- Download Project description narrative
Applicant describes a boundary line adjustment and fourplex layout on two lots, a requested sidewalk, curb and gutter waiver, and a sustainability construction credit.
May 22, 2026 · 1 page · 21 KB · PDS-Other Small Docs
Application
- Download Planning project application form
Application for a fourplex on each of two R-1C lots with a shared driveway, seeking sustainability credit; includes applicant, owner and zoning details.
May 22, 2026 · 2 pages · 158 KB · PDS-Application
Correspondence
- Download Request to withdraw application
Applicant's request to withdraw the planning application, stating the project was no longer financially viable; signed by the applicant's representative.
Sept. 16, 2026 · 1 page · 28 KB · PDS-Other Small Docs
- Download Email thread with ACHD on residential collector street width
Email exchange between city planner Gemma Flores and ACHD planner Matt Pak on the standard right-of-way and street section width for a residential collector street.
July 22, 2026 · 10 pages · 398 KB · PDS-Other Small Docs
- Download Ada County Highway District direction
June 25, 2026 · 1 KB · PDS-Other Small Docs
- Download ACHD response on unopened right-of-way and dead-end street
Ada County Highway District planner says a dead-end street needs a standard cul-de-sac turnaround and that right-of-way dedication will be set at development review.
June 23, 2026 · 8 pages · 770 KB · PDS-Other Small Docs
