Planning project · Planning application
12-unit subdivision with duplexes and homes with ADUs proposed on 0.8 acres
The plan has 6 lots: 4 duplexes and 2 single-family homes with accessory units. A variance would be needed because a shared driveway off an arterial road would serve more than the 4 units allowed. City Council is the review body.
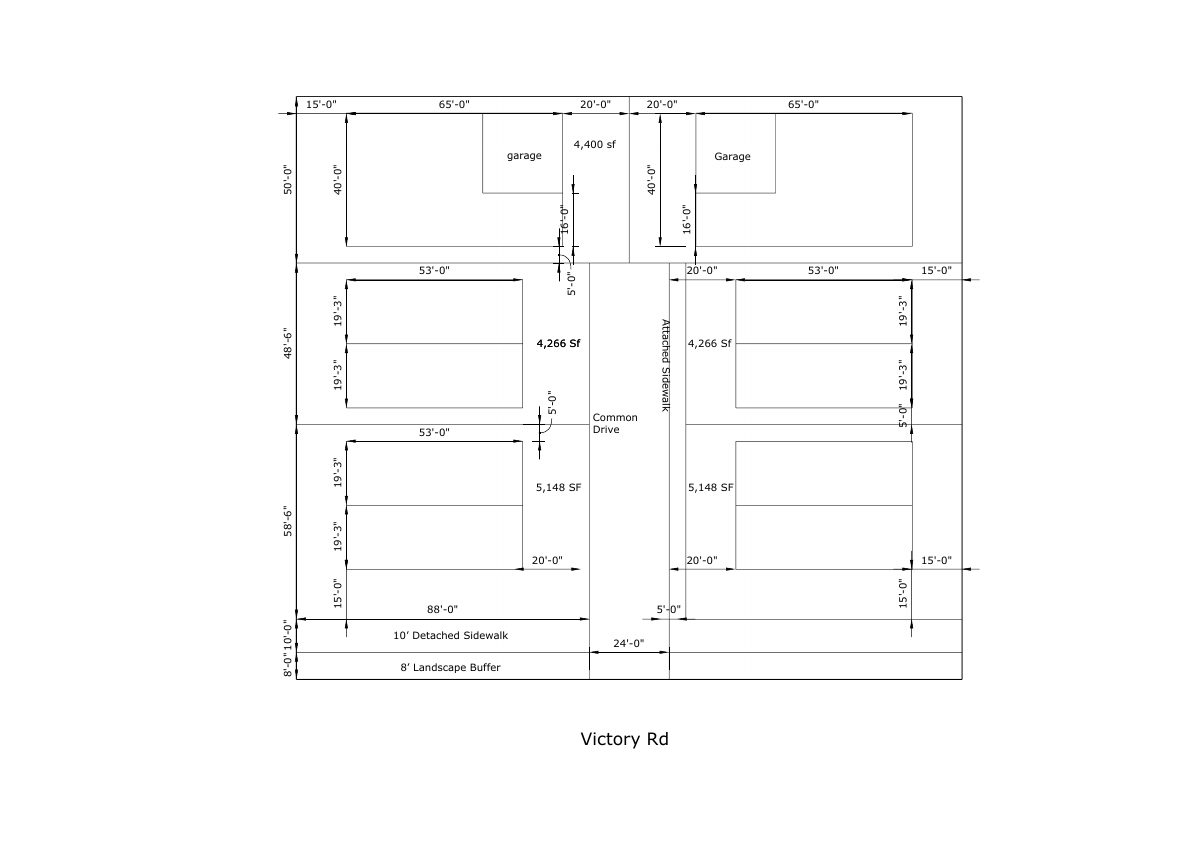
From the filing
The application's description as it appears in City of Boise's record. See the official record
Residential subdivision
Project name on file: 11770 W VICTORY RD
Timeline
Oct. 14, 2026
Status changed from Submitted to In review
Reported as “Neighborhood Meeting Review”.
July 14, 2026
Concept Review Complete: Generate AWS
July 14, 2026
Concept Review Complete: CR Complete - Type 3
June 22, 2026
Application Submittal: Online
June 22, 2026
Application filed
Documents
Site plans
- Download Updated site plan
Revised site plan showing building footprints, dimensions, a common drive, and sidewalks along the road frontage.
July 1, 2026 · 1 page · 311 KB · PDS-Other Small Docs
- Download Site plan for proposed six-lot subdivision
Site plan showing a proposed six-lot subdivision with single-family residences, accessory dwelling units, duplexes, lot sizes and a common drive on a 0.803-acre R-1c parcel.
June 22, 2026 · 1 page · 393 KB · PDS-Other Small Docs
Plans
- Download Elevations and floor plans for duplex and single-family lots
Front, side and rear elevations plus first- and second-floor plans for proposed duplex units on Lots 3-6 and a single-family home on Lot 1.
June 26, 2026 · 12 pages · 8.7 MB · PDS-Other Small Docs
Project narrative
- Download Concept review summary report
Advisory city staff summary for a 6-lot subdivision with 4 duplexes and 2 single-family homes with ADUs, flagging common driveway limits, sidewalks, and a required variance.
July 14, 2026 · 3 pages · 465 KB · PDS-Concept Review Summary Report
- Download Project description
June 22, 2026 · 1 KB · PDS-Other Small Docs
Application
- Download Planning project application form
Application to subdivide the property into six lots and build four duplexes and two single-family homes with accessory dwelling units, zoned R-1C.
June 22, 2026 · 2 pages · 158 KB · PDS-Application

