Planning project · Planning application
Homeowner seeks to vacate utility and drainage easement to make room for a pool
The request would give up an easement on a 0.96-acre residential lot so a pool can be built there. All easement holders must sign off, and the City Council is the deciding body. A future accessory dwelling is not part of this request.
From the filing
The application's description as it appears in City of Boise's record. See the official record
Vacation of Easement
Project name on file: 11825 W SAVAGE DR
Timeline
Oct. 13, 2026
8 documents added
Jan. 23, 2026
Concept Review Complete: CR Complete - Type 4 NBR-IDR Waived
Jan. 20, 2026
Concept Review Complete: Corrections Required
Is this vacation for placement of the pool, or do you also wish to build an ADU?
Jan. 9, 2026
Application Submittal: Online
Jan. 9, 2026
Application filed
Documents
Site plans
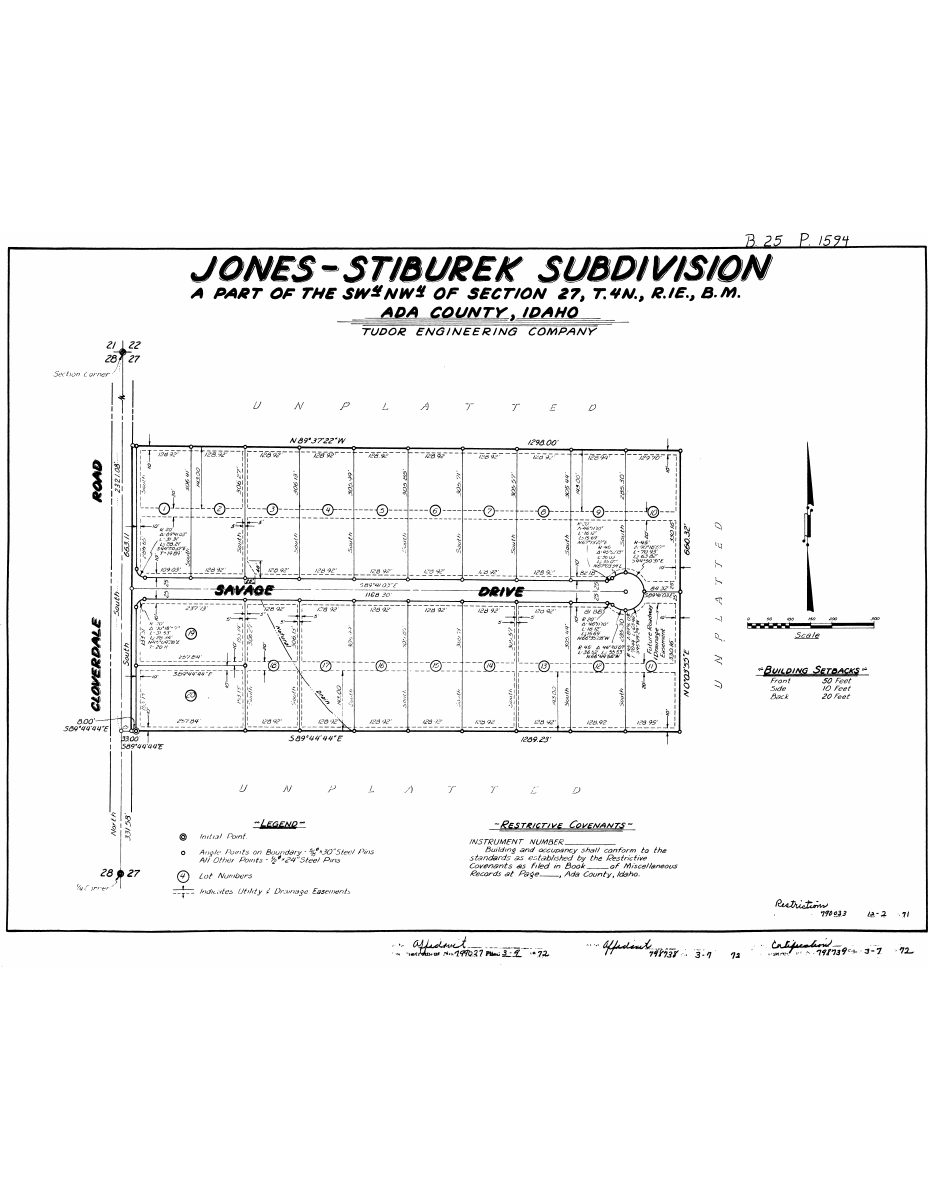
- Download Subdivision plat map with restrictive covenants and easements (1971)
A 1971 recorded plat of the Jones-Stiburek Subdivision by Tudor Engineering, with lot dimensions, setbacks, owner's certificate and easement notes.
Jan. 9, 2026 · 2 pages · 293 KB · PDS-Other Small Docs
- Download Individual parcel plan showing easement
Site plan sheet showing an individual parcel with an easement; the text layer is mostly garbled, so details are unclear.
Jan. 9, 2026 · 1 page · 66 KB · PDS-Other Small Docs
Project narrative
- Download Concept review summary
Advisory summary of a pre-application concept review for vacating a utility and drainage easement so a pool can be placed, noting all easement holders must relinquish rights.
Jan. 23, 2026 · 1 page · 453 KB · PDS-Concept Review Summary Report
- Download Project description
Jan. 9, 2026 · 14 KB · PDS-Other Small Docs
Application
- Download Planning project application
Application to vacate an existing drainage easement through a backyard in an R-1C zoned residential lot.
Jan. 9, 2026 · 2 pages · 158 KB · PDS-Application
Photos
- Download Photo showing homes and structures built through the easement on the block
A one-page photo, per its filename, showing existing homes and structures on the block that were built through the easement; no text was available to confirm details.
Jan. 9, 2026 · 1 page · 595 KB · PDS-Other Small Docs
- Download Individual parcel showing
Jan. 9, 2026 · 1 page · 37 KB · PDS-Other Small Docs
- Download Subdivision map showing IDUs and dwellings built through the easement
Jan. 9, 2026 · 1 page · 411 KB · PDS-Other Small Docs