Planning project · Planning application
850-square-foot backyard apartment with 1,050-square-foot garage proposed
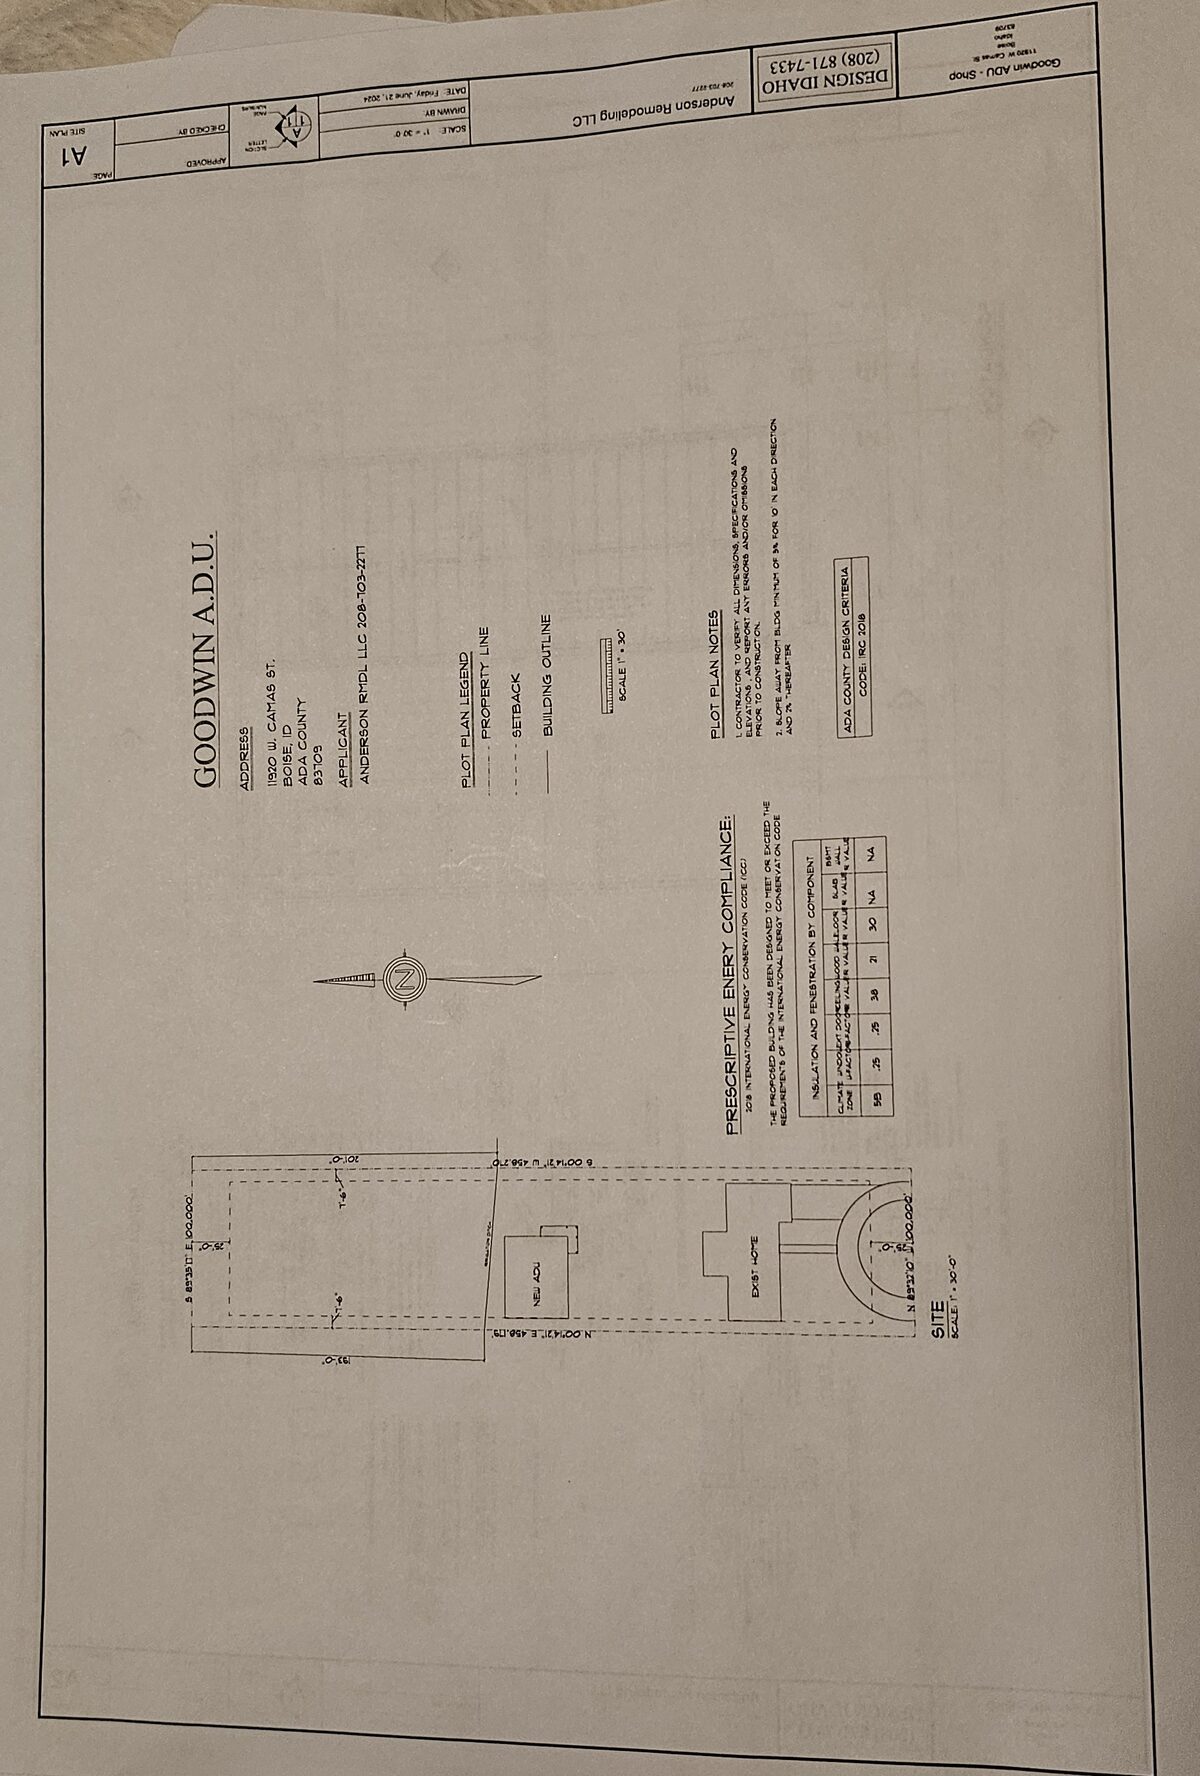
The plan adds a detached accessory dwelling unit with a garage and storage space, about 1,900 square feet in all, to a lot with an existing single-family home. It is under administrative review by city planning staff.
From the filing
The application's description as it appears in City of Boise's record. See the official record
ADU
Project name on file: 11920 W CAMAS ST - ADU
Timeline
Oct. 13, 2026
4 documents added
March 28, 2025
Concept Review Complete: CR Complete - Type 2
March 28, 2025
Early Assistance Review: Send to Concept Review
March 20, 2025
Application Submittal: Online
March 20, 2025
Application filed
Documents
Site plans
- Download Site plan
March 20, 2025 · 1 page · 5.4 MB · PDS-Other Small Docs
Plans
- Download Structural general notes and foundation schedules
Structural notes covering wall, footing, shear wall, hold-down and post schedules, plus framing and connector requirements for the project.
March 28, 2025 · 3 pages · 3.0 MB · PDS-Other Small Docs
Project narrative
- Download Concept review summary for accessory dwelling unit and garage
Planner's advisory notes on a proposed detached ADU of 850 sq ft with a 1,050 sq ft garage/shop, covering required applications, setbacks, size and design standards, and fire access.
March 28, 2025 · 2 pages · 451 KB · PDS-Concept Review Summary Report
Application
- Download Planning project application for accessory dwelling unit
Application for an accessory dwelling unit to be used as in-law quarters, filed under the R-1A zoning district, with a note that a Hillside Questionnaire is required.
March 20, 2025 · 2 pages · 153 KB · PDS-Application