Planning project · Planning application
Detached one-bedroom backyard rental unit approved behind existing home
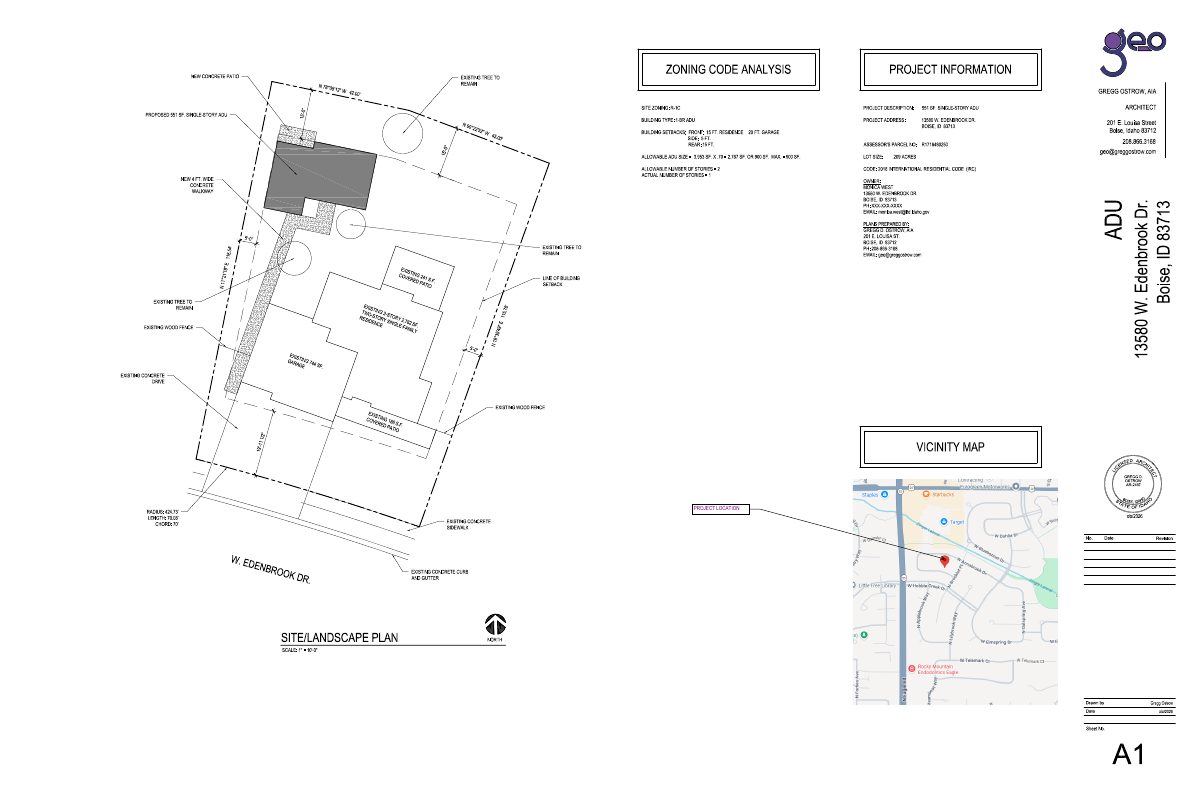
The city approved a 551-square-foot, one-bedroom accessory dwelling behind a single-family house that will stay. Approval came Aug. 11 at the staff level. Existing parking is unchanged, and a 4-foot walkway will link the unit to the driveway.
From the filing
The application's description as it appears in City of Boise's record. See the official record
ADU
Project name on file: 13580 W EDENBROOK DR - ADU
Timeline
Oct. 14, 2026
4 documents added
Aug. 11, 2026
Planning Applications: Project Entitled
July 10, 2026
Pending Application Submittal: Planning Applications in Review
July 6, 2026
Concept Review Complete: CR Complete - Type 2
June 24, 2026
Application Submittal: Online
June 24, 2026
Application filed
Documents
Site plans
- Download Site plan showing ADU and associated site work
Site and landscape plan at 1 inch to 10 feet showing a proposed 551 sq. ft. single-story accessory dwelling unit, a new patio and walkway, and existing trees and fencing to remain.
June 24, 2026 · 1 page · 616 KB · PDS-Other Small Docs
Plans
- Download ADU floor plan
Floor plan for an accessory dwelling unit showing rooms such as bedroom, kitchen, living area, and covered patio, at 1/4" scale.
June 24, 2026 · 1 page · 180 KB · PDS-Other Small Docs
Project narrative
- Download Concept review summary for detached accessory dwelling unit
Advisory concept review notes for a 551 sq ft detached one-bedroom ADU behind an existing single-family home, covering required zoning certificate and ADU code standards.
July 6, 2026 · 2 pages · 468 KB · PDS-Concept Review Summary Report
Application
- Download Planning project application form
Application form for a 551 SF, one-bedroom accessory dwelling unit in an R-1C zone, filed by an architect for the property owner.
June 24, 2026 · 2 pages · 158 KB · PDS-Application