Planning project · Planning application
Property line shift between two adjoining parcels approved
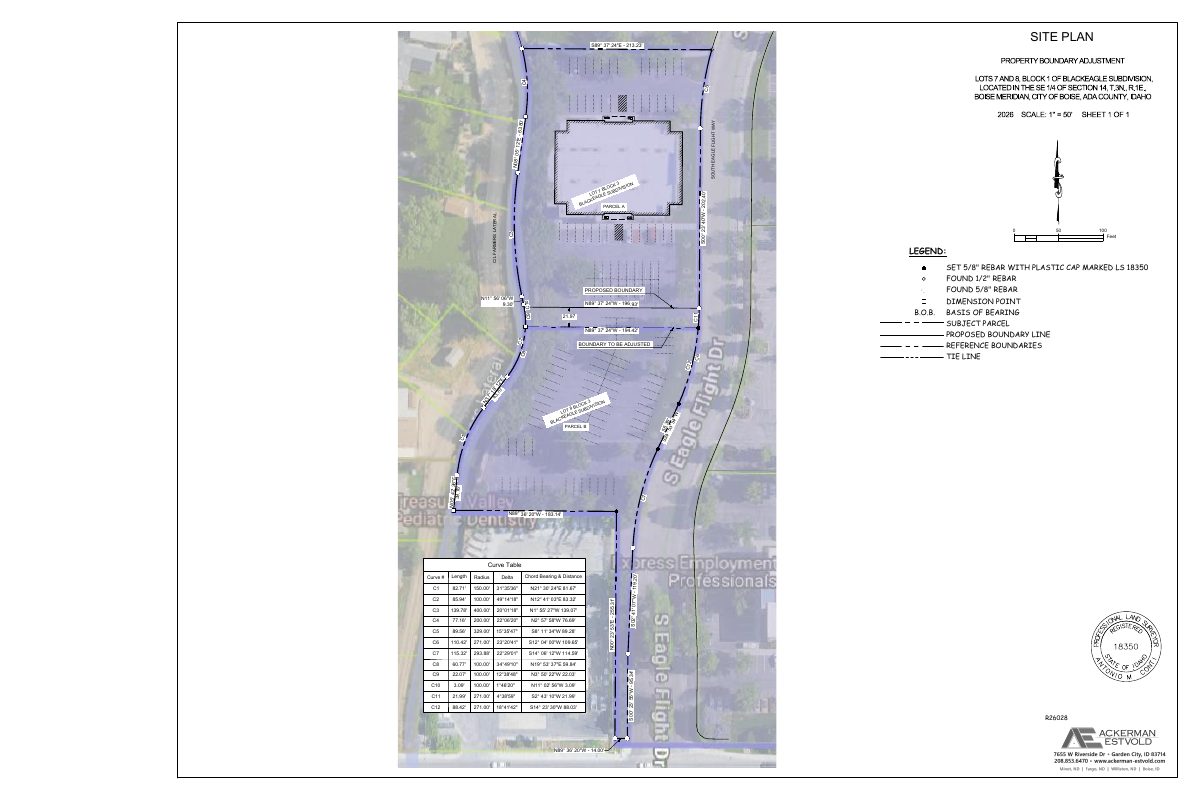
City staff approved moving the shared boundary between two parcels owned by the same applicants, on a site of about 2.55 acres. The number of parcels stays at two, and no new development is approved; future plans for the parking lot would need a later application.
From the filing
The application's description as it appears in City of Boise's record. See the official record
Record of Survey - Property Line Adjustment
Project name on file: 1471 S EAGLE FLIGHT WAY
Timeline
Oct. 14, 2026
5 documents added
April 17, 2026
Planning Applications: Project Entitled
March 10, 2026
Pending Application Submittal: Planning Applications in Review
March 9, 2026
Concept Review Complete: CR Complete - Type 2
Feb. 17, 2026
Concept Review Complete: Notes
Emailed for CR
Feb. 3, 2026
Application Submittal: Online
Feb. 3, 2026
Application filed
Documents
Site plans
- Download Site plan for property boundary adjustment
Survey site plan showing lots 7 and 8, Block 1 of a subdivision, with proposed boundary lines, curve table and bearings for the boundary adjustment.
Feb. 3, 2026 · 1 page · 365 KB · PDS-Other Small Docs
- Download Site plan for property boundary adjustment, Lots 7 and 8
Single-sheet site plan showing a proposed property boundary adjustment between Lots 7 and 8 of a subdivision block, with curve tables, bearings and a legend.
Feb. 3, 2026 · 1 page · 365 KB · PDS-Other Small Docs
Project narrative
- Download Concept review summary for property line adjustment
Planner notes on a record of survey for moving a property line between two parcels, including a 65-ft cross access easement that must appear on the survey.
March 9, 2026 · 1 page · 461 KB · PDS-Concept Review Summary Report
Application
- Download Planning project application form
Application form for a possible office building development on an MX-1 zoned parcel, filed by Ackerman-Estvold for the property owner.
Feb. 3, 2026 · 2 pages · 158 KB · PDS-Application
Correspondence
- Download Letter of explanation for property boundary adjustment
Describes adjusting property lines between two parcels to enable future development of the southeast parcel, with parcel sizes, access, utilities and MX-3 lot size compliance.
Feb. 3, 2026 · 1 page · 313 KB · PDS-Other Small Docs