Conditional use · Planning application
Food truck court and event center proposed on half-acre lot, hearing set for Nov. 9
The conditional use permit request covers a food truck court and event center, classed as an outdoor recreation use, on 0.51 acres of vacant land. The Planning and Zoning Commission is scheduled to hold a public hearing on Nov. 9.
From the filing
The application's description as it appears in City of Boise's record. See the official record
Food truck court and event center (outdoor recreation use)
Project name on file: 1401 W SHORELINE DR
Timeline
Nov. 9, 2026
Public hearing: Planning and Zoning Commission
Oct. 14, 2026
16 documents added
Oct. 14, 2026
Status changed from Hearing scheduled to In review
Reported as “In Review”.
Oct. 14, 2026
Hearing scheduled for Nov 9, 2026
Oct. 14, 2026
Status changed from In review to Hearing scheduled
Reported as “In Review”.
Sept. 28, 2026
Planning and Zoning: In Review
Sept. 28, 2026
Assign Reviewers: Completed
Sept. 21, 2026
Review Complete: Corrections Required
Sept. 15, 2026
Floodplain: Complete
Sept. 4, 2026
Planning and Zoning: Corrections Required
Aug. 25, 2026
Floodplain: In Review
Aug. 25, 2026
Planning and Zoning: In Review
Aug. 25, 2026
Assign Reviewers: Completed
July 27, 2026
Fee Payment: Payment Received
July 21, 2026
Prescreen Review: Passed
July 21, 2026
Prescreen Review: In Progress
July 17, 2026
Application Submittal: ePlanReview
July 17, 2026
Application filed
Documents
Site plans
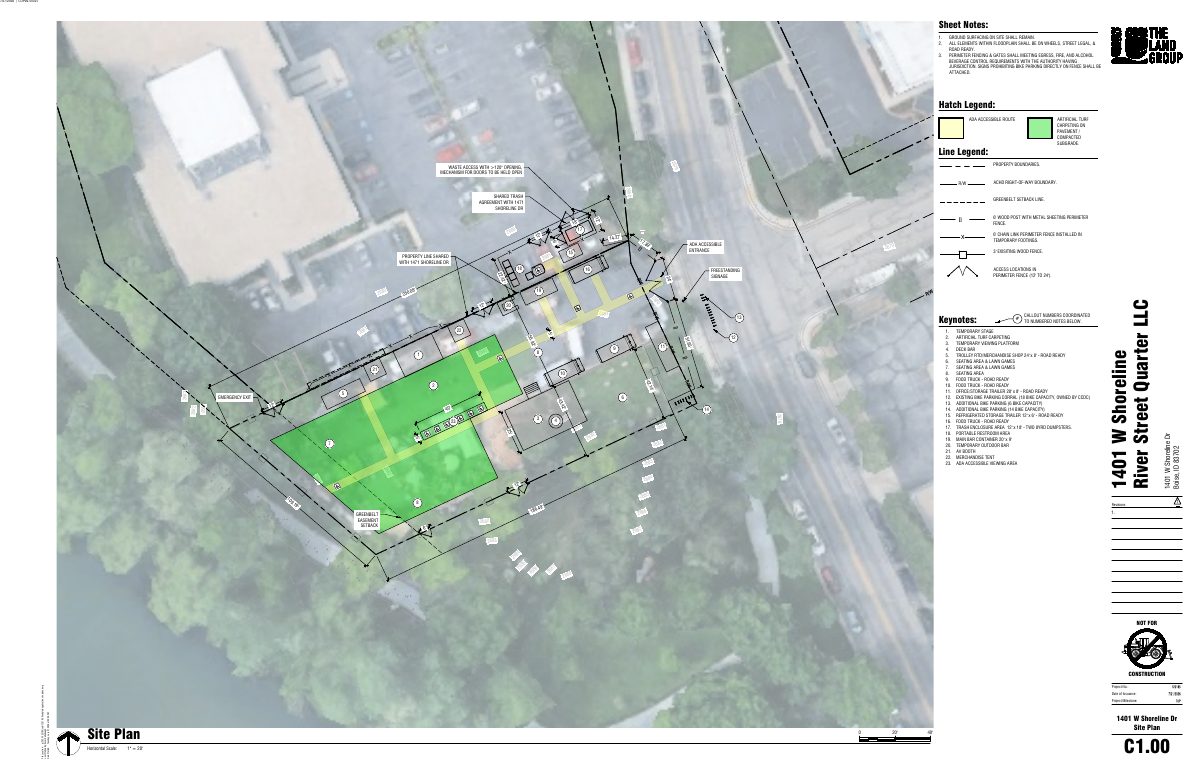
- Download Site plan with keynoted temporary features and fencing notes
Site plan for a temporary outdoor venue showing road-ready stage, trailers, food trucks, bar, bike parking, trash enclosure, and perimeter fencing notes.
Aug. 28, 2026 · 1 page · 690 KB · PDS-Maps and Drawings
- Download Site plan with floodplain notes and keynotes
Engineered site plan showing temporary event elements such as stage, food trucks, seating, and bike parking, with floodplain and fencing notes.
Aug. 28, 2026 · 1 page · 1.1 MB · PDS-Maps and Drawings
Plans
- Download Landscape plan with sheet notes, legend and keynotes
Site landscape plan dated 7/27/2026 showing preserved trees and surfacing, perimeter fencing and access points, and temporary features such as stages, food trucks, bike parking and light poles.
Aug. 28, 2026 · 1 page · 751 KB · PDS-Maps and Drawings
- Download Mobility plan
Site drawing marking entrances, bike parking, and internal and external pedestrian, bicycle, and vehicle circulation routes, dated 7/27/2026 for a conditional use permit.
Aug. 28, 2026 · 1 page · 652 KB · PDS-Maps and Drawings
- Download Streetscape improvements variance exhibit
Site exhibit showing existing utilities, sidewalk, property boundary and a 10 ft by 20 ft clear vision triangle for the streetscape variance request.
Aug. 28, 2026 · 1 page · 145 KB · PDS-Maps and Drawings
Project narrative
- Download Concept review summary
Advisory concept review notes for a new single-family home in a hillside overlay, covering the required Category II hillside application, expected technical reports, and a single driveway limit.
Aug. 28, 2026 · 2 pages · 468 KB · PDS-Concept Review Summary Report
- Download Letter of intent for conditional use permit
Applicant's letter explaining the proposed year-round food truck court and temporary venue, with responses to interdepartmental review comments and approval findings.
Aug. 28, 2026 · 8 pages · 836 KB · PDS-Letter of Intent
- Download Operational summary
Describes the seasonal hours, staffing, vendor rules, customer access and noise limits for the proposed outdoor gathering space.
Aug. 28, 2026 · 4 pages · 149 KB · PDS-Letter of Intent
Application
- Download Conditional use permit application form
Application form for a food truck court and event center (outdoor recreation use) on a 0.51-acre MX-5 zoned property, with applicant and owner information and project details.
July 17, 2026 · 5 pages · 291 KB · PDS-Application
Photos
- Download Existing site photos
Photographs of the existing site and neighboring properties, taken July 27, 2026, submitted with the conditional use permit application.
Aug. 28, 2026 · 2 pages · 11.1 MB · PDS-Photos
Correspondence
- Download Notification letter for the Nov. 9 Planning and Zoning Commission hearing
Letter to the applicant scheduling the conditional use permit hearing, with instructions on site posting deadlines, agency comments, and the project report.
Oct. 13, 2026 · 1 page · 106 KB · PDS-Correspondence
- Download Veolia fire flow information
Veolia Water Idaho reports available water pressure and flow at a nearby hydrant for fire sprinkler design, to be attached to approved plan sets.
Aug. 28, 2026 · 1 page · 113 KB · PDS-Other Small Docs
Other documents
- Transmittal to agencies for review
Sept. 8, 2026 · 134 KB · PDS-Transmittal Agencies
- Vicinity map
Aug. 28, 2026 · 3.6 MB · PDS-Maps and Drawings
- Statement of legal interest
Aug. 28, 2026 · 17 KB · PDS-Statement of Legal Interest
- Payment receipt
July 27, 2026 · 130 KB · PDS-Receipts
