Planning project · Planning application
Owner seeks approval after the fact for changes to historic home
A retroactive request covers work done outside an earlier approval, including new windows, a changed garage, a taller fence, a larger patio structure and new siding. The city is also asked to confirm the status of a detached accessory structure. Staff are reviewing it.
From the filing
The application's description as it appears in City of Boise's record. See the official record
Retroactive application for work preformed in Historic
Project name on file: 1501 N 12TH ST
Timeline
July 28, 2026
Pending Application Submittal: Planning Applications in Review
July 14, 2026
Pending Application Submittal: Planning Applications in Review
June 30, 2026
Concept Review Complete: CR Complete - Type 2
June 2, 2026
Concept Review Complete: Notes
Void NBR and move WF back to Concept Review per O. Harris
Oct. 31, 2025
Concept Review Complete: CR Complete - Type 3
Oct. 8, 2025
Application Submittal: Online
Oct. 8, 2025
Application filed
Documents
Site plans
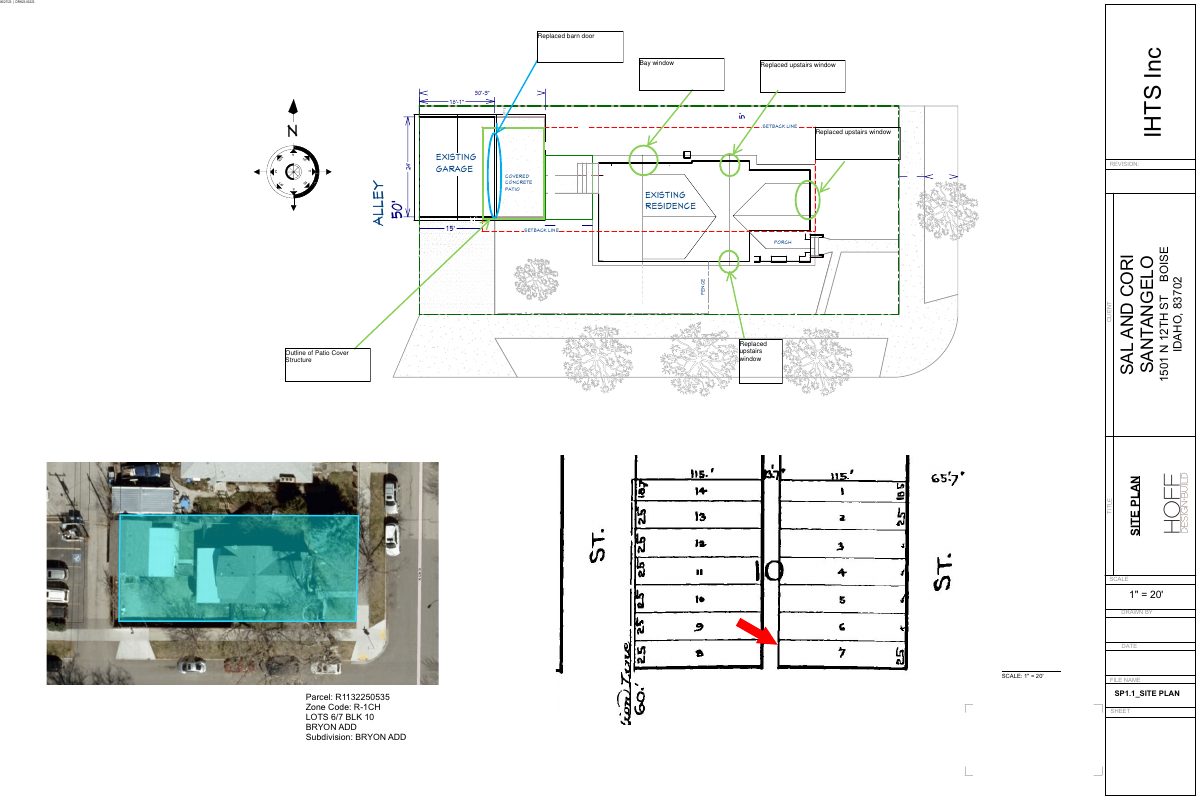
- Download Site plan showing areas for application requests
Site plan drawing marking existing structures, setback lines, a patio cover, and locations of replaced barn door and upstairs windows, dated 06/27/23.
June 26, 2026 · 1 page · 729 KB · PDS-Other Small Docs
- Download Concept review summary report
Planner's advisory summary of a concept review for a retroactive application, listing required variance and certificate of appropriateness applications and neighborhood meeting instructions.
Oct. 31, 2025 · 2 pages · 456 KB · PDS-Concept Review Summary Report
Project narrative
- Download Concept review summary report
Advisory concept review summary for a retroactive Type 2 application covering unpermitted exterior changes, plus notes on required legal nonconforming and minor certificate of appropriateness reviews.
June 30, 2026 · 3 pages · 470 KB · PDS-Concept Review Summary Report
- Download Project narrative for minor certificate of appropriateness and legal nonconformity
Narrative from the applicant's attorney describing completed exterior repairs beyond a 2023 approval, and requesting a minor certificate of appropriateness and completion.
June 26, 2026 · 5 pages · 323 KB · PDS-Other Small Docs
Application
- Download Planning project application form
Application form for a single-family dwelling project in an R-1C zone, with applicant, owner and project details; the stated use is to get a final inspection.
Oct. 8, 2025 · 2 pages · 158 KB · PDS-Application


