Planning project · Planning application
Plan would demolish a house and split lot to build two homes; withdrawn
The application, filed Oct. 20, 2025, sought to demolish an existing house, split the lot in two and build a new single-family home with an accessory dwelling unit, for two dwelling units in total. The application has since been withdrawn, and the city's concept review noted a variance and historic approval would be…
From the filing
The application's description as it appears in City of Boise's record. See the official record
Demo, lot split, new build in Historic
Project name on file: 1512 N 6TH ST
Timeline
July 8, 2026
Planning Applications: Application Withdrawn
Feb. 20, 2026
Pending Application Submittal: Planning Applications in Review
Feb. 5, 2026
IDR Review Complete: IDR Waived
Feb. 5, 2026
Neighborhood Meeting Review: Completed
Jan. 15, 2026
Concept Review Complete: CR Complete - Type 3
Oct. 23, 2025
Concept Review Complete: Corrections Required
Historic likely cannot approve this proposal because of the lack of a primary on the new northern property. They would not consider that garage/ADU a primary structure and want to see a new primary in front.
Oct. 20, 2025
Application Submittal: Online
Oct. 20, 2025
Application filed
Documents
Site plans
- Download Site plan drawings shared at meeting
Existing and proposed site plans with setbacks, tree removal and relocation, and a main floor plan for the south house, presented as a lot split.
Feb. 4, 2026 · 9 pages · 759 KB · PDS-Other Small Docs
- Download Neighborhood meeting invitation letter
Invitation to a Feb. 3, 2026 neighborhood meeting about a proposed project to split a lot and build two single-family homes, with variance and certificate of appropriateness applications.
Feb. 4, 2026 · 1 page · 55 KB · PDS-Other Small Docs
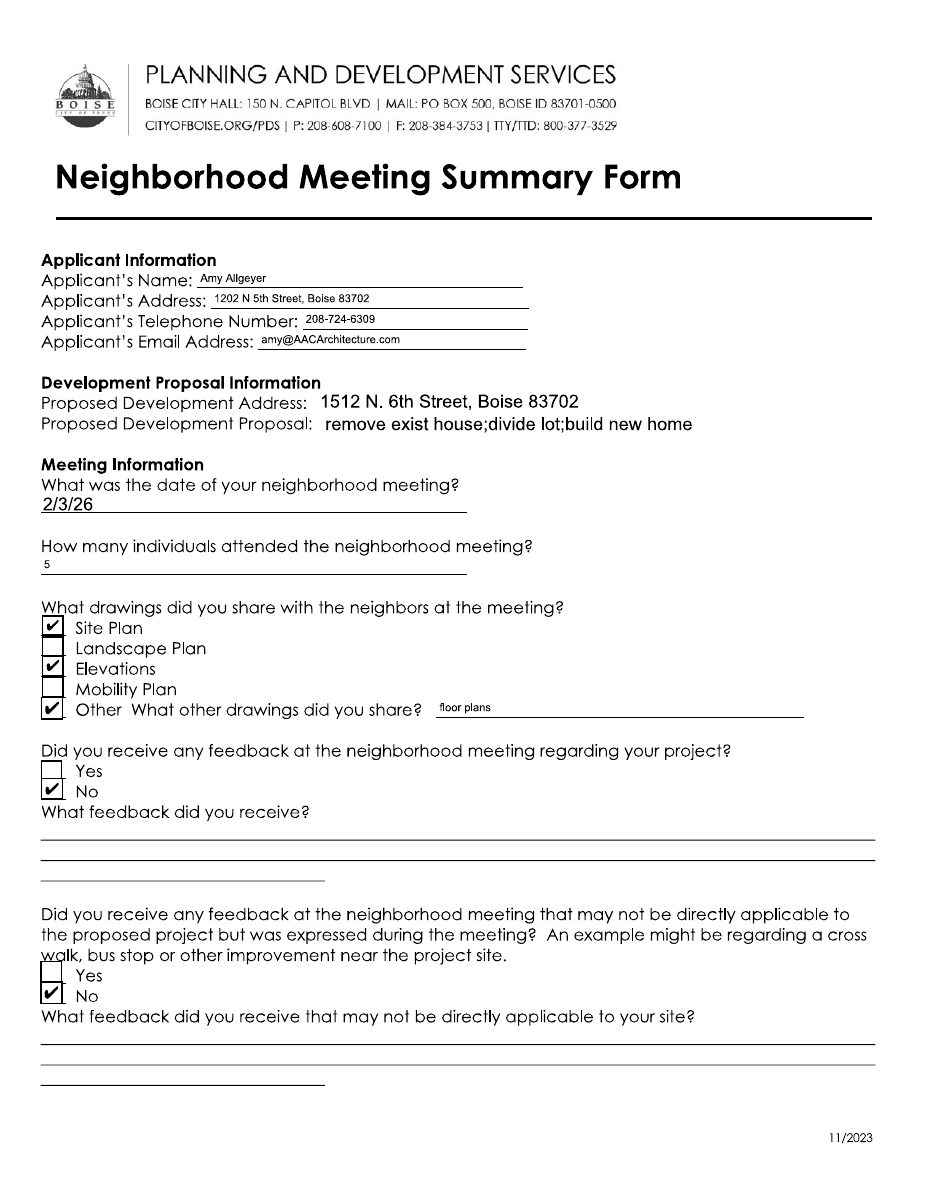
- Download Neighborhood meeting summary form
Applicant's summary of a neighborhood meeting held Feb. 3, 2026, with five attendees, reporting that drawings were shared and no feedback was received either at the meeting or outside it.
Feb. 4, 2026 · 2 pages · 185 KB · PDS-Other Small Docs
- Download Updated existing site plan
Site plan showing existing structures, trees, paving and setbacks to remain or be removed, with a legend for existing and new construction.
Jan. 13, 2026 · 1 page · 89 KB · PDS-Other Small Docs
- Download Updated proposed site plan
Site plan for a lot split showing two new single-family homes and an existing garage with an apartment above, with dimensions marked.
Jan. 13, 2026 · 1 page · 92 KB · PDS-Other Small Docs
- Download Existing site plan
Architect's drawing of the existing site showing the house, garage with ADU above, shed, trees to remain or be removed, setbacks, and the legend for construction and paving.
Oct. 20, 2025 · 1 page · 90 KB · PDS-Other Small Docs
- Download Proposed site plan
Site plan drawn at 1" = 20'-0" showing a new single-family home and new garage beside an existing garage with an apartment above, with dimensions and the alley and street frontage.
Oct. 20, 2025 · 1 page · 91 KB · PDS-Other Small Docs
Project narrative
- Download Concept review summary report
Advisory concept review notes listing required applications in order: a certificate of appropriateness, a setback variance, and a subdivision plat, plus sidewalk and landscape buffer requirements.
Feb. 5, 2026 · 2 pages · 461 KB · PDS-Concept Review Summary Report
- Download Concept review summary report
Advisory concept review summary covering a proposed house demolition, lot subdivision, new single-family home and ADU, with required variance, historic certificate, and plat applications.
Jan. 15, 2026 · 2 pages · 460 KB · PDS-Concept Review Summary Report
- Download Project description letter for early assistance
Architect's letter proposing demolition of a non-contributing home, a two-lot subdivision, and new single-family homes with ADUs, asking how to proceed with planning processes.
Jan. 13, 2026 · 1 page · 242 KB · PDS-Other Small Docs
Notices
- Download List of people invited to meeting
Mailing address list of nearby property owners within a 300-foot radius of the application site, notified of a public meeting or hearing.
Feb. 4, 2026 · 3 pages · 39 KB · PDS-Other Small Docs
Application
- Download Planning project application form
Application to remove an existing non-contributing house, subdivide the lot into two, and build a new single-family home with garage and ADU on the south lot.
Oct. 20, 2025 · 2 pages · 158 KB · PDS-Application
Correspondence
- Download Letter of explanation for early assistance request
Architect's letter proposing to demolish the existing non-contributing home, split the lot into two parcels, and build new single-family homes, and asking how to proceed through the planning processes.
Oct. 20, 2025 · 1 page · 241 KB · PDS-Other Small Docs
Other documents
- Meeting sign-in sheet
Feb. 4, 2026 · 3.7 MB · PDS-Other Small Docs
