Foothills/hillside · Planning application
658-square-foot garage addition to existing home approved in Boise's hillside area
The Hearing Examiner approved a 658-square-foot garage addition to an existing house on a 0.28-acre lot in the Hillside Overlay. The plans call for a design that matches the current home.
From the filing
The application's description as it appears in City of Boise's record. See the official record
Garage addition in the Hillside Overlay
Project name on file: 1535 S GALAXY WAY
Timeline
Yesterday
Status changed from In review to Approved
Reported as “Approved”.
Two days ago
Review Complete: Completed
Two days ago
Planning and Zoning: Complete
Oct. 15, 2026
23 documents added
Sept. 21, 2026
Planning and Zoning: In Review
Sept. 21, 2026
Assign Reviewers: Completed
Sept. 3, 2026
Review Complete: Corrections Required
Sept. 3, 2026
Planning and Zoning: Corrections Required
Aug. 3, 2026
Planning and Zoning: In Review
Aug. 3, 2026
Assign Reviewers: Completed
July 23, 2026
Fee Payment: Payment Received
July 23, 2026
Prescreen Review: Passed
July 21, 2026
Prescreen Review: In Progress
July 21, 2026
Application Submittal: ePlanReview
July 21, 2026
Application filed
Documents
Site plans
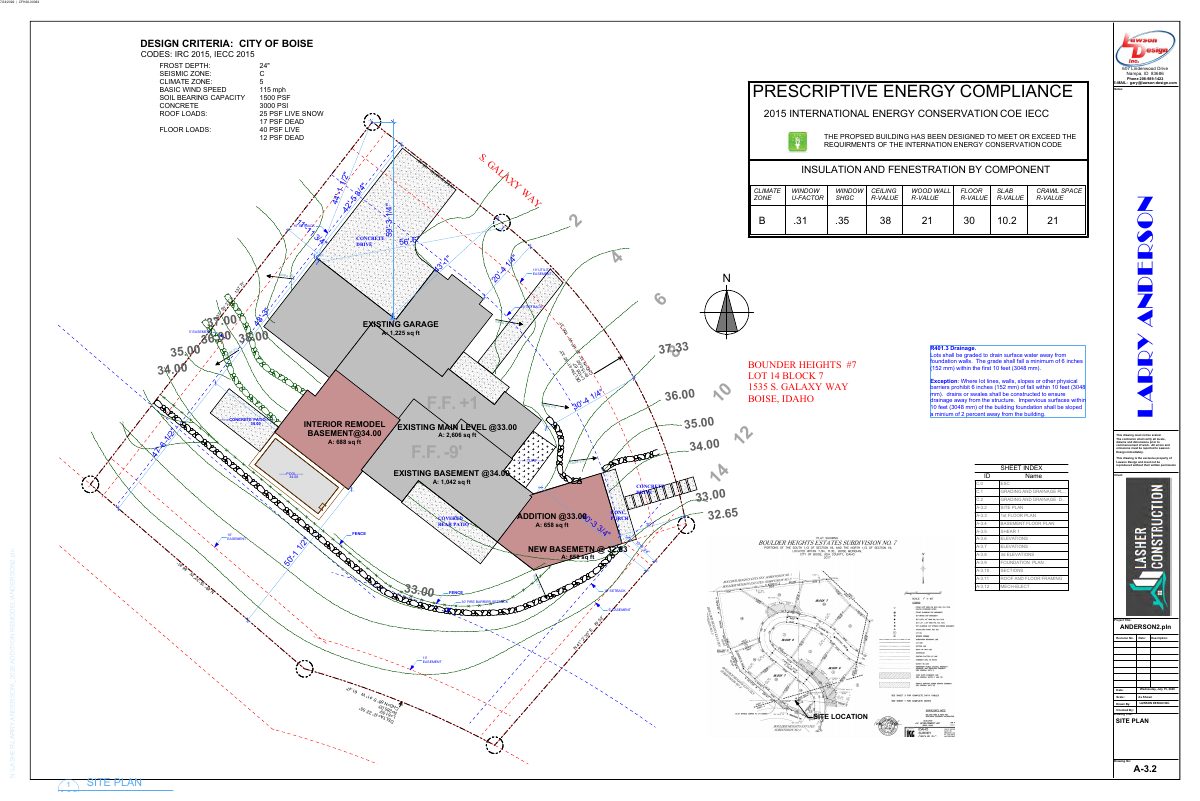
- Download Site plan with design criteria and drainage notes
Site plan sheet showing building footprint, setbacks, easements, and grading slopes, with a residential energy and structural design criteria summary and drainage code notes.
Aug. 10, 2026 · 1 page · 1.1 MB · PDS-Maps and Drawings
Plans
- Download Elevations, rear and right (sheet A-3.6)
Architectural elevation drawings for an addition and remodel, showing rear and right elevations with window and door schedules, stucco and roof notes, drawn by Lawson Design Inc.
Aug. 10, 2026 · 1 page · 455 KB · PDS-Maps and Drawings
- Download Front and left elevations, sheet A-3.7
Architectural elevation drawings showing the front and left elevations with roof vents, stucco and stone cladding, window schedules, and framing notes, dated July 2026.
Aug. 10, 2026 · 1 page · 541 KB · PDS-Maps and Drawings
- Download Grading and drainage plan
Site plan for Lot 14, Block 7 showing grading, drainage keynotes, downspout and foundation drain connections, and existing features; dated July 23, 2026.
Aug. 10, 2026 · 1 page · 1.0 MB · PDS-Maps and Drawings
Project narrative
- Download Letter of intent, residential garage addition
Contractor's letter describing a 658 sq ft garage addition to an existing home, designed to match the existing architectural and aesthetic appearance.
Sept. 23, 2026 · 1 page · 178 KB · PDS-Letter of Intent
- Download Letter of intent for residential home addition
Contractor letter stating the scope: an addition to the existing home designed to match its architectural and aesthetic appearance.
Aug. 10, 2026 · 1 page · 84 KB · PDS-Letter of Intent
Notices
- Download Notice of approval for Category II hillside permit
Notice that a Category II hillside permit was approved for a new addition to an existing single-family dwelling, with appeals due by October 26, 2026.
Oct. 15, 2026 · 2 pages · 874 KB · PDS-Legal Notice
Application
- Download Hillside and foothills development application
Application for a garage addition in the Hillside Overlay on a single-lot residential property, filed as Category II with the applicant and owner listed.
Aug. 10, 2026 · 2 pages · 201 KB · PDS-Application
- Download Hillside and foothills development application
Application for a garage addition in the Hillside Overlay on a single lot, filed as Category II with a sprinklered building and a fire flow of 70.
July 21, 2026 · 2 pages · 199 KB · PDS-Application
Studies and reports
- Download Geotechnical recommendation report, version 2
Geotechnical report by SITE Consulting on three test pits, concluding the lot is acceptable for a single-family home with over-excavation of fat clay and imported structural fill.
Oct. 15, 2026 · 17 pages · 7.3 MB · PDS-Other Small Docs
- Download Geotechnical suitability letter for grading plan revision
SITE Consulting letter stating a revised grading plan for a planned second garage is acceptable, provided recommendations from its 2020 geotechnical report are applied.
Aug. 10, 2026 · 2 pages · 712 KB · PDS-Other Small Docs
Photos
- Download Site photos
Photographs of the site, taken July 23, 2026, filed with the application.
Aug. 10, 2026 · 1 page · 161 KB · PDS-Photos
- Download Site photos
Photographs of the site, taken July 23, 2026, filed with the application.
Aug. 10, 2026 · 1 page · 310 KB · PDS-Photos
Correspondence
- Download Boise Fire Department comments on hillside addition
Fire Department memo approving the addition subject to wildland-urban interface defensible space rules, hydrant fire-flow shortfall, and a required automatic sprinkler system.
Oct. 15, 2026 · 2 pages · 361 KB · PDS-Agency Comments
- Download Parks and Recreation comments
Boise Parks and Recreation, reviewed with Community Forestry, has no comments or recommendations on the proposal.
Oct. 15, 2026 · 1 page · 58 KB · PDS-Agency Comments
- Download Public Works drainage and hillside comments
Public Works finds the addition suitable for the site, assuming listed corrections such as retaining wall and grading issues are addressed at building permit review.
Oct. 15, 2026 · 3 pages · 172 KB · PDS-Agency Comments
- Download Public Works sewer comments
Public Works states sewer connection is required for plumbing fixtures, sewer is available onsite, and sewer capacity fees may be due at building permit issuance.
Oct. 15, 2026 · 1 page · 65 KB · PDS-Agency Comments
- Download Veolia Water fire flow letter
Water provider letter giving available pressure and flow at a nearby hydrant for fire sprinkler design, to be attached to the architectural plan sets.
Aug. 10, 2026 · 1 page · 112 KB · PDS-Other Small Docs
Other documents
- Noticing radius map
Map showing the area within the notice radius for neighboring property owners who were sent notice of the application.
Oct. 15, 2026 · 609 KB · PDS-Maps and Drawings
- Transmittal sheet to agencies
Sept. 23, 2026 · 137 KB · PDS-Transmittal Agencies
- Hillside checklist
Aug. 10, 2026 · 678 KB · PDS-Other Small Docs
- Statement of legal interest
Aug. 10, 2026 · 244 KB · PDS-Statement of Legal Interest
- Fee receipt
July 23, 2026 · 131 KB · PDS-Receipts

