Planning project · Planning application
273-square-foot backyard home approved in historic district
The Historic Preservation Commission approved a plan for one accessory dwelling unit on a 0.14-acre residential lot. Parking would be provided onsite in a new garage. The decision was made June 16, 2026.
From the filing
The application's description as it appears in City of Boise's record. See the official record
ADU in historic
Project name on file: 1706 N 16TH ST - ADU
Timeline
Oct. 13, 2026
14 documents added
June 15, 2026
IDR Review Complete: IDR Waived
Sept. 29, 2025
Planning Applications: Project Entitled
Sept. 18, 2025
Pending Application Submittal: Planning Applications in Review
Sept. 10, 2025
Pending Application Submittal: Planning Applications in Review
Aug. 28, 2025
Pending Application Submittal: Planning Applications in Review
Aug. 5, 2025
IDR Review Complete: IDR Waived
June 19, 2025
Neighborhood Meeting Review: Completed
April 22, 2025
Planning Applications: Generate Additional Application
April 22, 2025
Concept Review Complete: Notes
Move WF to Concept Review. EA no longer applies.
April 22, 2025
Concept Review Complete: CR Complete - Type 3
April 14, 2025
Application Submittal: Online
April 14, 2025
Application filed
Documents
Site plans
- Download Existing and proposed site plans, ADU plans and elevations
Architect's drawing set for a residential accessory dwelling unit: existing and proposed site plans, ADU floor and loft plans, and elevations, shared at the meeting.
June 20, 2025 · 6 pages · 206 KB · PDS-Other Small Docs
- Download Existing and proposed site plans, ADU plans and elevations
Architect's drawing set for a residential accessory dwelling unit: existing and proposed site plans, ADU floor and loft plans, and elevations, shared at the meeting.
June 19, 2025 · 6 pages · 206 KB · PDS-Other Small Docs
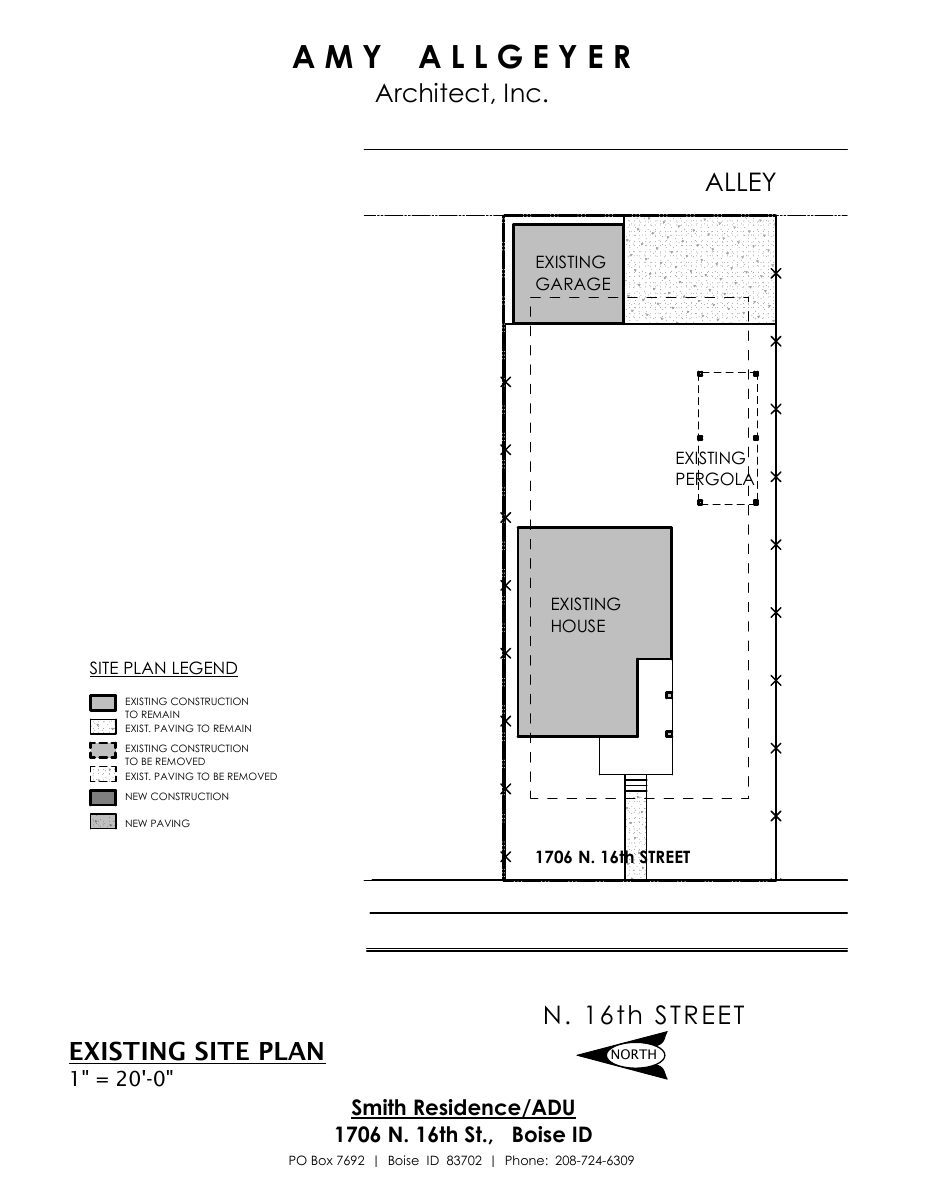
- Download Existing site plan
Site plan showing existing house, garage, and pergola, with a legend marking construction and paving to remain, to be removed, or new, at a 1" = 20'-0" scale.
April 14, 2025 · 1 page · 88 KB · PDS-Other Small Docs
- Download Proposed site plan
Architect's site plan showing existing and new construction, paving, and an accessory dwelling unit (ADU) beside the existing house and garage, drawn at 1" = 20'-0".
April 14, 2025 · 1 page · 84 KB · PDS-Other Small Docs
Plans
- Download Corrected meeting date notice
Notice correcting the date of a meeting, with a short note that no changes were requested and a list of comments is attached.
June 20, 2025 · 2 pages · 629 KB · PDS-Other Small Docs
- Download Neighborhood meeting sign-in sheet (blank)
Blank sign-in sheet for an ADU neighborhood meeting held June 18, 2025, with columns for attendee name and address.
June 19, 2025 · 1 page · 1.5 MB · PDS-Other Small Docs
- Download Proposed main floor plan
Floor plan of the main level, showing room dimensions, a 273 sq ft area, a 624 sq ft area and a 100 sq ft storage loft above the bathroom, labeled as a residence with an accessory dwelling unit.
April 14, 2025 · 1 page · 80 KB · PDS-Other Small Docs
Project narrative
- Download Concept review summary for accessory dwelling unit
Advisory summary of a concept review for one accessory dwelling unit in the historic district, listing required zoning and certificate applications and ADU standards.
April 22, 2025 · 3 pages · 454 KB · PDS-Concept Review Summary Report
- Download Project explanation letter for garage and ADU
Architect's early-assistance letter describing replacing a single-car garage with a garage and attached 624 sf studio ADU, using reduced setbacks, with 32.0% lot coverage.
April 14, 2025 · 1 page · 240 KB · PDS-Other Small Docs
Notices
- Download Mailing list of addresses for 300-foot radius notice
List of 66 property owners and mailing addresses within a 300-foot radius, to be invited to notice of the planning application.
June 19, 2025 · 3 pages · 40 KB · PDS-Other Small Docs
Application
- Download Planning project application form
Application to remove an existing single-car garage and replace it with a new single-car garage with an attached accessory dwelling unit in R-1C zoning.
April 14, 2025 · 2 pages · 153 KB · PDS-Application
Correspondence
- Download Written and verbal neighbor comments
Summary of informal neighbor feedback from June 2025, mostly supportive, including a question about whether the proposed ADU is one or two stories.
June 19, 2025 · 1 page · 447 KB · PDS-Other Small Docs
- Download Invitation letter
Scrambled, partly reversed text from a one-page letter that appears to be an invitation, likely to a meeting or hearing; details are not legible enough to confirm.
June 19, 2025 · 1 page · 993 KB · PDS-Other Small Docs
- Download Meeting summary form
A form summarizing a meeting, dated June 19, 2025, that refers to a list of comments received in person and by email; the text is largely garbled.
June 19, 2025 · 2 pages · 346 KB · PDS-Other Small Docs

