Design review · Planning application
8,500-square-foot engineered tent structure approved for industrial site
The city approved one tent structure about 40 feet tall on an existing concrete slab at a construction company's yard. It needs building and erosion control permits and written clearance from Idaho Power for work near its power lines.
From the filing
The application's description as it appears in City of Boise's record. See the official record
The city approved a request to build one engineered tent structure at 1780 E Yamhill Rd in Boise, on a site now used as a laydown and storage yard. The tent would stand about 40 feet tall at its peak, under the 55-foot limit for the industrial zone. No new landscaping, grading or utilities are proposed.
Engineered Tent Structure in I-2
Project name on file: 1780 E Yamhill Rd
Timeline
Aug. 25, 2026
Appeal Period: Completed
Aug. 12, 2026
Review Complete: Completed
Aug. 12, 2026
DR: Complete
July 22, 2026
DR: In Review
July 22, 2026
Assign Reviewers: Completed
July 19, 2026
Fee Payment: Payment Received
July 13, 2026
Prescreen Review: Passed
July 10, 2026
Prescreen Review: In Progress
July 8, 2026
Application Submittal: ePlanReview
July 8, 2026
Application filed
Documents
Site plans
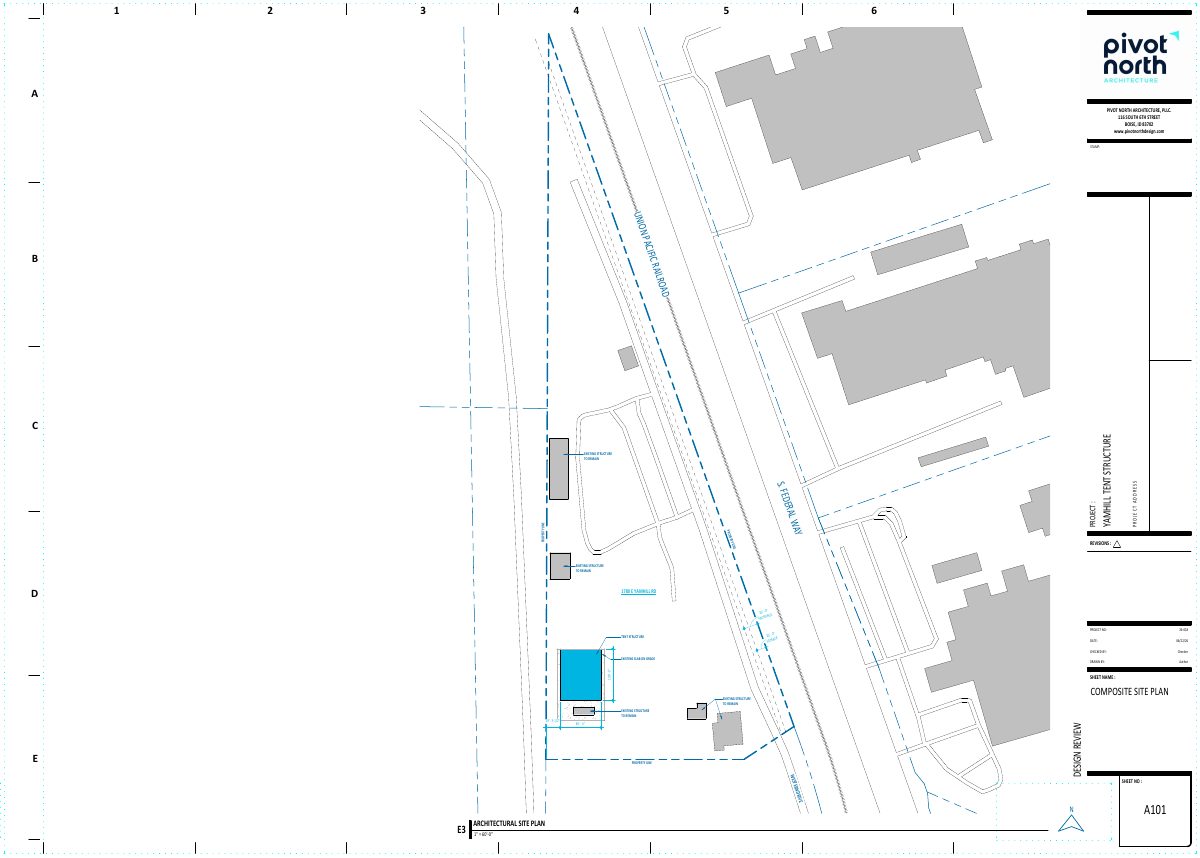
- Download Architectural site plan with tent structure and Union Pacific railroad
Architectural site plan (sheet A101) for a design review application, showing the existing structure and tent structure, property lines, setbacks, and the adjacent railroad.
Aug. 5, 2026 · 1 page · 136 KB · PDS-Maps and Drawings
Plans
- Download Tent structure drawings
Structural drawings and general design notes for an 85 by 100 foot clearspan tent structure, including foundation, steel, and concrete block requirements.
Aug. 5, 2026 · 22 pages · 3.2 MB · PDS-Maps and Drawings
Project narrative
- Download Letter of intent for engineered tent structure
Applicant's letter requesting design review to erect an 85 by 100 foot, 8,500 square foot engineered tent structure on an existing concrete slab at a shop and yard site.
Aug. 5, 2026 · 1 page · 152 KB · PDS-Letter of Intent
Decisions
- Download Design review approval letter with conditions of approval
Planning department letter approving one new engineered tent structure, with design review findings covering site design and building mass.
Aug. 14, 2026 · 10 pages · 212 KB · PDS-Action Letter
Notices
- Download Notice of approval for an engineered tent structure
Notice that the city approved installation of an engineered tent structure in an I-2 heavy industrial zone, with appeals due by August 24, 2026.
Aug. 12, 2026 · 2 pages · 810 KB · PDS-Legal Notice
Application
- Download Design review application for engineered tent structure
Design review application for an engineered tent structure in the I-2 zone at an industrial park property, filed by Pivot North Architecture for the owner ZWJ Properties LLC.
July 8, 2026 · 6 pages · 229 KB · PDS-Application
Photos
- Download Site context photos
Aug. 5, 2026 · 2 pages · 3.5 MB · PDS-Photos
Correspondence
- Download Airport comments on design review
Airport coordinator notes an avigation easement is already in place, requires noise reduction and downward-directed lighting, and bars residential use in the influence area.
Aug. 12, 2026 · 1 page · 177 KB · PDS-Agency Comments
- Download Building Division comments
Building Division notes that a building permit is required and plans must meet adopted building codes, including 2018 IBC 3102 on membrane structures.
Aug. 12, 2026 · 1 page · 59 KB · PDS-Agency Comments
- Download Public Works sewer comments
Public Works civil engineer reports no sewer comments on the design review application.
Aug. 12, 2026 · 1 page · 64 KB · PDS-Agency Comments
- Download Solid Waste comments
Public Works Materials Management staff say the submittal lacks trash container storage, count, screening and staging details needed to verify serviceability under the Solid Waste Design Standards.
Aug. 12, 2026 · 1 page · 69 KB · PDS-Agency Comments
- Download Water supply availability letter for fire flow
Veolia Water Idaho reports available water pressure and flow at a property hydrant under maximum-day conditions, for use in fire sprinkler design.
Aug. 5, 2026 · 1 page · 110 KB · PDS-Other Small Docs
Other documents
- Noticing radius map
Aug. 12, 2026 · 543 KB · PDS-Maps and Drawings
- Transmittal sheet
Aug. 6, 2026 · 137 KB · PDS-Transmittal Agencies
- Statement of legal interest
Aug. 5, 2026 · 125 KB · PDS-Statement of Legal Interest
- Fee receipt
July 19, 2026 · 131 KB · PDS-Receipts