Planning project · Planning application
Detached accessory dwelling unit with attached garage approved on 4.9-acre lot
The city approved a zoning permit for a detached accessory dwelling of about 900 square feet, built with a garage in a structure of roughly 3,450 square feet. It would be used for occasional guests on a lot with an existing house and shop.
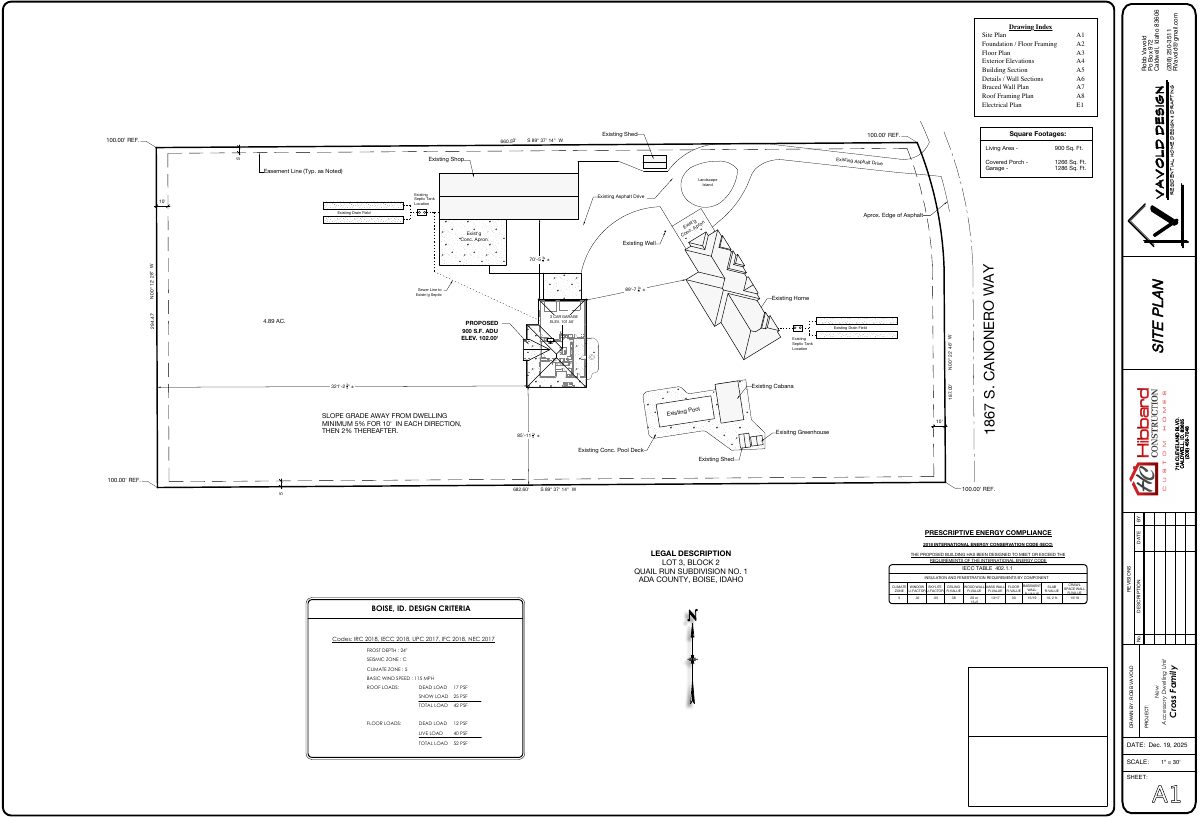
From the filing
The application's description as it appears in City of Boise's record. See the official record
Proposed Detached ADU with an attached garage (ADU & Accessory Structure over 1,000 sq ft)
Project name on file: 1867 S CANONERO WAY
Timeline
March 27, 2026
Planning Applications: Project Entitled
Feb. 11, 2026
Pending Application Submittal: Planning Applications in Review
Feb. 11, 2026
Concept Review Complete: CR Complete - Type 2
Feb. 2, 2026
Application Submittal: Online
Feb. 2, 2026
Application filed
Documents
Plans
- Download Final building plans, drawing index and site plan
Residential building plan set from a designer, with a drawing index (site plan, floor plans, elevations, sections, framing, electrical) and an accessory dwelling unit noted on the site plan.
Feb. 2, 2026 · 9 pages · 2.5 MB · PDS-Other Small Docs
Project narrative
- Download Concept review summary report
Planner's advisory concept review summary for a proposed detached ADU with garage, covering application requirements, ADU standards, and design compatibility notes.
Feb. 11, 2026 · 2 pages · 463 KB · PDS-Concept Review Summary Report
Application
- Download Planning project application form
Application for an accessory dwelling unit (ADU) on a rear portion of an R-1A residential parcel, intended for occasional guest stays.
Feb. 2, 2026 · 2 pages · 159 KB · PDS-Application
Other documents
- Download Subsurface sewage disposal permit (final)
Central District Health permit for a 1-bedroom septic system with a 1000-gallon tank, 250 sq ft drainfield, and conditions for excavation and inspection.
Feb. 2, 2026 · 2 pages · 1.2 MB · PDS-Other Small Docs