Planning project · Planning application
Home addition and new garage with apartment above approved for historic house
The city approved an addition to an existing house in a historic district, plus a new detached garage with an accessory dwelling unit above. The project adds one unit on a 0.46-acre lot and was decided administratively on Oct. 2, 2026.
From the filing
The application's description as it appears in City of Boise's record. See the official record
Addition, new detached garage with ADU above
Project name on file: 1919 N 21st St
Timeline
Oct. 13, 2026
8 documents added
Oct. 2, 2026
Planning Applications: Project Entitled
Sept. 1, 2026
Planning Applications: Project Entitled
July 14, 2026
Pending Application Submittal: Planning Applications in Review
March 18, 2026
Pending Application Submittal: Planning Applications in Review
March 4, 2026
Planning Applications: Generate Additional Application
March 3, 2026
Planning Applications: Notes
Re-opened per G.Flores
Feb. 6, 2026
Planning Applications: Project Entitled
Jan. 12, 2026
Pending Application Submittal: Planning Applications in Review
Dec. 11, 2025
IDR Review Complete: IDR Waived
Dec. 11, 2025
Neighborhood Meeting Review: Not Required
Dec. 10, 2025
Concept Review Complete: CR Complete - Type 3
Dec. 3, 2025
Concept Review Complete: Notes
emailed Mike Harrison mharrison101@hotmail.com at the Boise Canal Company for feedback
Dec. 1, 2025
Concept Review Complete: Corrections Required
Please label each room in the house for it's use and label any applicances.
Nov. 25, 2025
Application Submittal: Online
Nov. 25, 2025
Application filed
Documents
Site plans
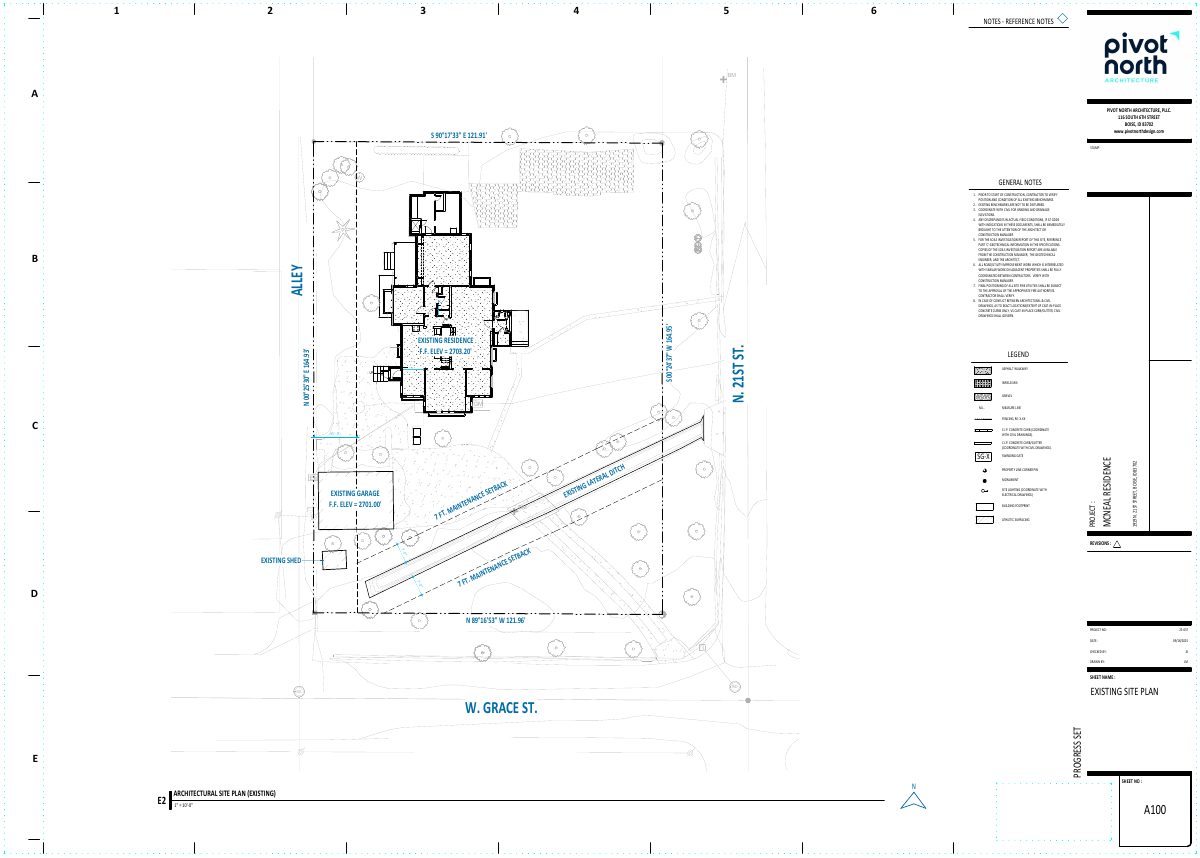
- Download Existing site plan and reference notes
Sheet showing general construction notes, legend and existing site conditions, including the existing residence, garage, shed and property line markers, for a residence and accessory dwelling unit project.
Nov. 25, 2025 · 12 pages · 5.5 MB · PDS-Other Small Docs
Plans
- Download Project description and scope of work
Describes the historic district context, existing house and site conditions, setbacks, and a two-phase scope covering interior remodel and a new ADU above a garage.
Dec. 3, 2025 · 1 page · 162 KB · PDS-Other Small Docs
- Download Project description and scope of work
Describes the historic district context, existing house and site conditions, setbacks, and a two-phase scope covering interior remodel and a new ADU above a garage.
Dec. 3, 2025 · 1 page · 162 KB · PDS-Other Small Docs
- Download Architectural site plan notes and existing site plan, progress set
Sheet of general notes and an existing site plan for a Pivot North Architecture project, dated 09/18/2025, covering benchmarks, grading coordination, and curb and fence details.
Dec. 3, 2025 · 11 pages · 5.6 MB · PDS-Other Small Docs
Project narrative
- Download Concept review summary report
Advisory concept review notes for an addition and accessory dwelling unit on a contributing historic home, listing required applications, ADU standards, and parking requirements.
Dec. 10, 2025 · 3 pages · 462 KB · PDS-Concept Review Summary Report
- Download Project description narrative
Describes the historic district context, existing house and site conditions, and a two-phase scope: interior and mudroom remodel of the main residence, then a garage and ADU replacing the existing garage and shed.
Nov. 25, 2025 · 1 page · 162 KB · PDS-Other Small Docs
Notices
- Download Neighborhood meeting notice and project summary
Notice inviting neighbors to a March 2 pre-application meeting on a two-phase project with a historic-overlay ADU above a garage and related site changes.
March 3, 2026 · 31 pages · 10.9 MB · PDS-Other Small Docs
Application
- Download Planning project application form
Application for a garage with an upstairs accessory dwelling unit in the R-1C zone, filed by Pivot North Design for the property owner.
Nov. 25, 2025 · 2 pages · 158 KB · PDS-Application


