Planning project · Planning application
Addition to a historic home approved by city staff
The administrative review approved an addition to a contributing home in Boise's Historic District, with the city requiring the facade to keep its original character. The decision was made March 13.
From the filing
The application's description as it appears in City of Boise's record. See the official record
Addition in Historic District
Project name on file: 2019 N 17TH ST
Timeline
Oct. 13, 2026
8 documents added
March 13, 2026
Planning Applications: Project Entitled
Feb. 18, 2026
Pending Application Submittal: Planning Applications in Review
Jan. 22, 2026
Concept Review Complete: CR Complete - Type 2
Jan. 20, 2026
Concept Review Complete: Corrections Required
Please provide floor plans and elevations of completed work.
Jan. 12, 2026
Application Submittal: Online
Jan. 12, 2026
Application filed
Documents
Site plans
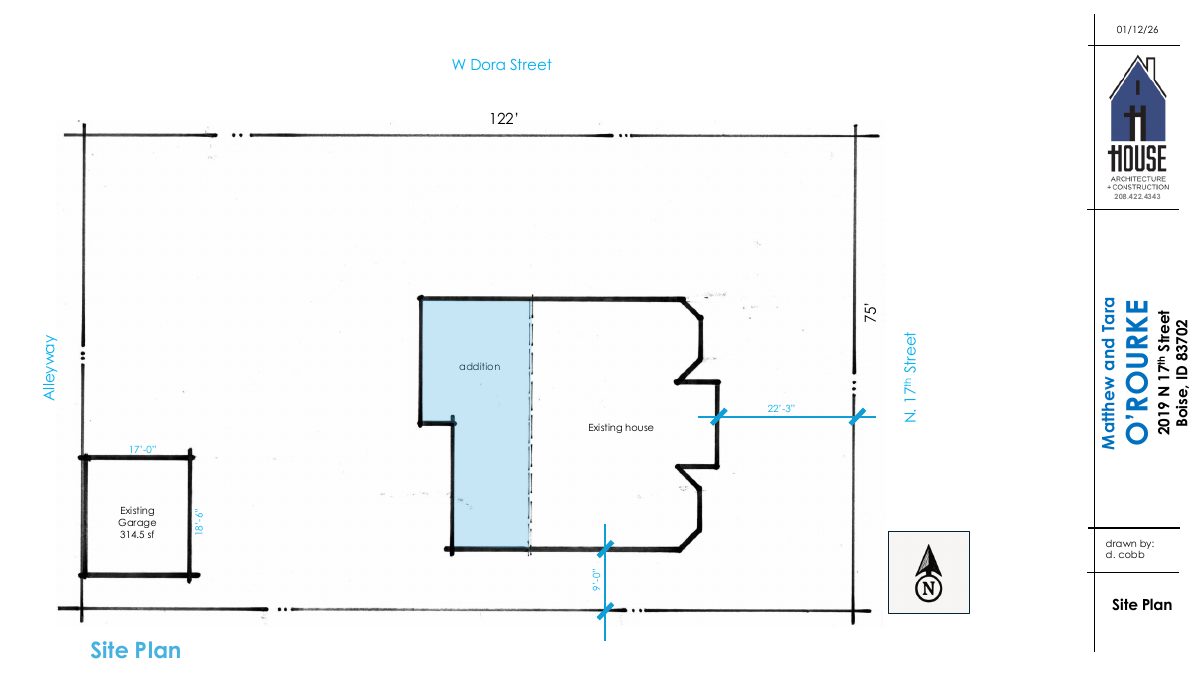
- Download Site plan showing house addition and garage
Site plan with dimensions for an addition to the existing house and an existing garage, drawn by D. Cobb and dated Jan. 12, 2026.
Jan. 12, 2026 · 1 page · 130 KB · PDS-Other Small Docs
Plans
- Download Basement plan
Floor plan of the basement level showing bedrooms, bathrooms, activity and fitness rooms, and storage/utility space, labeled Basement Plan E at about 1,500 sf.
Jan. 20, 2026 · 1 page · 162 KB · PDS-Other Small Docs
- Download Front and rear elevations
Front and rear elevation drawings for the project, with the drafter's contact block; the page includes a homeowner name and address that are omitted here.
Jan. 20, 2026 · 1 page · 194 KB · PDS-Other Small Docs
- Download Main floor plan
Main level concept plan "E" showing room layout and square footage calculations for the existing home and addition.
Jan. 20, 2026 · 1 page · 198 KB · PDS-Other Small Docs
- Download Side elevations
Existing and proposed side elevation drawings, showing right and left side views of the addition, drawn by D. Cobb.
Jan. 20, 2026 · 1 page · 182 KB · PDS-Other Small Docs
Project narrative
- Download Concept review summary report
Advisory summary of a January 22, 2026 concept review for an addition to a contributing historic home, noting a Certificate of Appropriateness - Minor and historic facade guidelines.
Jan. 22, 2026 · 1 page · 449 KB · PDS-Concept Review Summary Report
- Download Project description
Narrative describing the scope: lifting the house to add a basement, a rear addition, and a full remodel of the existing house.
Jan. 12, 2026 · 1 page · 17 KB · PDS-Other Small Docs
Application
- Download Planning project application form
Application for a home remodel in an R-1C zone, filed by the applicant on behalf of the property owners, with a single-family detached dwelling as the listed use.
Jan. 12, 2026 · 2 pages · 158 KB · PDS-Application


