Planning project · Planning application
Window replacements and interior renovation approved for historic home
City staff approved a minor certificate of appropriateness on Jan. 20 for a home in a historic district. The work covers interior renovation and replacing some windows and doors, with no change to the facade and no new structure.
From the filing
The application's description as it appears in City of Boise's record. See the official record
Historic interior renovation with window replacements.
Project name on file: 2020 N 14TH ST
Timeline
Oct. 13, 2026
6 documents added
Jan. 20, 2026
Planning Applications: Project Entitled
Dec. 29, 2025
Pending Application Submittal: Planning Applications in Review
Dec. 16, 2025
Concept Review Complete: CR Complete - Type 2
Dec. 2, 2025
Application Submittal: Online
Dec. 2, 2025
Application filed
Documents
Site plans
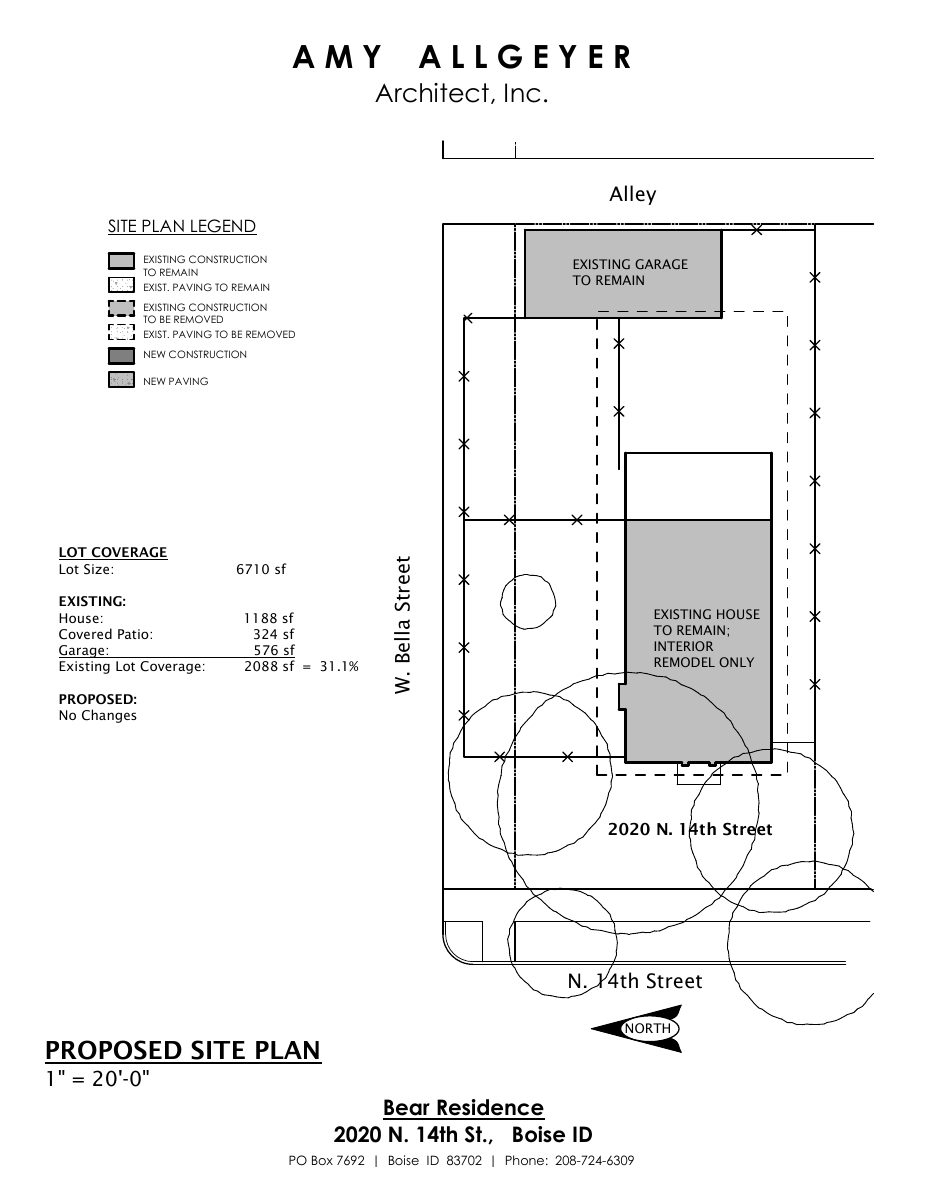
- Download Proposed site plan
Site plan showing existing and new construction, paving, and lot coverage calculations, with the existing lot coverage at about 31.1 percent and no proposed changes to coverage.
Dec. 2, 2025 · 1 page · 93 KB · PDS-Other Small Docs
Plans
- Download Existing floor plan
Architect's 1/8-inch scale existing floor plan of a residence, showing laundry, mudroom, kitchen, dining and living rooms, bath, and three bedrooms.
Dec. 2, 2025 · 1 page · 79 KB · PDS-Other Small Docs
- Download Explanation of proposal letter from architect
Architect's letter describing interior remodel to add a full bath, laundry and mudroom, with rear and side window and door changes and no roof or front changes.
Dec. 2, 2025 · 1 page · 240 KB · PDS-Other Small Docs
- Download Proposed main floor plan
Floor plan of the main level showing proposed room layout, including new bath, mudroom, pantry, and bedrooms, prepared by the project architect.
Dec. 2, 2025 · 1 page · 85 KB · PDS-Other Small Docs
Project narrative
- Download Concept review summary report
Advisory concept review notes stating a minor Certificate of Appropriateness is required for window and door replacement and interior renovations on a contributing historic home.
Dec. 16, 2025 · 1 page · 448 KB · PDS-Concept Review Summary Report
Application
- Download Planning project application for interior remodel and window changes
Application for an interior remodel with some window changes within the historic district, filed through the city's permitting portal.
Dec. 2, 2025 · 2 pages · 157 KB · PDS-Application


