Foothills/hillside · Planning application
4.5-foot retaining wall proposed for rear yard of hillside home
The homeowner wants to build a retaining wall across about a quarter of the downhill back yard, then regrade and landscape the area. The application is under administrative review by city staff.
From the filing
The application's description as it appears in City of Boise's record. See the official record
CAT II Retaining Wall
Project name on file: 2179 S COLOMA WAY
Timeline
Oct. 14, 2026
11 documents added
Sept. 28, 2026
Planning and Zoning: In Review
Sept. 28, 2026
Assign Reviewers: Completed
Sept. 21, 2026
Fee Payment: Payment Received
Sept. 21, 2026
Prescreen Review: Passed
Sept. 18, 2026
Prescreen Review: In Progress
Sept. 18, 2026
Prescreen Review: Corrections Required
Sept. 17, 2026
Prescreen Review: In Progress
Sept. 17, 2026
Application Submittal: ePlanReview
Updating Record information
Sept. 17, 2026
Application filed
Documents
Site plans
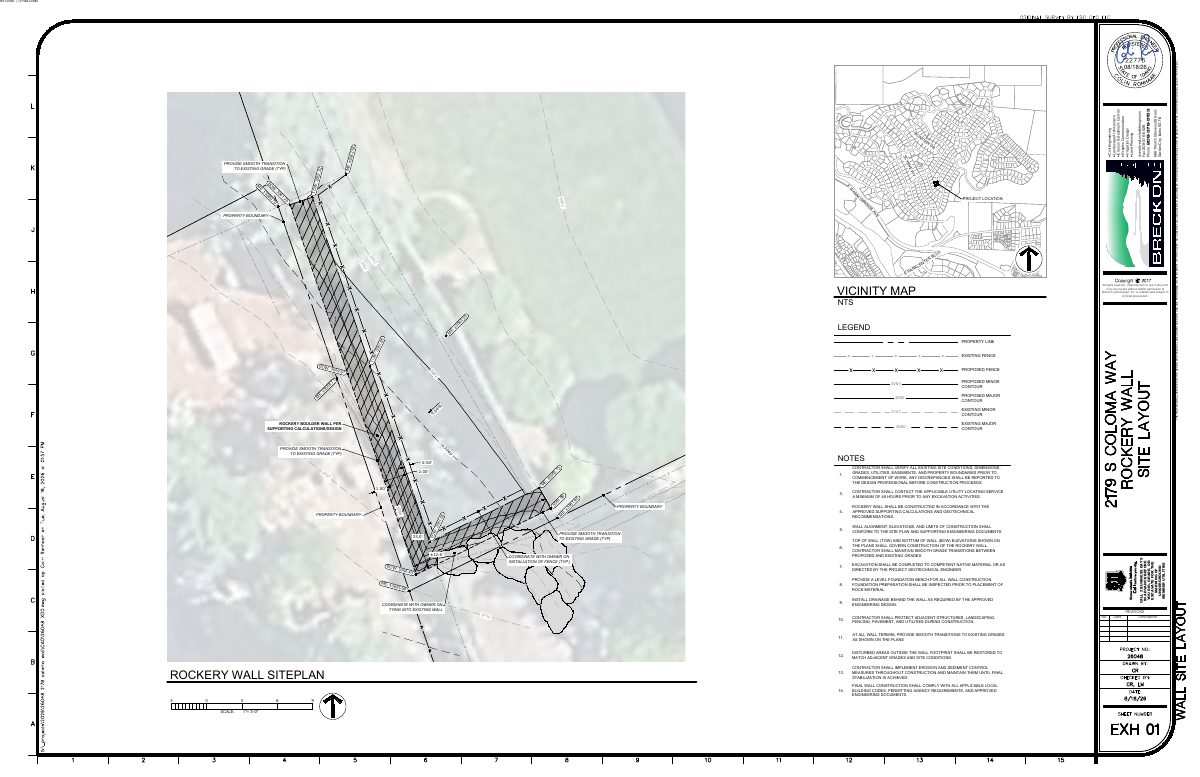
- Download Site plan with rockery boulder wall and grading
Site plan from Breckon Land Design dated Aug. 18, 2026, showing contours, property lines, fencing and a proposed rockery boulder wall with notes on construction and utility locating.
Sept. 28, 2026 · 1 page · 2.3 MB · PDS-Maps and Drawings
Plans
- Download Record of survey, Lot 11 Block 14 subdivision
Recorded survey plat showing boundary lines, lot and curve tables, monuments, and references to prior subdivision plats and surveys for a lot in Warm Springs Mesa Subdivision No. 11.
Sept. 28, 2026 · 1 page · 2.6 MB · PDS-Maps and Drawings
Project narrative
- Download Letter of intent for rear yard retaining wall
Describes a 4-foot-6-inch retaining wall across about a quarter of the rear yard, to clear an unused, overgrown fenced area and regrade it to match the yard.
Sept. 28, 2026 · 1 page · 10 KB · PDS-Letter of Intent
Application
- Download Hillside and foothills application, Category II retaining wall
Category II hillside and foothills application for a CAT II retaining wall on a 0.29-acre single-family residential lot in an R-1C zone, with the applicant's declaration of accuracy.
Sept. 17, 2026 · 2 pages · 199 KB · PDS-Application
Studies and reports
- Download Rockery wall design
Design notes and construction details for a boulder retaining wall, including boulder sizing, backfill, drainage, and grading requirements.
Sept. 28, 2026 · 9 pages · 356 KB · PDS-Other Small Docs
Photos
- Download Site photos
Dated site photographs of the property, including views toward the proposed development and the west rear fence line.
Sept. 28, 2026 · 3 pages · 14.5 MB · PDS-Photos
Correspondence
- Download Water Company fire flow letter
Veolia Water Idaho letter giving water pressure and flow availability for fire sprinkler design, to be attached to fire-reviewed and construction-approved plan sets.
Sept. 28, 2026 · 1 page · 225 KB · PDS-Other Small Docs
Other documents
- Transmittal sheet to agencies
Oct. 2, 2026 · 136 KB · PDS-Transmittal Agencies
- Download Public Works hillside project questionnaire
Checklist asking whether the project involves new parcel lines, additions, new dwellings, driveways, deep grading, or retaining walls, with follow-up wall-height questions.
Sept. 28, 2026 · 1 page · 190 KB · PDS-Other Small Docs
- Statement of legal interest
Sept. 28, 2026 · 201 KB · PDS-Statement of Legal Interest
- Fee receipt
Sept. 21, 2026 · 131 KB · PDS-Receipts

