Planning project · Planning application
209-unit, four-story apartment building proposed on 1.64-acre hillside site
The plan calls for one building up to 45 feet tall with underground and surface parking (281 spaces). It is at the neighborhood meeting stage, and the Design Review Commission is the review body. Staff concept comments are advisory only.
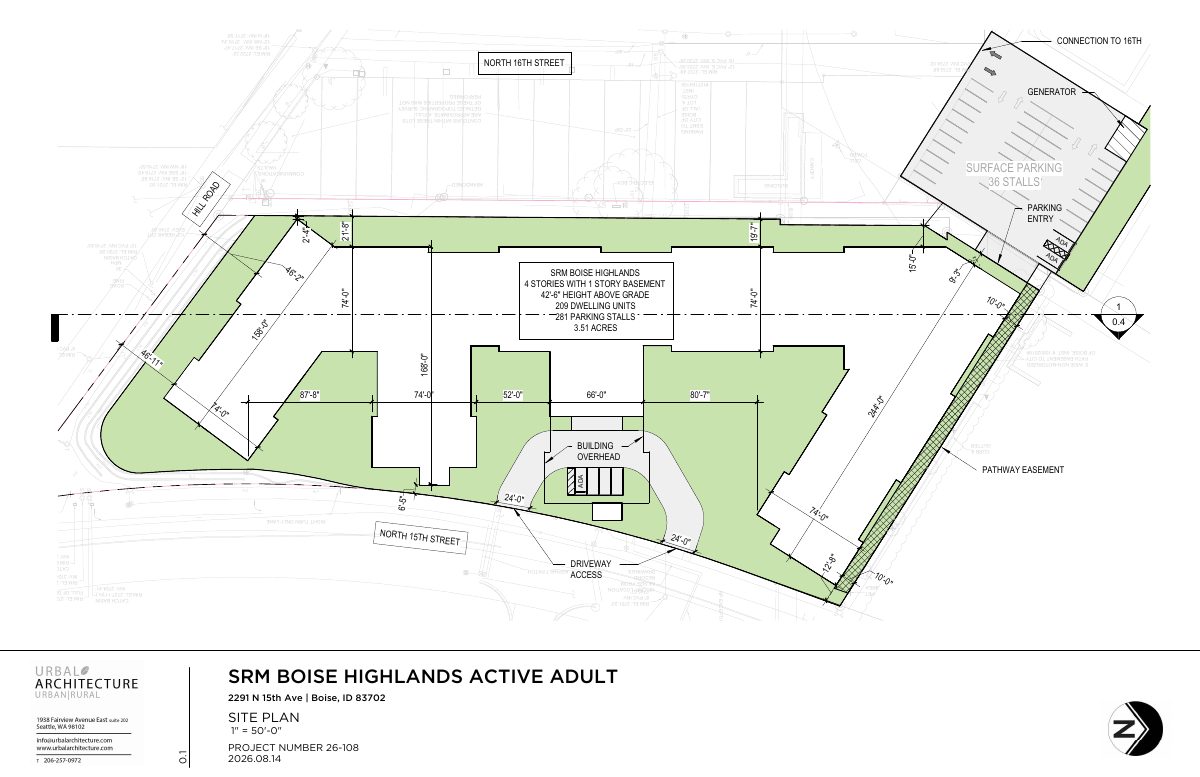
From the filing
The application's description as it appears in City of Boise's record. See the official record
A multi-family residential building is proposed at 2291 N 15th St in Boise, with a mix of below-grade and surface parking (281 spaces proposed). The site is on a hillside near the intersection of 15th Street and Hill Road and partly in a floodplain, and the project would also consolidate parcels. This is a concept review document with staff comments, not a final decision.
Multi-family project
Project name on file: 2291 N 15TH ST - DRH (major) CVA CFH
Timeline
Oct. 13, 2026
6 documents added
Oct. 13, 2026
Status changed from Submitted to In review
Reported as “Neighborhood Meeting Review”.
Sept. 9, 2026
Concept Review Complete: CR Complete - Type 3
Aug. 14, 2026
Application Submittal: Online
Aug. 14, 2026
Application filed
Documents
Site plans
- Download Site plan sheet for active adult housing project
Site plan showing a 209-dwelling-unit active adult development with 281 parking stalls, building height details, and surveyed utilities and easements on about 3.51 acres.
Aug. 14, 2026 · 6 pages · 1.4 MB · PDS-Other Small Docs
Project narrative
- Download Concept review summary report
Planner's advisory summary for a four-story multifamily project, covering about 209 units, parking counts, access, assured water supply requirements and neighborhood meeting instructions.
Sept. 9, 2026 · 2 pages · 460 KB · PDS-Concept Review Summary Report
- Download Concept review application narrative
Applicant's narrative for a concept review proposing an age-restricted multifamily project of about 209 units, with questions for staff on access, frontage and hillside overlay review.
Aug. 14, 2026 · 3 pages · 139 KB · PDS-Other Small Docs
Staff reports
- Download Concept review staff report
Staff comments on a Design Review, hillside, variance, floodplain and parcel consolidation proposal, covering sidewalk, setback, sewer and storm drain relocation, access, and parking issues.
Sept. 9, 2026 · 3 pages · 86 KB · PDS-Other Small Docs
Application
- Download Planning project application form
Application form for an age-restricted multifamily residential project in the MX-1 zone, with applicant, owner and property details.
Aug. 14, 2026 · 2 pages · 154 KB · PDS-Application
- Download Hillside project questionnaire
Public Works questionnaire checking whether the project involves new dwelling, grading over 12 inches, a new driveway, or retaining walls; several boxes are checked.
Aug. 14, 2026 · 1 page · 676 KB · PDS-Other Small Docs


