Planning project · Planning application
Accessory dwelling unit approved for single-family lot
The city approved a zoning certificate on June 16 for one accessory dwelling unit alongside the existing house on a 0.32-acre lot. Staff reviewed it administratively, so no public hearing was held.
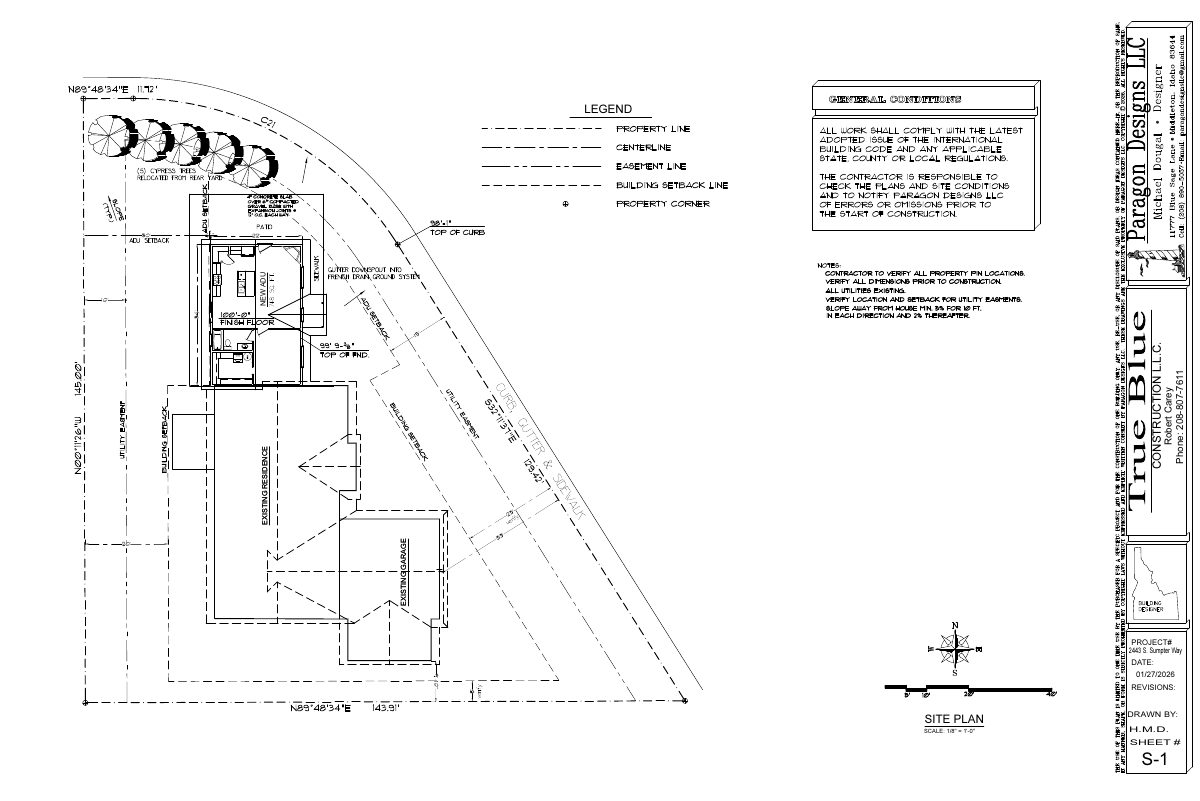
From the filing
The application's description as it appears in City of Boise's record. See the official record
ADU
Project name on file: 2443 S SUMPTER WAY - ADU
Timeline
Oct. 14, 2026
6 documents added
June 16, 2026
Planning Applications: Project Entitled
May 14, 2026
Pending Application Submittal: Planning Applications in Review
May 13, 2026
Concept Review Complete: CR Complete - Type 2
May 5, 2026
Concept Review Complete: Corrections Required
Please see emails for corrections and suggested changes.
April 27, 2026
Application Submittal: Online
April 27, 2026
Application filed
Documents
Site plans
- Download Site plan for new ADU
Site plan sheet S-1 showing an accessory dwelling unit alongside the existing residence and garage, dated 01/27/2026, at 1/8" = 1'-0" scale.
May 8, 2026 · 1 page · 210 KB · PDS-Other Small Docs
- Download Site plan for new ADU
Site plan drawing (sheet S-1, scale 1/8 inch to 1 foot) showing the new accessory dwelling unit alongside the existing residence and garage.
April 27, 2026 · 1 page · 206 KB · PDS-Other Small Docs
Project narrative
- Download Concept review summary for accessory dwelling unit
Advisory concept review notes covering a sidewalk waiver, the no-additional-driveway condition, required Zoning Certificate, and ADU code requirements.
May 13, 2026 · 2 pages · 469 KB · PDS-Concept Review Summary Report
- Download Project description and site sketch with new ADU location
A one-page site sheet from True Blue Construction marking where the new accessory dwelling unit will be placed, shown with cross hatching.
May 8, 2026 · 1 page · 1.3 MB · PDS-Other Small Docs
- Download Cover page with project description
Cover sheet for a construction set from True Blue Construction, marking the location of a new accessory dwelling unit (ADU) with cross hatching.
April 27, 2026 · 1 page · 1.3 MB · PDS-Other Small Docs
Application
- Download Accessory dwelling unit application form
Planning application for an accessory dwelling unit in an R-1A zone, intended for an elderly family member moving closer to family.
April 27, 2026 · 2 pages · 158 KB · PDS-Application


