Planning project · Planning application
Plan for 1,600-square-foot detached workshop with office above withdrawn
The owners sought to combine two adjoining hillside lots and build a workshop with a roughly 440-square-foot second-floor office beside the existing house, which would stay. The application, filed Sept. 30, was withdrawn.
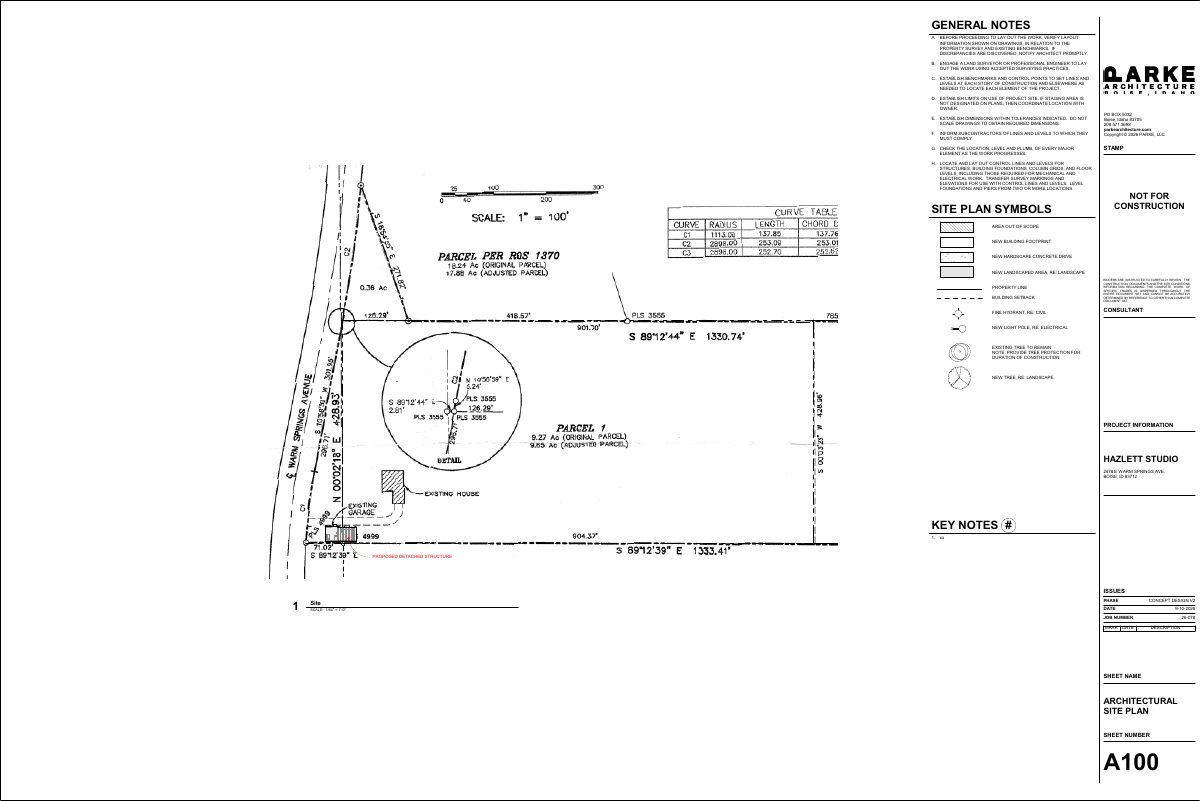
From the filing
City of Boise hasn't published a description of this application yet. See the official record
Timeline
Oct. 13, 2026
4 documents added
Oct. 2, 2026
Pending Application Submittal: Project Not Needed
Oct. 2, 2026
Concept Review Complete: Project Not Needed
PLN26-00806
Sept. 30, 2026
Application Submittal: Online
Sept. 30, 2026
Application filed
Documents
Site plans
- Download Basic site plan, concept design V2
Architect's concept-phase site plan sheet (A100) with general construction notes, site symbols, and a proposed detached structure; marked not for construction.
Sept. 30, 2026 · 1 page · 136 KB · PDS-Other Small Docs
Project narrative
- Download Project description for conditional use, hillside, and record of survey applications
Letter describing a proposed ~1,600 sq ft detached workshop with a ~440 sq ft second-level office, consolidating two parcels, and stating compliance with A-1 zoning and hillside/WUI requirements.
Sept. 30, 2026 · 1 page · 51 KB · PDS-Other Small Docs
Application
- Download Planning project application form
Application form for a planning project at the property, stating no change of use, with the current use as a detached single-family dwelling in the A-1 zone.
Sept. 30, 2026 · 2 pages · 155 KB · PDS-Application
- Download Hillside project questionnaire
Public Works questionnaire checking a hillside project's grading and retaining walls; it marks new earthwork over 12 inches deep and a retaining wall, with no wall over 4 feet or multiple close walls.
Sept. 30, 2026 · 1 page · 688 KB · PDS-Other Small Docs