Planning project · Planning application
Two accessory dwelling units approved on lot with existing house
The city approved a zoning permit on June 24 for two accessory dwelling units alongside the existing single-family home. The plan turns a proposed garage into a second unit, with parking on the existing driveway.
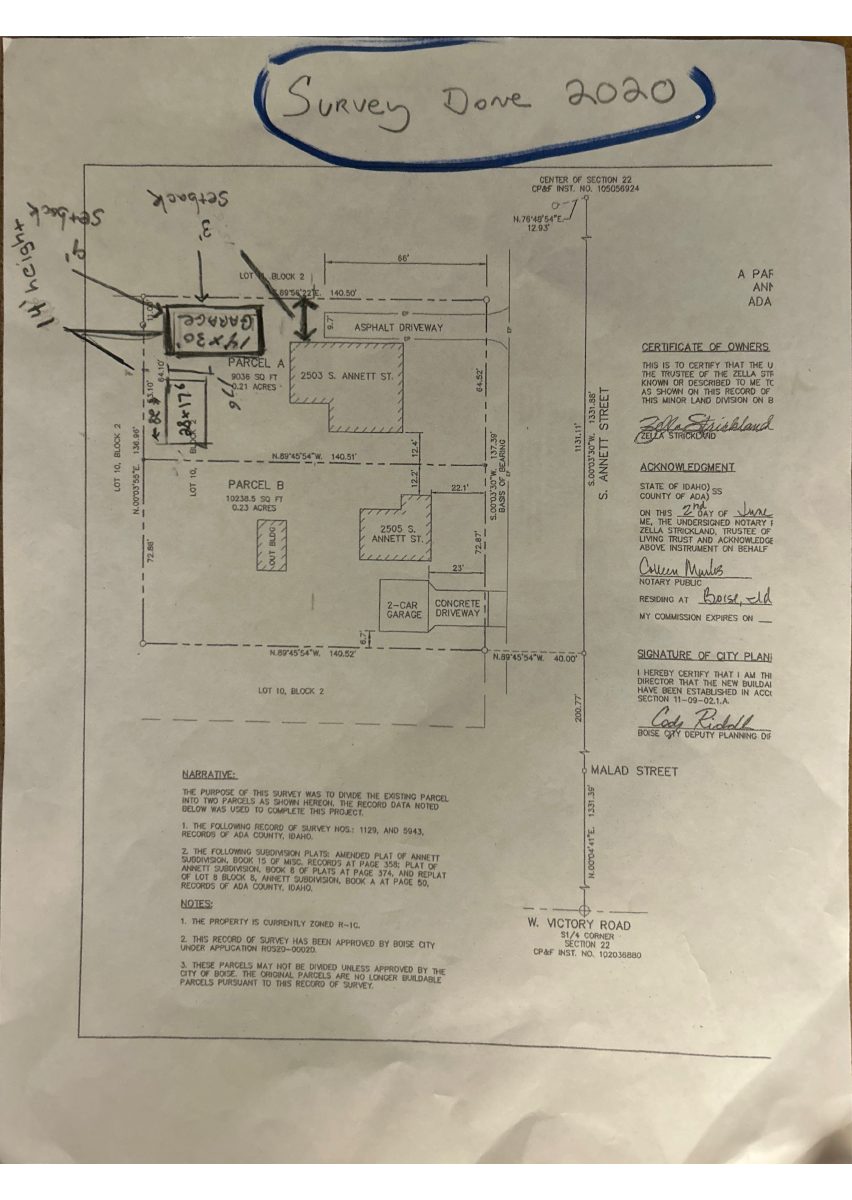
From the filing
The application's description as it appears in City of Boise's record. See the official record
ADU
Project name on file: 2503 S Annett St - ADU
Timeline
Oct. 13, 2026
7 documents added
June 16, 2026
Planning Applications: Project Entitled
May 8, 2026
Pending Application Submittal: Planning Applications in Review
May 4, 2026
Concept Review Complete: Notes
Reopen PLN at Concept Review per G. Flores
May 4, 2026
Concept Review Complete: CR Complete - Type 2
March 27, 2026
Planning Applications: Project Entitled
Jan. 26, 2026
Planning Applications: Generate Additional Application
Regenerating CZC application, due to technical issues.
Jan. 26, 2026
Pending Application Submittal: Planning Applications in Review
Jan. 22, 2026
Concept Review Complete: CR Complete - Type 2
Jan. 8, 2026
Concept Review Complete: Corrections Required
Please upload site plan and floor plan per our discussion.
Jan. 6, 2026
Application Submittal: Online
Jan. 6, 2026
Application filed
Documents
Site plans
- Download Site plans and floor plans for accessory dwelling unit
Six-page set of site and floor plans for an accessory dwelling unit; the extracted text is mostly illegible, so specific details could not be confirmed.
Jan. 26, 2026 · 6 pages · 6.8 MB · PDS-Other Small Docs
Plans
- Download New plans (filed 2503)
Jan. 21, 2026 · 6 pages · 6.8 MB · PDS-Other Small Docs
Project narrative
- Download Concept review summary report
Planner's concept review summary for a Type 2 project proposing two ADUs with parking on the existing driveway, with setback and ADU code requirements noted.
May 4, 2026 · 2 pages · 466 KB · PDS-Concept Review Summary Report
- Download Concept review summary for accessory dwelling unit proposal
Advisory concept review summary covering a proposed detached ADU beside an existing single-family home, with parking, setback and ADU code requirements noted.
Jan. 22, 2026 · 2 pages · 455 KB · PDS-Concept Review Summary Report
- Download Record of survey for minor land division (two parcels)
Survey dividing an existing lot into two parcels, with a narrative of record references, zoning note, and certificates of owners and deputy planning director approval.
Jan. 8, 2026 · 5 pages · 5.1 MB · PDS-Other Small Docs
Application
- Download Planning project application form
Application for an accessory dwelling unit (ADU) to add housing on the property, with applicant and owner certification.
Jan. 6, 2026 · 2 pages · 157 KB · PDS-Application
Other documents
- Proposed site plan for two ADUs
Site plan for two accessory dwelling units, each under 500 square feet, stated to meet setback requirements.
April 29, 2026 · 9.8 MB · PDS-Other Small Docs