Planning project · Planning application
Plans for home project on a hillside lot withdrawn before city decision
The application, filed Sept. 30, included existing and new floor plans, elevations and a hillside questionnaire for a residential property. The city lists it as cancelled, and no decision was made.
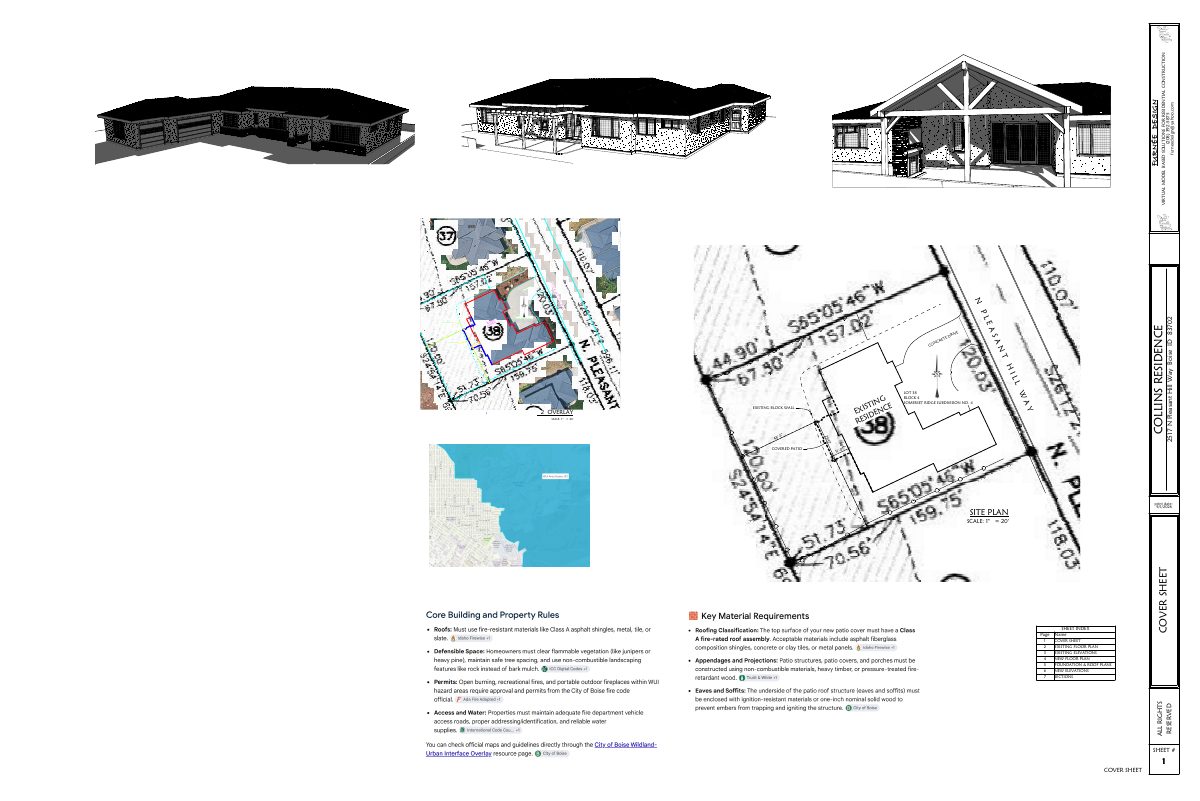
From the filing
City of Boise hasn't published a description of this application yet. See the official record
Project name on file: 2517 N PLEASANT HILL WAY
Timeline
Oct. 13, 2026
7 documents added
Oct. 13, 2026
Pending Application Submittal: Project Not Needed
Oct. 13, 2026
Concept Review Complete: Project Not Needed
BLD permit
Oct. 1, 2026
Concept Review Complete: Engineering Preview
Sept. 30, 2026
Application Submittal: Online
Sept. 30, 2026
Application filed
Documents
Site plans
- Download Site plan with house footprint and existing block wall
Single-page site plan drawn by a design firm showing lot 38 of Somerset Ridge Subdivision No. 4, with the existing block wall and covered patio, plus a sheet index for the full drawing set.
Sept. 30, 2026 · 1 page · 2.6 MB · PDS-Other Small Docs
Plans
- Download Current floor plan
Existing floor plan drawing showing room layout, dimensions and window and door schedule for the residence.
Oct. 1, 2026 · 1 page · 272 KB · PDS-Other Small Docs
- Download Existing floor plan
Floor plan of the existing residence showing room layout, dimensions and window and door schedules, drawn by Furnée Design; sheet is marked with a 1/4 inch scale.
Oct. 1, 2026 · 1 page · 147 KB · PDS-Other Small Docs
Project narrative
- Download Project description
Single-page project description from a residential design firm, with a site plan and sheet index for a residence remodel on this lot.
Sept. 30, 2026 · 1 page · 2.6 MB · PDS-Other Small Docs
Application
- Download Hillside project questionnaire
Blank Public Works form asking whether a project involves new parcels, additions, dwellings, driveways, grading over 12 inches, or retaining walls.
Oct. 1, 2026 · 1 page · 685 KB · PDS-Other Small Docs
- Download Planning project application form
Application for a covered patio and bath renovation in the A-1 zone, with applicant, owner and project details; a Hillside Questionnaire is referenced.
Sept. 30, 2026 · 2 pages · 154 KB · PDS-Application
Other documents
- Download Public Works hillside project questionnaire
Blank Public Works questionnaire asking whether a project involves parcel changes, new grading, driveways, or retaining walls; no answers are filled in.
Sept. 30, 2026 · 1 page · 685 KB · PDS-Other Small Docs
