Planning project · Planning application
Approved: 300 apartments planned on former farm field
The Design Review Commission approved plans for about 300 multi-family units in three-story buildings, plus a clubhouse and multi-use paths along the canal and property edges. The site was previously zoned for this use under an earlier rezone and preliminary plat.
From the filing
The application's description as it appears in City of Boise's record. See the official record
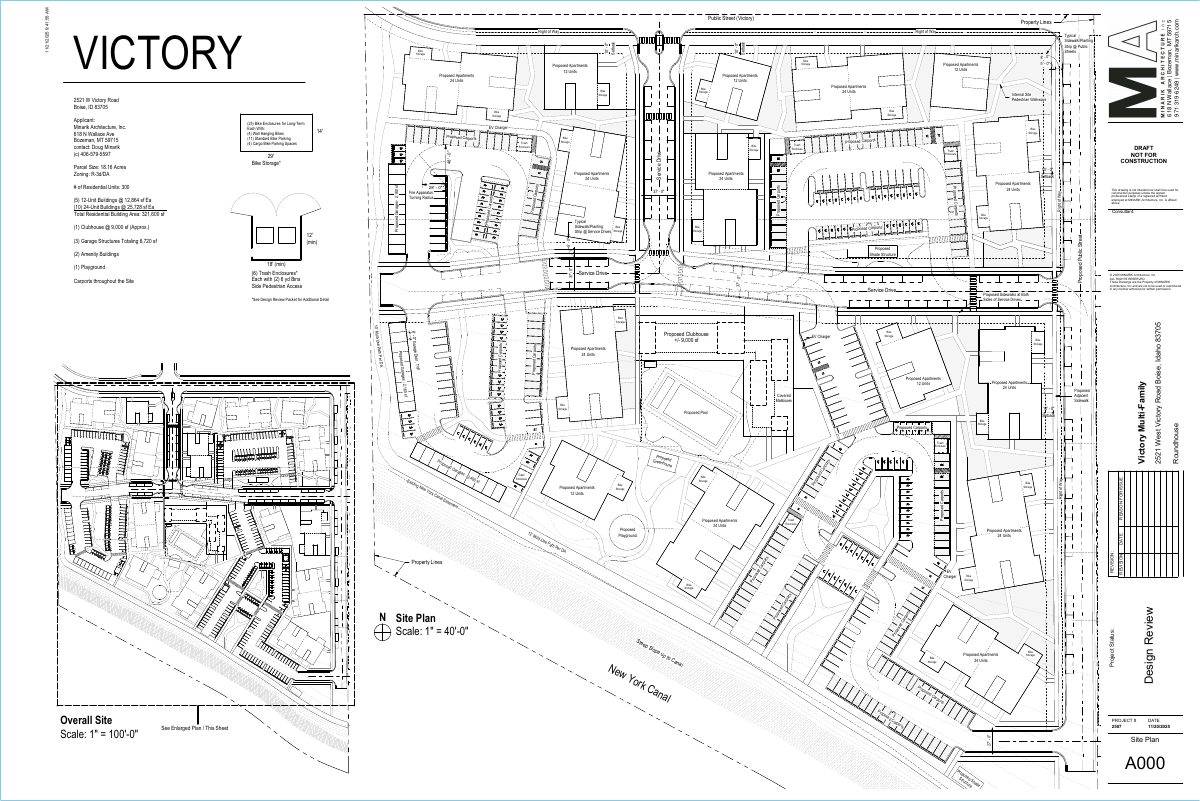
The applicant proposes a 300-unit housing development called Victory on a currently undeveloped field at 2521 W Victory Rd in Boise. The site is bordered by the New York Canal to the south and Victory Road to the north, and the plan includes ten 24-unit and five 12-unit three-story buildings plus a clubhouse of about 9,000 square feet.
Approximately 300 unit multi-family development in alignment with previously approved rezone and preliminary plat
Project name on file: 2521 W VICTORY RD
Timeline
Oct. 13, 2026
19 documents added
March 11, 2026
Planning Applications: Project Entitled
Project entitled, but can't obtain occupancy prior to subdivision being finalized.
Jan. 20, 2026
Concept Review Complete: Generate AWS
Generated AWS app per M. Trout
Jan. 16, 2026
Planning Applications: Generate Additional Application
Jan. 16, 2026
Pending Application Submittal: Planning Applications in Review
Updated Via Script
Nov. 24, 2025
Pending Application Submittal: Planning Applications in Review
Updated Via Script
Nov. 13, 2025
Public hearing: Hybrid
Oct. 15, 2025
IDR Review Complete: IDR Complete With Recommendations
Oct. 15, 2025
Neighborhood Meeting Review: Completed
Oct. 9, 2025
Public hearing: Hybrid
Sept. 9, 2025
Concept Review Complete: CR Complete - Type 3
April 17, 2025
Pending Application Submittal: Planning Applications in Review
April 17, 2025
Concept Review Complete: CR Complete - Type 3
March 24, 2025
IDR Review Complete: IDR Complete
March 17, 2025
Neighborhood Meeting Review: Not Required
No Neighborhood Meeting required
March 17, 2025
Concept Review Complete: CR Complete - Type 4
March 17, 2025
Early Assistance Review: Send to Concept Review
March 12, 2025
Application Submittal: Online
March 12, 2025
Application filed
Documents
Site plans
- Download Site plan (draft, not for construction)
Draft site plan showing 300 residential units in apartment buildings, carports, garages, a clubhouse, bike storage, trash enclosures and internal pedestrian walkways on an 18.16-acre parcel.
Nov. 24, 2025 · 1 page · 796 KB · PDS-Other Small Docs
- Download Revised site plan with parking count
Revised site plan sheet received Nov. 14, 2025, with a parking count breakdown by quadrant and type, marked as a draft not for construction.
Nov. 18, 2025 · 1 page · 466 KB · PDS-Other Small Docs
- Download Revised parking count and site plan
Parking count by quadrant and type, totaling 477 spaces, with a building footprint and fire apparatus turning overlay on a revised site plan sheet.
Nov. 6, 2025 · 1 page · 860 KB · PDS-Other Small Docs
- Download IDR site plan
Site plan sheet showing unit counts per building, from an architecture firm's drawing set; the text is mostly unit labels with little other detail.
Oct. 30, 2025 · 1 page · 13.7 MB · PDS-Other Small Docs
- Download Revised site plan
Revised site plan sheet showing unit counts per building, prepared by Minarik Architecture; the text shows only unit labels and a date of Aug. 17, 2022.
Oct. 27, 2025 · 1 page · 13.7 MB · PDS-Other Small Docs
- Download Site plan key numbers and notes
Key figures for the site plan, including 352 living units, 505 on-site parking spaces (448 required), and bicycle parking requirements, with a keyed legend of site features.
Sept. 25, 2025 · 1 page · 489 KB · PDS-Other Small Docs
Plans
- Download Updated site plan and unit count tables
Revised site plan sheet A000 dated 09/30/25 showing Buildings A, B and C with unit counts, plus per-building unit mix and net-square-footage tables.
Oct. 1, 2025 · 16 pages · 11.3 MB · PDS-Other Small Docs
Project narrative
- Download Concept review summary for a 350-unit multi-family project
Advisory summary of a pre-application concept review covering unit mix, parking, bike and EV requirements, and development agreement conditions.
April 17, 2025 · 3 pages · 455 KB · PDS-Concept Review Summary Report
Decisions
- Download Letter of explanation for Design Review Application
Architect's letter introducing a 300-unit multi-family project, outlining its site layout, pedestrian design intent, and approval findings tied to the prior rezoning and Development Agreement.
Nov. 24, 2025 · 2 pages · 81 KB · PDS-Other Small Docs
Notices
- Download Neighborhood meeting summary form
Summary of the Nov. 17 neighborhood meeting for the 300-unit multifamily proposal, covering attendance, drawings shared, and resident feedback on height, density, landscaping and construction timing.
Nov. 19, 2025 · 21 pages · 2.2 MB · PDS-Other Small Docs
- Download Neighborhood meeting summary form
Applicant's summary of the Sept. 29 neighborhood meeting for a 352-unit market-rate multifamily proposal, covering attendance, drawings shared, and resident feedback on height, density and views.
Oct. 2, 2025 · 19 pages · 8.6 MB · PDS-Other Small Docs
Application
- Download Design review application packet
Architectural design review packet for a residential project, covering site context, connectivity, landscape, building design, and unit plans, prepared by Minarik Architecture.
Nov. 24, 2025 · 17 pages · 8.9 MB · PDS-Other Small Docs
- Download Planning project application form
Application form for a multi-family residential project in the R-3 zone, with applicant, owner, and property information, and a hillside questionnaire requirement.
March 12, 2025 · 2 pages · 154 KB · PDS-Application
Studies and reports
- Download Interdepartmental review summary report
Summary of the November 13, 2025 interdepartmental review meeting covering a 300-unit multi-family design review and subdivision, with department recommendations such as solid waste access requirements.
Nov. 18, 2025 · 8 pages · 623 KB · PDS-Interdepartmental Review Summary Report
- Download Interdepartmental review summary report
Advisory summary from the Oct. 9, 2025 interdepartmental review for a roughly 350-unit multi-family proposal, covering city department and partner agency recommendations such as solid waste standards.
Oct. 15, 2025 · 7 pages · 556 KB · PDS-Interdepartmental Review Summary Report
Correspondence
- Download Water supply and fire flow letter from Veolia Water Idaho
Veolia Water Idaho reports water pressure and flow available at a nearby hydrant for fire sprinkler design, under maximum-day conditions, dated November 18, 2025.
Nov. 24, 2025 · 1 page · 130 KB · PDS-Other Small Docs
- Download Veolia water will-serve letter
Veolia confirms water service is available to the parcel under its current tariffs, with main extensions funded by the developer and a plan review required; the letter expires in twelve months.
Nov. 24, 2025 · 1 page · 215 KB · PDS-Other Small Docs
- Download Interdepartmental review summary report
Summary of the Nov. 13, 2025 interdepartmental review meeting covering a 300-unit multi-family design proposal, with Public Works solid waste recommendations.
Nov. 18, 2025 · 8 pages · 623 KB · PDS-Other Small Docs
Other documents
- Statement of legal interest
Nov. 24, 2025 · 53 KB · PDS-Other Small Docs

