Planning project · Planning application
480-square-foot accessory dwelling unit proposed on residential lot
A plan to add an accessory dwelling unit with about 480 square feet of living space to a 0.29-acre residential lot is under city staff review. The application was filed Dec. 14, 2025, and is decided administratively.
From the filing
The application's description as it appears in City of Boise's record. See the official record
ADU
Project name on file: 2766 N SIESTA LN - ADU
Timeline
Oct. 13, 2026
4 documents added
Jan. 5, 2026
Pending Application Submittal: Planning Applications in Review
Dec. 29, 2025
Concept Review Complete: CR Complete - Type 2
Dec. 14, 2025
Application Submittal: Online
Dec. 14, 2025
Application filed
Documents
Site plans
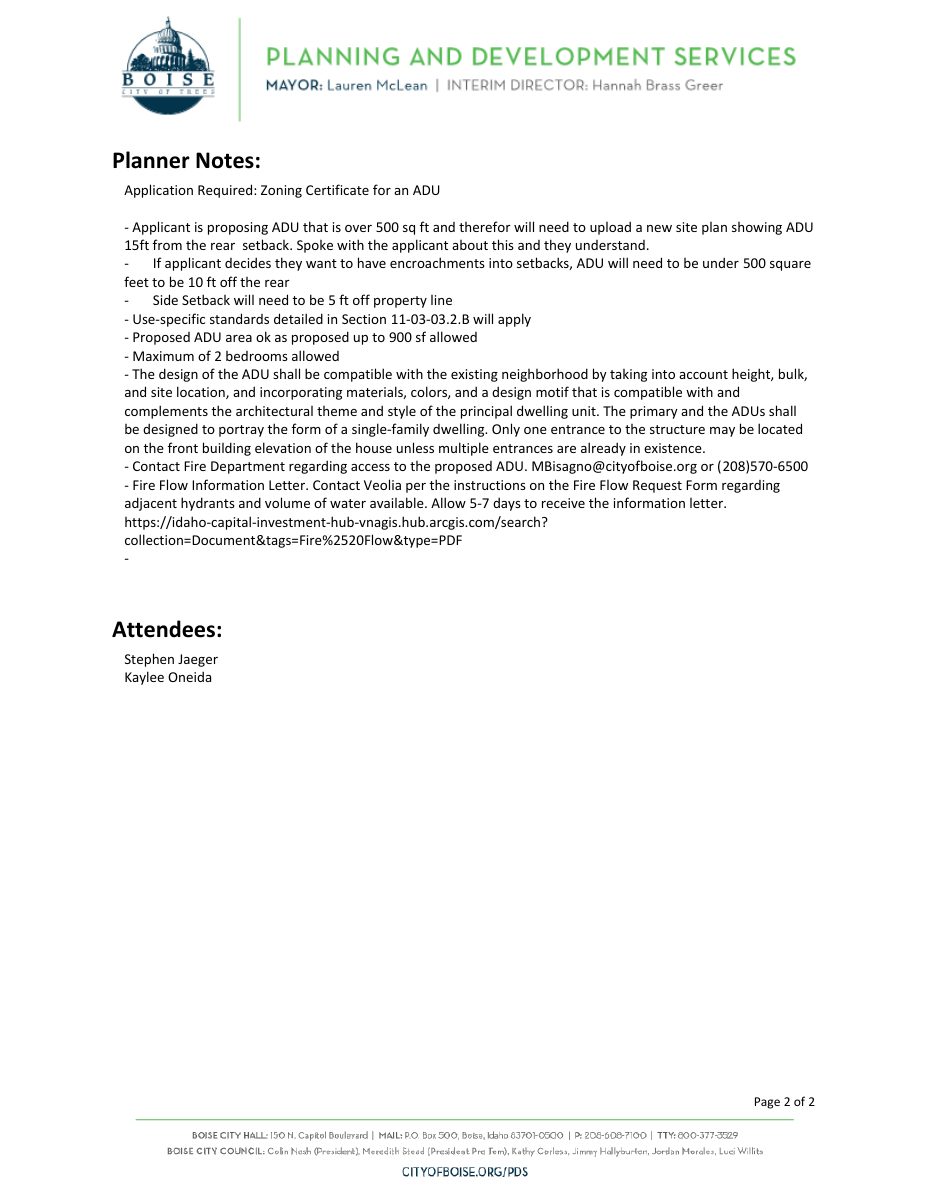
- Download Concept review summary report
Planner's advisory summary for a proposed 527 sq ft one-bedroom ADU, covering setback requirements, the 15 ft rear setback for units over 500 sq ft, and design standards.
Dec. 29, 2025 · 2 pages · 459 KB · PDS-Concept Review Summary Report
Plans
- Download Site sketch showing property layout after ADU addition
One-page hand-drawn site sketch showing the anticipated property layout once the ADU addition is complete, with dimensions and a covered patio.
Dec. 14, 2025 · 1 page · 139 KB · PDS-Other Small Docs
- Download ADU floor plan drawing, 480 square feet
Hand-labeled drawing of the anticipated accessory dwelling unit floor plan, with a bedroom, bathroom, closet and outdoor patio, plus front and side elevation sketches.
Dec. 14, 2025 · 3 pages · 308 KB · PDS-Other Small Docs
Application
- Download Planning project application for accessory dwelling unit
Application for a one-bedroom, one-bath accessory dwelling unit in an R-1C zone, intended for owner use or as a rental.
Dec. 14, 2025 · 2 pages · 158 KB · PDS-Application