Planning project · Planning application
Demolition of small house and garage approved; lot to become garden and orchard
The city approved plans on July 24 to tear down a 690-square-foot house and a 240-square-foot detached garage on a 0.14-acre lot. The applicant says the vacant lot will be used as residential open space, with no other plans.
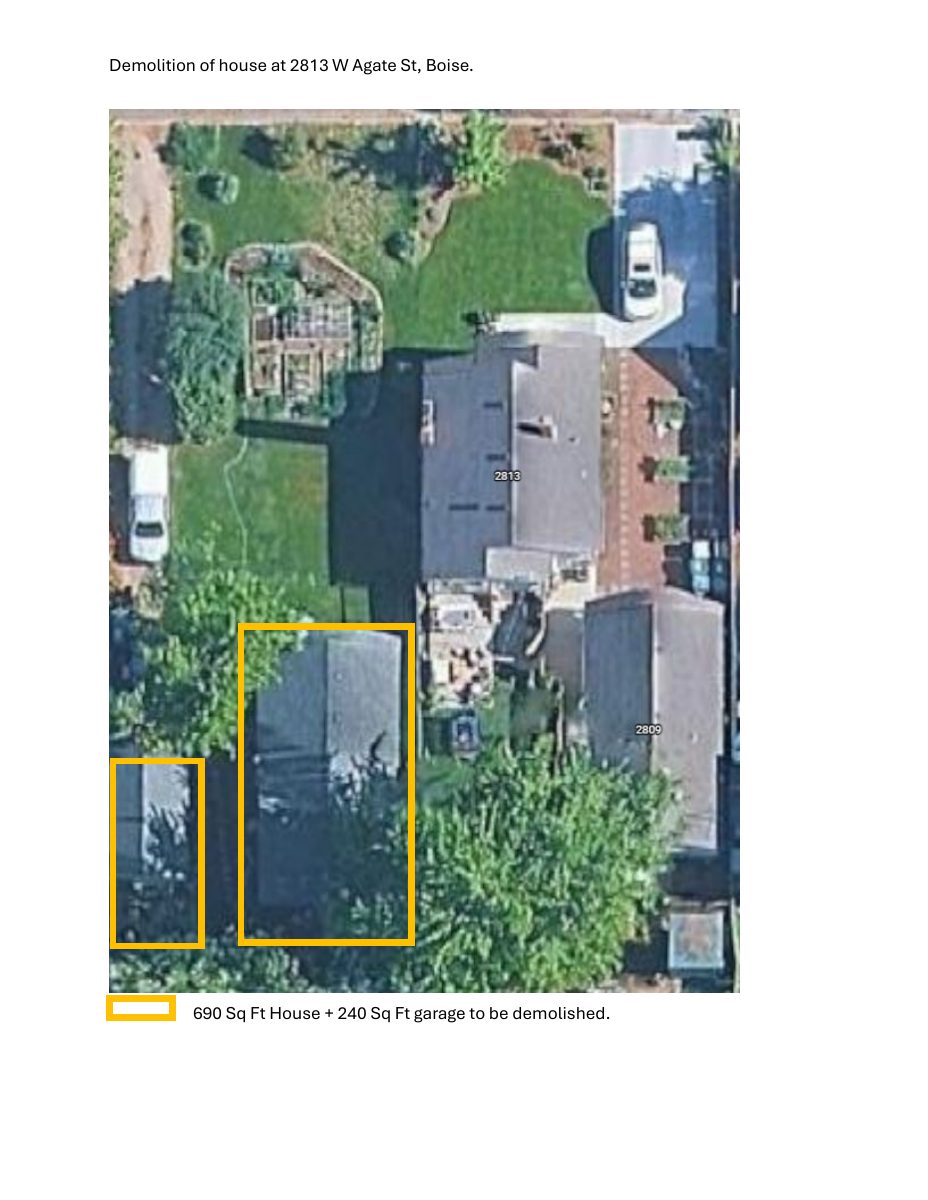
From the filing
The application's description as it appears in City of Boise's record. See the official record
Demolition
Project name on file: 2813 W AGATE ST
Timeline
July 24, 2026
Planning Applications: Project Entitled
July 6, 2026
Pending Application Submittal: Planning Applications in Review
June 16, 2026
Concept Review Complete: CR Complete - Type 2
June 5, 2026
Application Submittal: Online
June 5, 2026
Application filed
Documents
Site plans
- Download Site plan
Site plan showing demolition of an existing 690 sq ft house and 240 sq ft garage.
June 5, 2026 · 1 page · 129 KB · PDS-Other Small Docs
Project narrative
- Download Concept review summary for residential demolition
Advisory concept review summary for demolishing an existing house and detached garage, leaving the lot vacant as residential open space; a Zoning Certificate for demolition is required.
June 16, 2026 · 1 page · 462 KB · PDS-Concept Review Summary Report
- Download Project description
June 5, 2026 · 36 KB · PDS-Other Small Docs
Application
- Download Planning project application form
Application for demolition of an existing house and garage, to be converted to a vacant lot for expanded yard, garden and orchard use in the R-1C zone.
June 5, 2026 · 2 pages · 158 KB · PDS-Application
