Zoning certificate · Planning application
720-square-foot detached accessory unit approved beside a single-family home
The city planning department approved the plan administratively on Feb. 10, 2026, and it does not take effect until the appeal period ends. The one-bedroom, one-bathroom unit would sit next to the existing house, and no parking or access is approved.
From the filing
The application's description as it appears in City of Boise's record. See the official record
The city approved a plan to build a detached accessory dwelling unit, a 720-square-foot home with one bedroom and one bathroom, next to the existing single-family house at 2815 E Eastgate Dr in Boise. The city planning department issued the approval administratively on February 10, 2026, and it does not take effect until the appeal period ends.
ADU
Project name on file: 2815 E EASTGATE DR
Timeline
Feb. 21, 2026
Appeal Period: Completed
Feb. 10, 2026
Review Complete: Completed
Feb. 10, 2026
Current Planning: Complete
Jan. 16, 2026
Current Planning: In Review
Jan. 16, 2026
Assign Reviewers: Completed
Jan. 15, 2026
Fee Payment: Payment Received
Jan. 15, 2026
Prescreen Review: Passed
Jan. 15, 2026
Prescreen Review: In Progress
Jan. 9, 2026
Prescreen Review: Corrections Required
Jan. 9, 2026
Prescreen Review: In Progress
Nov. 12, 2025
Application Submittal: ePlanReview
Nov. 12, 2025
Application filed
Documents
Site plans
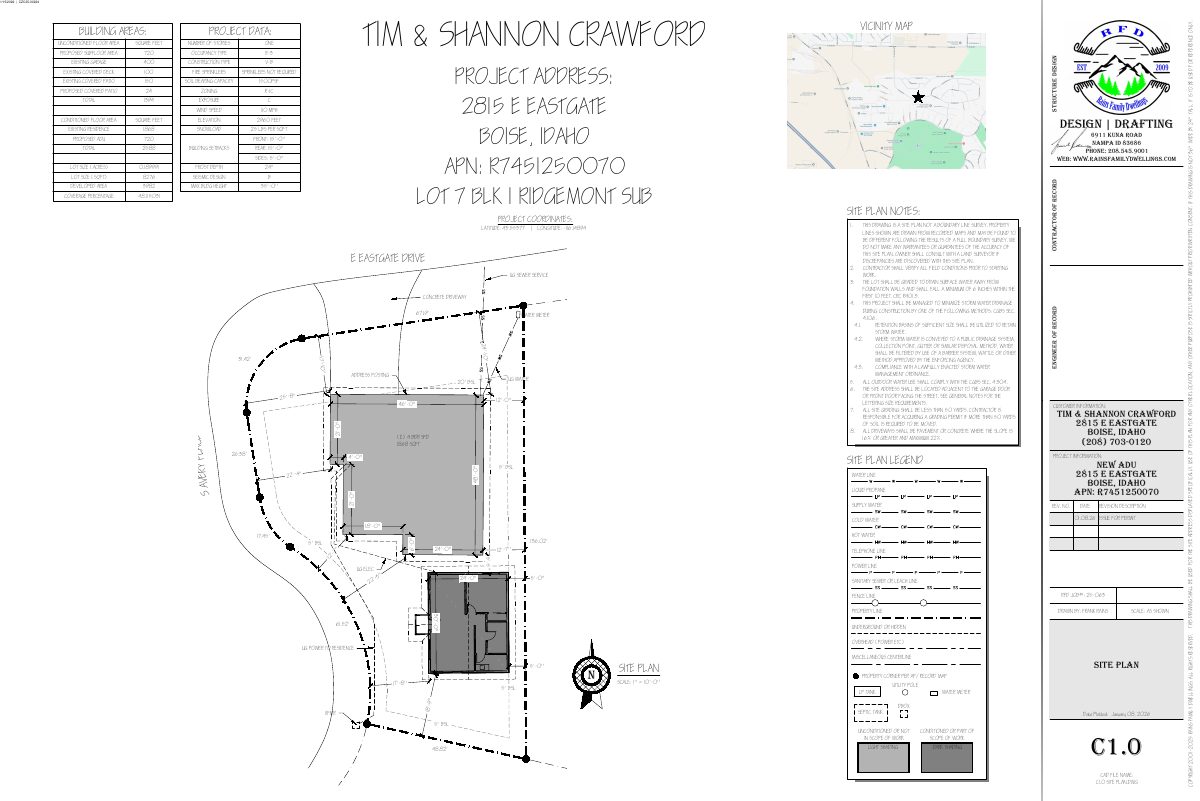
- Download Site plan with project data and setbacks
Site plan for a residence with a proposed accessory dwelling unit, showing building areas, zoning R-1C, setbacks, lot size, coverage and site plan notes.
Jan. 26, 2026 · 1 page · 244 KB · PDS-Maps and Drawings
Plans
- Download Building elevations and general notes sheet
Elevation drawing sheet with general notes on house numbering, grading, gutters, exterior trim, attic and crawl space ventilation, and glazing, filed under a zoning certificate.
Jan. 26, 2026 · 2 pages · 765 KB · PDS-Maps and Drawings
- Download Floor plans
Floor plan drawings for a dwelling, prepared by a design and drafting firm, filed with a zoning certificate application.
Jan. 26, 2026 · 1 page · 131 KB · PDS-Maps and Drawings
Project narrative
- Download Letter of intent
Applicant's letter describing a proposed accessory dwelling unit intended as a separate living space for the owner's daughter and granddaughter.
Jan. 26, 2026 · 1 page · 22 KB · PDS-Letter of Intent
Decisions
- Download Administrative approval letter for accessory dwelling unit
Planning and Development Services letter approving a detached 720 square foot accessory dwelling unit under the zoning certificate, with findings and conditions of approval listed.
Feb. 10, 2026 · 8 pages · 244 KB · PDS-Action Letter
Notices
- Download Notice of administrative approval for accessory dwelling unit
City of Boise notice that staff approved an accessory dwelling unit in an R-1C zone under administrative review, with an appeal deadline of Feb. 20, 2026.
Feb. 6, 2026 · 2 pages · 774 KB · PDS-Legal Notice
Application
- Download Zoning certificate application for accessory dwelling unit
Zoning certificate application for a 720 sq ft accessory dwelling unit with one bedroom, filed for a single-family home in an R-1C zone.
Jan. 26, 2026 · 3 pages · 208 KB · PDS-Application
- Download Zoning certificate application for accessory dwelling unit
Zoning certificate application for a 720 sq ft accessory dwelling unit with one bedroom at a single-family property in an R-1C zone, with a submittal checklist.
Nov. 12, 2025 · 3 pages · 205 KB · PDS-Application
Photos
- Download Site photos
Three photos taken on January 15, 2026, submitted with the zoning certificate application.
Jan. 26, 2026 · 3 pages · 5.0 MB · PDS-Photos
Correspondence
- Download Ada County Highway District comments
ACHD finds no street improvements required and lists conditions for traffic impact fees, driveway approach permits, and right-of-way work.
Feb. 10, 2026 · 3 pages · 181 KB · PDS-Agency Comments
- Download Airport agency comments
Boise Airport landside program manager says the project lies in an airport influence area, requires an avigation easement, and needs 25 dB sound attenuation for residential or school development.
Feb. 10, 2026 · 1 page · 161 KB · PDS-Agency Comments
- Download Boise Fire Department comments
The Boise Fire Department reports no comments on the zoning certificate review, noting that IBC, IFC and Boise City Code requirements will apply at building permit stage.
Feb. 9, 2026 · 1 page · 151 KB · PDS-Agency Comments
- Download Parks department comments
Boise Parks and Recreation, with Community Forestry, reviewed the submitted plans and has no comments or recommendations.
Feb. 9, 2026 · 1 page · 57 KB · PDS-Agency Comments
- Download Public Works sewer comments
Public Works requires connection to central sanitary sewer upon development, notes possible sewer capacity fees at building permit issuance, and conditions final sewer plan approval.
Feb. 9, 2026 · 1 page · 41 KB · PDS-Agency Comments
- Download Veolia Water Idaho comments on water service
Veolia requires a separate water service line and meter for the new ADU, and a site plan must be submitted to Veolia for review and approval.
Feb. 9, 2026 · 1 page · 296 KB · PDS-Agency Comments
- Download Veolia Water fire flow letter
Veolia Water Idaho reports water pressure and flow available at the site's nearby hydrant for fire sprinkler design, under maximum-day conditions.
Jan. 26, 2026 · 1 page · 165 KB · PDS-Other Small Docs
Other documents
- Download Recorded avigation easement agreement
Grant of surface and overhead avigation easements to Boise City for property in the Airport Influence Area, recorded with Ada County as a land use application requirement.
June 8, 2026 · 7 pages · 124 KB · PDS-Other Small Docs
- Noticing radius map
Feb. 6, 2026 · 519 KB · PDS-Maps and Drawings
- Statement of legal interest
Jan. 26, 2026 · 831 KB · PDS-Statement of Legal Interest
- Transmittal to agencies
Jan. 26, 2026 · 135 KB · PDS-Transmittal Agencies