Planning project · Planning application
45-unit townhome-style multifamily project approved on 2.22-acre site after rezone
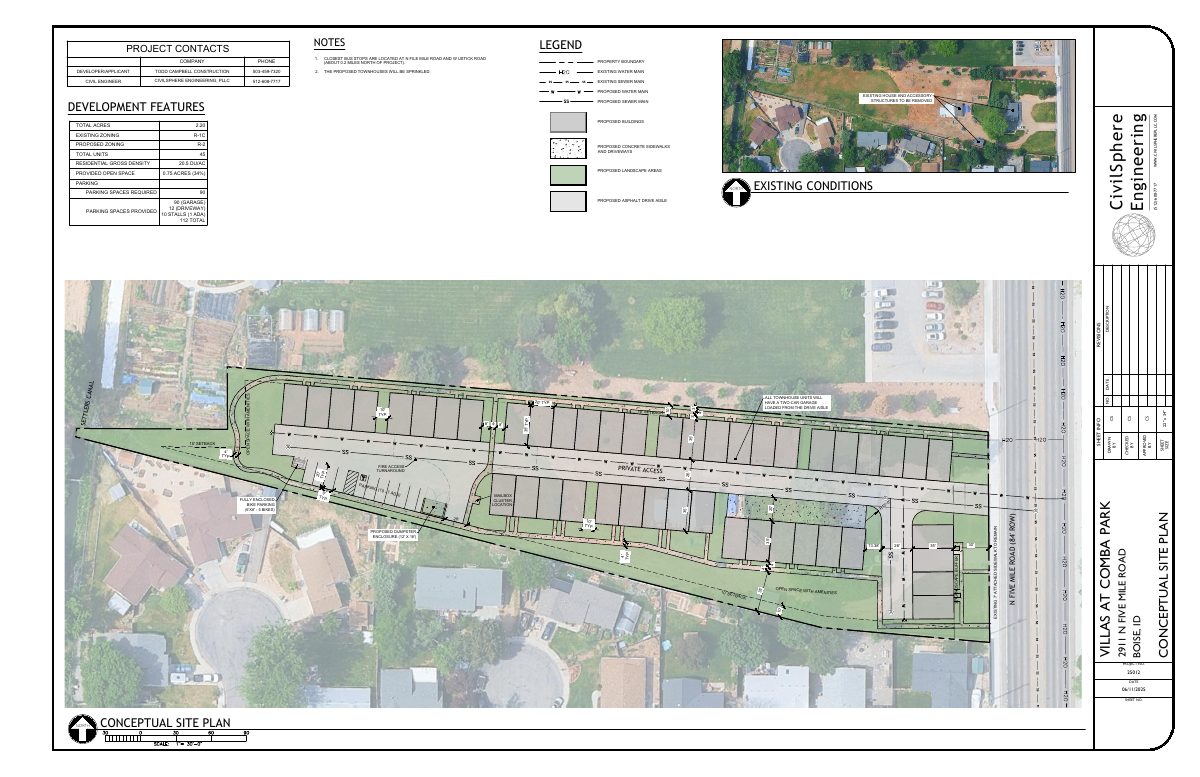
City Council approved a rezone from single-family to multifamily zoning for 45 three-bedroom units in three-story buildings on about 2.2 acres. The Dec. 19 decision followed a July 3 public hearing. Each unit would have its own garage.
From the filing
The application's description as it appears in City of Boise's record. See the official record
Rezone to R-2 for Multi-family development
Project name on file: 2911 N FIVE MILE RD - CAR/DRH
Timeline
Oct. 13, 2026
13 documents added
Dec. 19, 2025
Planning Applications: Project Entitled
Oct. 23, 2025
Pending Application Submittal: Planning Applications in Review
Oct. 14, 2025
Concept Review Complete: Generate AWS
July 9, 2025
IDR Review Complete: IDR Complete
July 3, 2025
Public hearing: Hybrid
June 16, 2025
Neighborhood Meeting Review: Completed
May 14, 2025
Concept Review Complete: CR Complete - Type 4
May 14, 2025
Early Assistance Review: Send to Concept Review
March 26, 2025
Application Submittal: Online
March 26, 2025
Application filed
Documents
Site plans
- Download Conceptual site plan
Site plan for a 45-unit townhouse project showing proposed buildings, parking, open space, landscape buffer, and utility layout, prepared by CivilSphere Engineering.
June 18, 2025 · 1 page · 1.6 MB · PDS-Other Small Docs
- Download Multifamily concept plan
Concept site plan for a 45-unit multifamily development on R-2 zoned land, showing lot counts, density of 20.5 units per acre and building layout.
June 13, 2025 · 1 page · 1.1 MB · PDS-Other Small Docs
- Download Multifamily concept plan, option A
Concept site plan for a 27-unit multifamily layout at 12.27 units per acre on about 2.2 acres, with 20 by 35 foot buildings and lot counts.
March 26, 2025 · 1 page · 479 KB · PDS-Other Small Docs
Plans
- Download Community meeting sign-in sheet
Attendance sign-in sheet for the June 4, 2025 community meeting on The Villas at Comba Park, with names and contact details of attendees.
June 13, 2025 · 1 page · 158 KB · PDS-Other Small Docs
- Download Multifamily concept plan
Concept site plan showing 45 units in 1-to-6-plex buildings on 2.2 acres of R-2 zoned land, at a density of 20.5 dwelling units per acre.
May 14, 2025 · 1 page · 1.1 MB · PDS-Maps and Drawings
- Download Multifamily concept site plan, option D
Concept site plan for a 2.2-acre multifamily site under R-2 zoning, showing 44 units in 2-, 4- and 6-plex buildings at about 20 units per acre.
April 24, 2025 · 1 page · 1.1 MB · PDS-Maps and Drawings
- Download Multifamily concept plan
Concept site plan for a 2.2-acre R-2 multifamily project with 44 units in 4-plex and 6-plex buildings, at a density of 20 units per acre.
April 21, 2025 · 1 page · 1.1 MB · PDS-Maps and Drawings
Project narrative
- Download Concept review summary report
Planning staff's advisory concept review for a proposed 45-unit multi-family rezone and design review, covering parking, ADA spaces, and an ACHD stormwater facility.
May 14, 2025 · 3 pages · 462 KB · PDS-Concept Review Summary Report
Application
- Download Planning project application form
Application to rezone the property from R-1C to R-2 to allow multi-family dwelling units, with the applicant's certification of accuracy.
March 26, 2025 · 2 pages · 154 KB · PDS-Application
Studies and reports
- Download Interdepartmental review summary report
Staff recommendations from the July 3, 2025 interdepartmental review, including Public Works solid waste requirements for a 45-unit multi-family rezone and minor design review.
July 9, 2025 · 9 pages · 259 KB · PDS-Interdepartmental Review Summary Report
Correspondence
- Download NHM letter
June 13, 2025 · 56 KB · PDS-Other Small Docs
Other documents
- Neighborhood meeting summary form
June 16, 2025 · 93 KB · PDS-Other Small Docs
- Download Labels
June 13, 2025 · 44 KB · PDS-Other Small Docs
