Subdivision · Planning application
2-lot subdivision proposed to add a second home on a 0.89-acre lot, heads to City Council
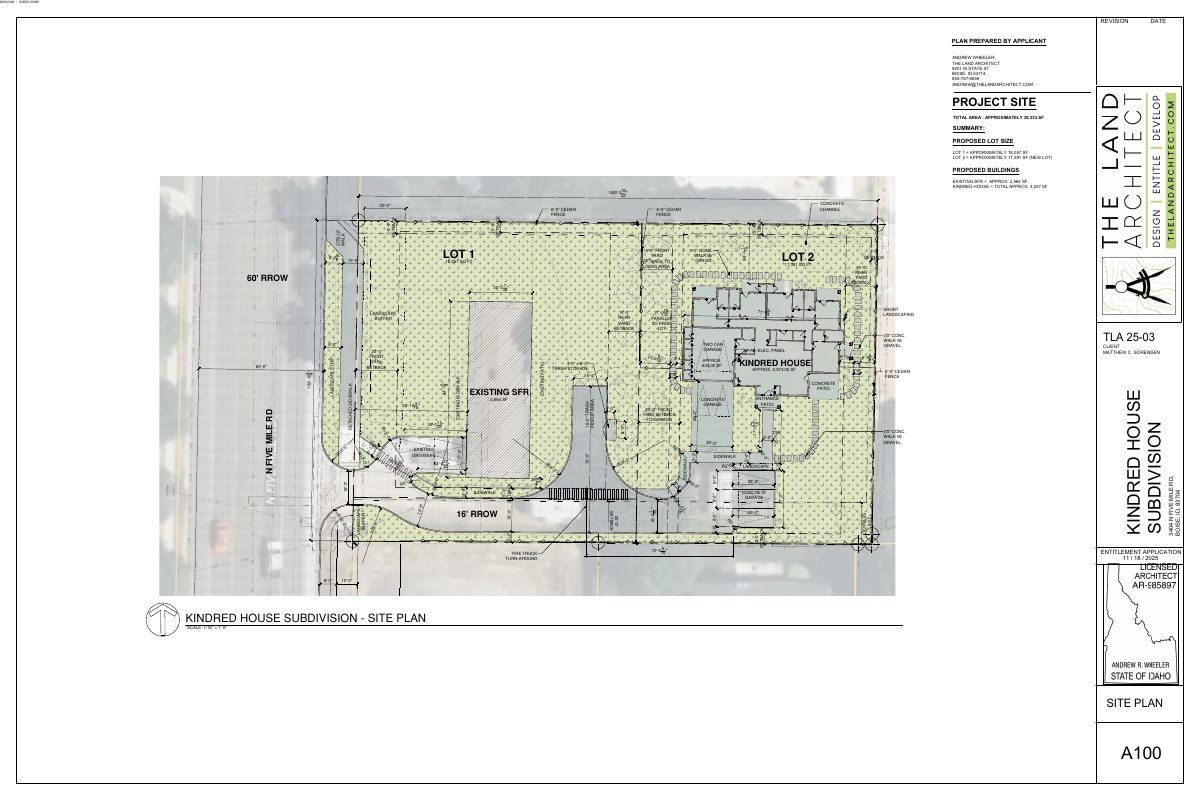
The plan would split a lot with an existing house into two, keeping the house and adding a rear flag lot for a new single-family home with a shared driveway. The City Council hearing is set for Nov. 9.
From the filing
The application's description as it appears in City of Boise's record. See the official record
2-Lot Subdivision
Project name on file: 3404 N FIVE MILE RD - SUB
Timeline
Nov. 9, 2026
Public hearing: Planning and Zoning Commission
Oct. 14, 2026
Status changed from In review to Hearing scheduled
Reported as “In Review”.
Oct. 13, 2026
12 documents added
Sept. 29, 2026
Assign Reviewers: Completed
Aug. 26, 2026
Fee Payment: Payment Received
See previous note. Task was accepted in ePlan, so task didn't close correctly,
Aug. 20, 2026
Fee Payment: Payment Received
Payment received 8/19/26. Closing task to move WF forward.
Aug. 19, 2026
Fee Payment: NA
Aug. 17, 2026
Prescreen Review: Passed
Aug. 12, 2026
Prescreen Review: In Progress
Aug. 11, 2026
Prescreen Review: Corrections Required
Aug. 11, 2026
Prescreen Review: In Progress
Aug. 10, 2026
Application Submittal: ePlanReview
Updated missing fields in Project Details from input by Andrew Wheeler to generate ePlan case.
Aug. 10, 2026
Application filed
Documents
Site plans
- Download Preliminary plat, two-lot replat
Preliminary plat for the Kindred House Subdivision, a replat of Lot 10 in Country Squire Subdivision into two residential lots, with notes on sewer, water, stormwater and a shared-use agreement.
Sept. 29, 2026 · 1 page · 656 KB · PDS-Maps and Drawings
- Download Site plan showing proposed two-lot subdivision
Site plan from the applicant's land architect showing proposed Lot 1 and new Lot 2 with approximate lot sizes, existing single-family residence and Kindred House buildings, setbacks, and easements.
Sept. 29, 2026 · 1 page · 932 KB · PDS-Maps and Drawings
Plans
- Download Final plat for Kindred House Subdivision
Re-plat of Lot 10, Block 1 in Country Squire Subdivision, with irrigation note, basis of bearing, reference documents, and surveyor's narrative.
Sept. 29, 2026 · 2 pages · 1.3 MB · PDS-Maps and Drawings
- Download Full preliminary plat set
Complete set of preliminary plat drawings for a two-lot residential replat of Lot 10 in Country Squire Subdivision, dated May 2026, with development notes on sewer, water, stormwater and irrigation.
Sept. 29, 2026 · 20 pages · 16.9 MB · PDS-Maps and Drawings
- Download Landscape plan
Landscape requirements, coverage figures, and plant schedule for the subdivision, including tree species mix and street frontage landscaping.
Sept. 29, 2026 · 3 pages · 1.5 MB · PDS-Maps and Drawings
Project narrative
- Download Letter of intent for two-lot subdivision
Narrative from the consulting engineer explaining the proposal to split the 0.88-acre parcel into two lots, with a shared driveway, utility work, and frontage improvements.
Sept. 29, 2026 · 1 page · 122 KB · PDS-Letter of Intent
Application
- Download Subdivision application form, preliminary plat
Application form for a two-lot residential subdivision with one common lot on a 0.89-acre R-1C parcel, submitted by The Land Architect LLC for the owner.
Sept. 29, 2026 · 3 pages · 200 KB · PDS-Application
- Download Subdivision application form
Preliminary subdivision application for a two-lot residential subdivision plus one common lot in the R-1C zone, with applicant, owner, and property details.
Aug. 13, 2026 · 3 pages · 202 KB · PDS-Application
Correspondence
- Download Notification letter for the Nov. 9 Planning and Zoning Commission hearing
Letter from the city planning department to the applicant setting the Nov. 9, 2026 commission hearing, noting agency comments and a project report to come, and listing the planner contact.
Oct. 13, 2026 · 1 page · 103 KB · PDS-Correspondence
Other documents
- Agency transmittal
Oct. 8, 2026 · 133 KB · PDS-Transmittal Agencies
- Statement of legal interest
Sept. 29, 2026 · 4.6 MB · PDS-Statement of Legal Interest
- Receipt
Aug. 19, 2026 · 130 KB · PDS-Receipts
