Design review · Planning application
Artwork banners approved to replace sunshades on rental car garage
The city approved, with conditions, a fabric artwork system for the east wall of the airport's rental car garage in place of planned vertical sunshades. Final banner design must be submitted before a building permit, and lights must be shielded and face downward.
From the filing
The application's description as it appears in City of Boise's record. See the official record
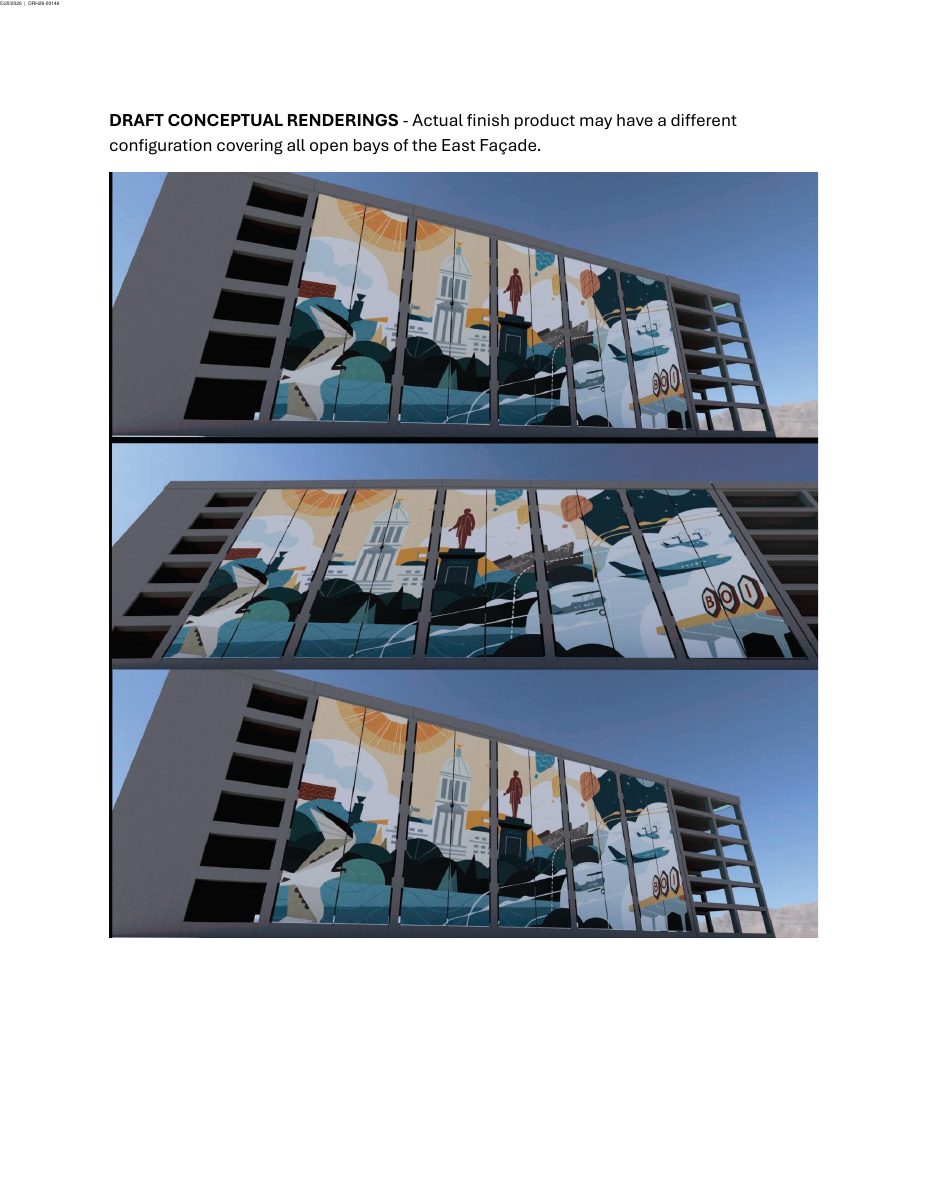
The City of Boise approved a change to the design of the east side of the parking structure at the consolidated rental car facility at 3483 W Rickenbacker St. The previously planned vertical sunshades will be replaced with an artwork banner system that screens the parked cars and adds visual interest.
Minor DR Mod for the CONRAC building
Project name on file: 3201 W Airport Wy
Timeline
June 23, 2026
Appeal Period: Completed
June 12, 2026
Review Complete: Completed
June 11, 2026
DR: Complete
May 28, 2026
DR: In Review
May 28, 2026
Assign Reviewers: Completed
May 20, 2026
Fee Payment: Payment Received
May 15, 2026
Prescreen Review: Passed
May 14, 2026
Prescreen Review: In Progress
May 13, 2026
Prescreen Review: Corrections Required
May 11, 2026
Prescreen Review: In Progress
May 8, 2026
Application Submittal: ePlanReview
May 8, 2026
Application filed
Documents
Renderings
- Download Draft conceptual renderings
Draft conceptual renderings noting the final product may differ, including a configuration covering all open bays of the east façade.
May 28, 2026 · 1 page · 235 KB · PDS-Maps and Drawings
Plans
- Download Level 1 overall floor plan
Architectural floor plan sheet A2.10 showing the Level 1 layout of the rental car center, including phases, ramps, stairs and service areas.
May 28, 2026 · 1 page · 1.7 MB · PDS-Maps and Drawings
- Download Banner elevation drawing with anchoring and cable details
Engineering drawing for a suspended banner system, with revision history, notes on concrete screw anchors, vertical wire rope cable supports and installation requirements.
May 28, 2026 · 1 page · 227 KB · PDS-Maps and Drawings
Project narrative
- Download Letter of intent for artwork amendment on ready-return garage
Memo from the design consultant proposing to replace the east-wall vertical sunshades with a fabric artwork system, driven by the city's Department of Arts & History.
May 28, 2026 · 2 pages · 165 KB · PDS-Letter of Intent
Decisions
- Download Design review approval letter for east façade modification
Staff approval of a modification replacing previously proposed east façade sunshades with an artwork banner system to screen the parking structure, with conditions of approval attached.
June 12, 2026 · 9 pages · 254 KB · PDS-Action Letter
Notices
- Download Notice of approval for design review case
Planning staff approved a modification to the east facade of a previously approved rental car facility in an MX-2 zone; appeals are due by June 22, 2026.
June 10, 2026 · 2 pages · 1.1 MB · PDS-Legal Notice
Application
- Download Design review application for CONRAC building modification
Minor design review modification application for the CONRAC building at Boise Airport, a two-phase project with a seven-level garage, customer service building, and five-level QTA facility.
May 28, 2026 · 6 pages · 233 KB · PDS-Application
- Download Design review application for CONRAC minor modification
Design review application to modify the existing CONRAC case, describing a two-phase project with a parking garage, customer service building, and QTA facility.
May 8, 2026 · 6 pages · 229 KB · PDS-Application
Photos
- Download Site photos of the east wall and proposed artwork location
Two photos of the east wall marking where the artwork would be located, with date and compass direction stamps.
May 28, 2026 · 2 pages · 474 KB · PDS-Photos
Correspondence
- Download Boise Parks and Recreation comments
Boise Parks and Recreation, with Community Forestry, reports no comments or recommendations on the current design review application.
June 10, 2026 · 1 page · 57 KB · PDS-Agency Comments
- Download Public Works sewer comments
Public Works states sewer connection is required if plumbing fixtures are included, sewer capacity fees may apply at building permit, and final sewer plan approval is pending.
June 10, 2026 · 1 page · 65 KB · PDS-Agency Comments
- Download Public Works solid waste comments
Public Works solid waste staff reviewed the application and have no specific comments, proposing no changes to solid waste, and link to trash enclosure design standards.
June 10, 2026 · 1 page · 66 KB · PDS-Agency Comments
- Download Public Works street light comments
Public Works street light trades supervisor reports no comments on the design review application.
June 10, 2026 · 1 page · 126 KB · PDS-Agency Comments
Other documents
- Noticing radius map
June 10, 2026 · 1.1 MB · PDS-Maps and Drawings
- Transmittal sheet
June 1, 2026 · 136 KB · PDS-Transmittal Agencies
- Statement of legal interest
May 28, 2026 · 246 KB · PDS-Statement of Legal Interest
- Fee receipt
May 20, 2026 · 135 KB · PDS-Receipts