Planning project · Planning application
Concept review under way for hillside home plans on vacant lot
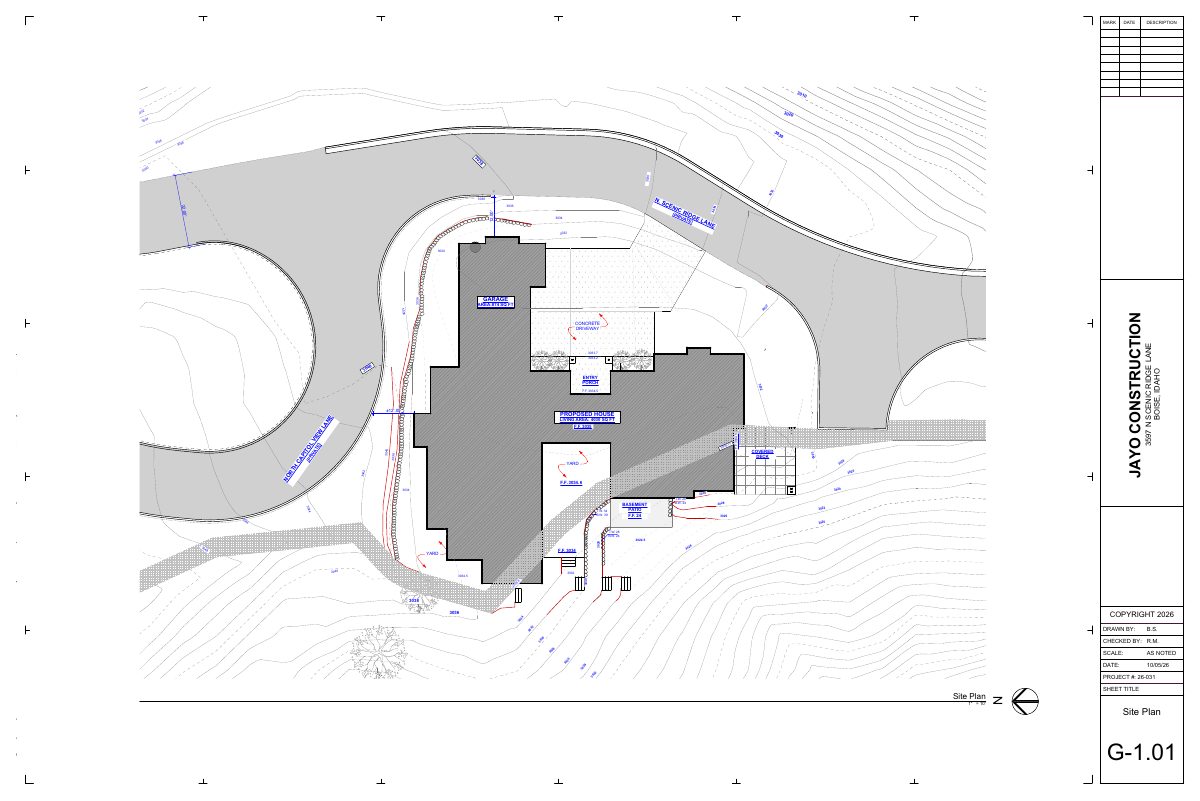
The city is reviewing early plans that include a basement and main floor plan, a site plan with grading and a hillside questionnaire. The application was filed Oct. 7 and is in concept review corrections.
From the filing
City of Boise hasn't published a description of this application yet. See the official record
Project name on file: 3597 N SCENIC RIDGE LN
Timeline
Oct. 14, 2026
Status changed from “Engineering Preview” to “Concept Review Corrections”
Oct. 14, 2026
Concept Review Complete: Corrections Required
In review of the final plat and the CC&R's for Leoni Hills Subdivision No 2, the following information will need to be discussed prior to an engineering determination for the PLN.Excerpt from the CCR's:Section 3.22 No Water Zone: No Lot or Common Area shall use or allow the use of any irrigation or water in the No Water Zone on the Property. Further, no Lot or Common Area shall permit any modification of the graded slope or any work or activity that would disrupt or cause drainage water runoff to flow to the west from the No Water Zone on the Property. The Association shall enforce the provisions and limitations of the No Water Zone and shall specifically approve any work or activity in the No Water Zone. Section 1.8 and this section 3.22 of the Declaration shall not be amended without approval of the City of Boise.Per Melissa Jannusch email of 13 October 2026: I think the best bet would be to schedule a pre-application style meeting through the planning department so we can get our team, planning, and possibly fire along with your development team (civil, geotech, LA) all at the same time.
Oct. 13, 2026
5 documents added
Oct. 9, 2026
Concept Review Complete: Engineering Preview
Oct. 7, 2026
Application Submittal: Online
Oct. 7, 2026
Application filed
Documents
Site plans
- Download Site plan with grading
Architectural site plan for a proposed house showing grading, the garage, a covered deck and patio, and finished floor elevations, drawn at 1 inch equals 10 feet.
Oct. 7, 2026 · 1 page · 293 KB · PDS-Other Small Docs
Plans
- Download Conceptual basement floor plan
Architectural drawing of the basement layout for a residence, showing rooms such as a storage room and bath with dimensions.
Oct. 7, 2026 · 1 page · 167 KB · PDS-Other Small Docs
- Download Conceptual main floor plan
Architectural floor plan sheet A-1.03 for a residence, showing room layout, dimensions, and garage, living, and bedroom areas.
Oct. 7, 2026 · 1 page · 423 KB · PDS-Other Small Docs
Application
- Download Planning project application form
Application for a single-family residence of about 4,000 square feet in the R-1B zone, with a Hillside Questionnaire requirement noted.
Oct. 7, 2026 · 2 pages · 154 KB · PDS-Application
- Download Hillside project questionnaire
Public Works questionnaire answering whether the project involves new dwelling, grading over 12 inches, retaining walls, and related hillside development features.
Oct. 7, 2026 · 1 page · 672 KB · PDS-Other Small Docs