Planning project · Planning application
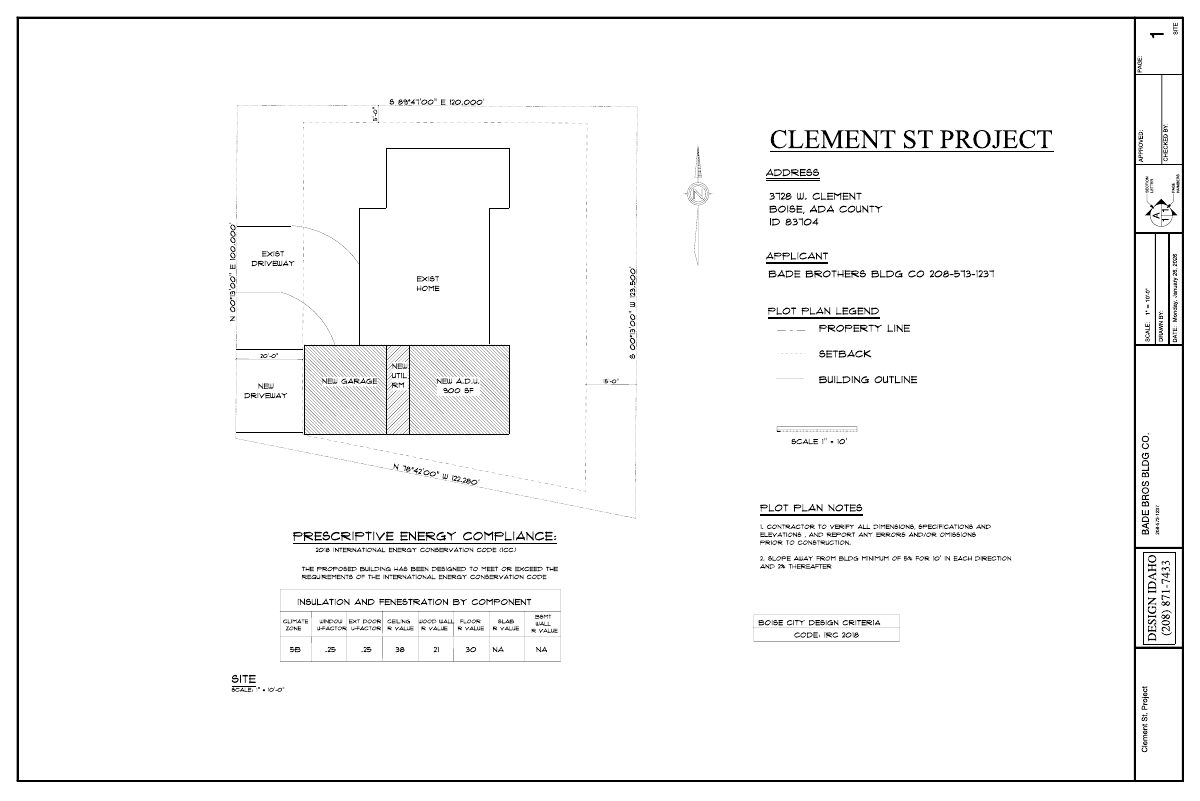
Attached 900-square-foot accessory dwelling approved for single-family home
The city approved a two-bedroom accessory dwelling attached to an existing house on about a third of an acre. The plans call for tearing down part of the home and its garage and building a new front-facing garage. Approval came June 16.
From the filing
The application's description as it appears in City of Boise's record. See the official record
Attached ADU
Project name on file: 3728 W CLEMENT RD
Timeline
June 16, 2026
Planning Applications: Project Entitled
April 20, 2026
Pending Application Submittal: Planning Applications in Review
March 6, 2026
Concept Review Complete: CR Complete - Type 2
Feb. 17, 2026
Concept Review Complete: Notes
Emailed to schedule CR
Jan. 28, 2026
Application Submittal: Online
Jan. 28, 2026
Application filed
Documents
Site plans
- Download Proposed site plan for new ADU and garage
Plot plan showing a new accessory dwelling unit, a new garage, a 300 SF driveway, setbacks, and plot plan notes including energy code compliance.
Jan. 28, 2026 · 1 page · 446 KB · PDS-Other Small Docs
Plans
- Download Preliminary floor plan for the ADU
Room-by-room floor plan showing bedrooms, bathroom, kitchen, closet, garage and shop with square-footage labels.
Jan. 28, 2026 · 1 page · 230 KB · PDS-Other Small Docs
Project narrative
- Download Concept review summary report
Advisory concept review notes for a 900 sq ft attached ADU with a new front-load garage, covering required zoning certificate, setbacks, size limits and access path rules.
March 6, 2026 · 2 pages · 464 KB · PDS-Concept Review Summary Report
- Download Project overview for accessory dwelling unit
Narrative describing a proposed detached ADU for multigenerational family living, with notes on setbacks, privacy, access and on-site parking.
Jan. 28, 2026 · 1 page · 37 KB · PDS-Other Small Docs
Application
- Download Planning project application form
Application for an accessory dwelling unit on a R-1C zoned residential lot, intended for a family member's household while the owners occupy the primary home.
Jan. 28, 2026 · 2 pages · 158 KB · PDS-Application