Planning project · Planning application
Expired plan seeks accessory dwelling unit on single-family lot
The city's zoning certificate for a 1-unit accessory dwelling unit, a smaller secondary home on a lot that already has one house, has expired. The application was filed June 11, 2025, and was reviewed administratively.
From the filing
The application's description as it appears in City of Boise's record. See the official record
ADU
Project name on file: 3753 S WILLIAMSBURG WAY - ADU
Timeline
Oct. 13, 2026
4 documents added
July 10, 2026
Project Cancellation: Expired
PLN expired, applicant did not respond to email after 6 months of inactivity.
Sept. 17, 2025
Pending Application Submittal: Planning Applications in Review
09/17/2025 Updated
July 8, 2025
Concept Review Complete: CR Complete - Type 2
June 16, 2025
Concept Review Complete: Corrections Required
Please update a floor plan that shows no connection between the garage and the ADU. The ADU must be a separate unit from the existing home. No internal connections.If you intend to build to the side setback, the building department will require that the property lines are staked. I recommend either finding your property pins (from the subdivision plat attached for your reference. This parcel is Lot 39, Block 3 [N on the sub plat is to the right]). The building department will require that these property lines are marked before inspection, so the sooner the property line is verified the better.
June 11, 2025
Application Submittal: Online
June 11, 2025
Application filed
Documents
Site plans
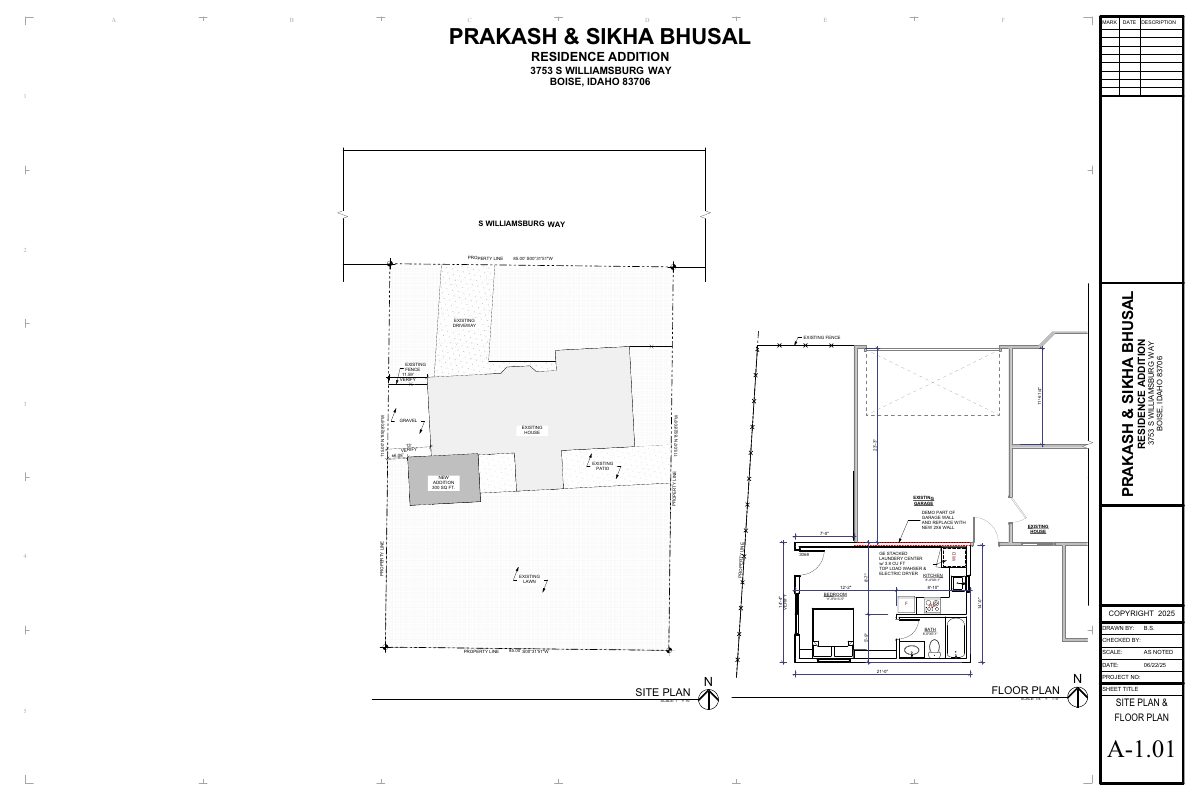
- Download Updated site plan and floor plan for residence addition
Revised combined site and floor plan sheet for a residence addition of about 300 sq ft, updated at the planner's request.
June 22, 2025 · 1 page · 696 KB · PDS-Other Small Docs
- Download Site plan and floor plan for residence addition
Combined sheet showing a site plan and a preliminary floor plan for a residence addition; the floor plan is not final and is planned to include a kitchen, bathroom and bedroom.
June 11, 2025 · 1 page · 673 KB · PDS-Other Small Docs
Project narrative
- Download Concept review summary for accessory dwelling unit
Advisory summary from the July 8, 2025 concept review covering a proposed accessory dwelling unit as a guest room, with planner notes on ADU size, parking and creation standards.
July 8, 2025 · 2 pages · 452 KB · PDS-Concept Review Summary Report
Application
- Download Planning project application for accessory dwelling unit
Application for an accessory dwelling unit intended for use as a guest room, in an R-1C zoning district, filed by the property owner.
June 11, 2025 · 2 pages · 154 KB · PDS-Application