Planning project · Planning application
Minor facade updates to commercial building approved
City planning staff approved exterior facade changes to a commercial building on about 2 acres on Dec. 2. The plans involve no new units and no change to parking or access.
From the filing
The application's description as it appears in City of Boise's record. See the official record
Minor facade updates
Project name on file: 380 E Parkcenter Blvd
Timeline
Dec. 2, 2025
Planning Applications: Project Entitled
Oct. 28, 2025
Pending Application Submittal: Planning Applications in Review
Oct. 28, 2025
Concept Review Complete: CR Complete - Type 2
Oct. 22, 2025
Application Submittal: Online
Oct. 22, 2025
Application filed
Documents
Plans
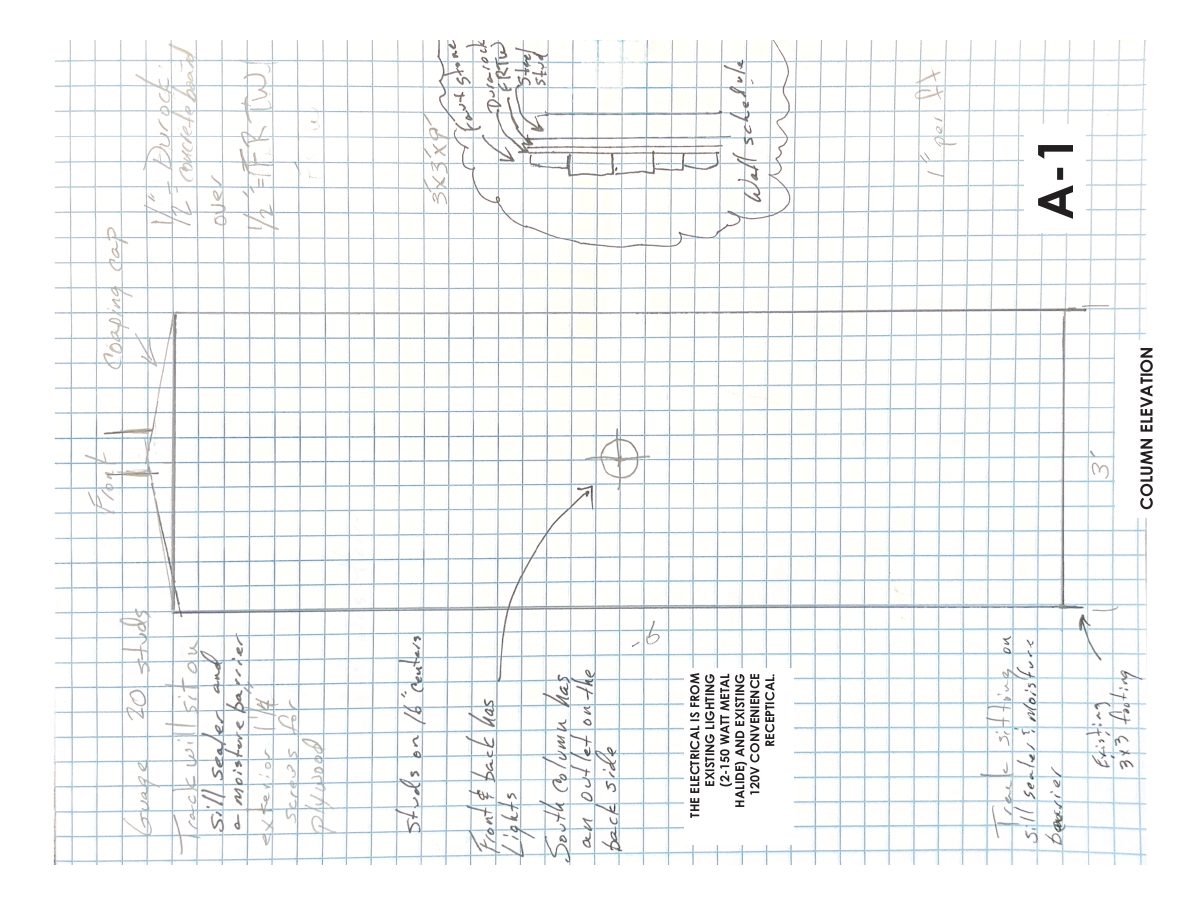
- Download Column elevation with electrical notes
Sheet A-1 showing a column elevation, with notes that the electrical work uses existing lighting (two 150-watt metal halide fixtures) and an existing 120V convenience receptacle.
Oct. 22, 2025 · 1 page · 4.2 MB · PDS-Other Small Docs
Project narrative
- Download Concept review summary
Advisory summary of a pre-application concept review covering minor facade updates, with no change to access or parking and a DR Minor application noted.
Oct. 28, 2025 · 1 page · 450 KB · PDS-Concept Review Summary Report
Application
- Download Planning project application form
Application for exterior aesthetic updates to a commercial office building in the MX-3 zone, including new columns under an existing metal structure.
Oct. 22, 2025 · 2 pages · 158 KB · PDS-Application
Photos
- Download Current exterior and proposed finish photos
Photos of the existing front entrance and columns alongside proposed exterior finishes, new columns, and light fixtures, labeled by column view (sheet A-3).
Oct. 22, 2025 · 1 page · 7.1 MB · PDS-Other Small Docs
- Download Photos of existing front entrance and columns with electrical specs
Photographs of the current front entrance and left and right columns, with notes that the lighting is two 150-watt metal halide fixtures and a 120V convenience receptacle.
Oct. 22, 2025 · 1 page · 10.7 MB · PDS-Other Small Docs