Planning project · Planning application
Approved: 5,600-square-foot addition to Tree City Church building
The city approved a minor conditional use permit and design review for a single-level addition for church counseling services, which the city considers part of the religious institution's operations. The addition would expand the existing 49,000-square-foot building by about 11 percent.
From the filing
The application's description as it appears in City of Boise's record. See the official record
5600SF addition to existing building
Project name on file: 3852 N EAGLE RD - DRH/CUP
Timeline
Nov. 21, 2025
Planning Applications: Project Entitled
Oct. 8, 2025
Pending Application Submittal: Planning Applications in Review
Aug. 15, 2025
Concept Review Complete: CR Complete - Type 2
Aug. 5, 2025
Application Submittal: Online
Aug. 5, 2025
Application filed
Documents
Site plans
- Download Architectural site plan with proposed addition and concrete walk details
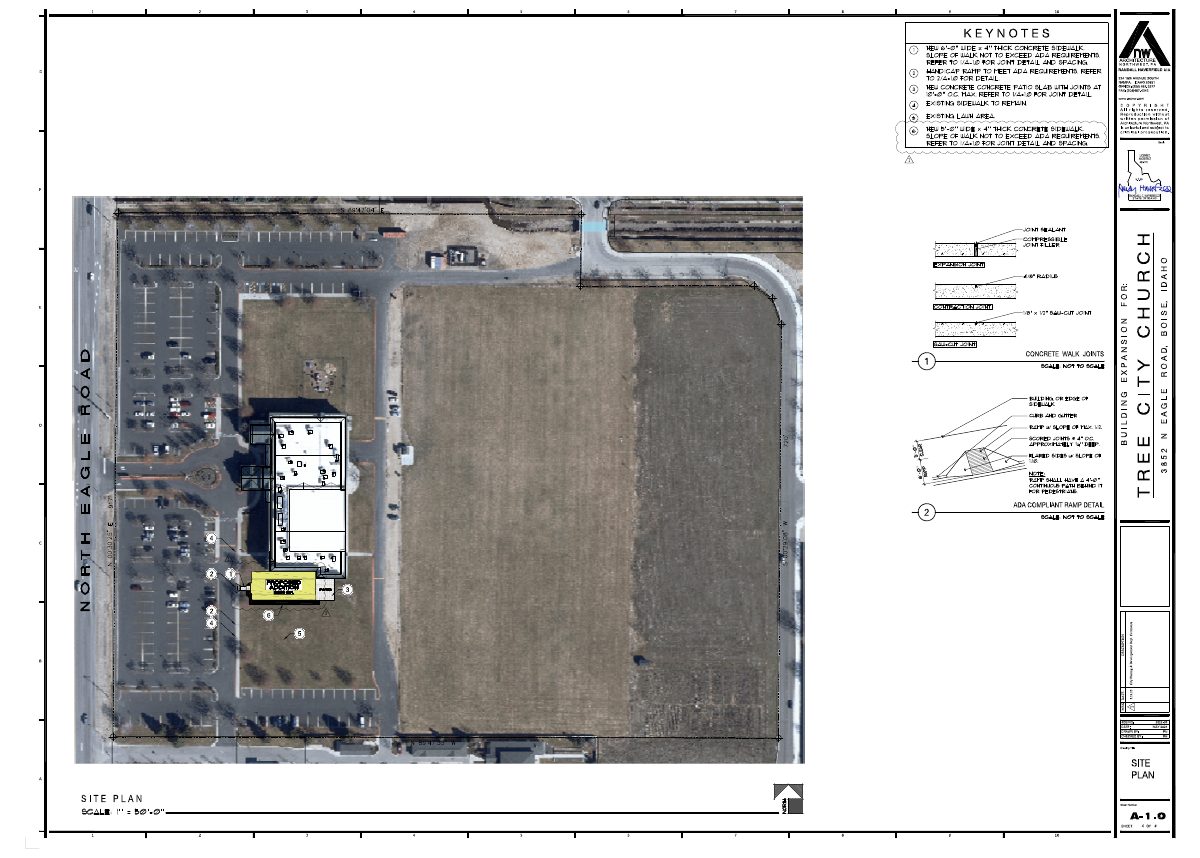
Architectural site plan showing a proposed addition, new concrete sidewalks and patio, ADA ramp details, and concrete joint details, prepared by Architecture Northwest, PA.
Aug. 5, 2025 · 1 page · 13.9 MB · PDS-Other Small Docs
Plans
- Download Architectural exterior elevations, church expansion building
Architect's exterior elevation sheet A-5.0 for the church expansion building, showing north, south, east and west elevations, with a City planning comments block dated May 2025.
Aug. 5, 2025 · 1 page · 734 KB · PDS-Other Small Docs
- Download Architectural floor plan
Interior floor plan sheet with keyed notes for owner-supplied furniture, fixtures, and millwork, plus a symbols legend, from Architecture Northwest.
Aug. 5, 2025 · 1 page · 343 KB · PDS-Other Small Docs
Project narrative
- Download Concept review summary report
Planner's advisory concept review notes for a 5,600 sq ft institutional addition to an existing church building, covering needed CUP and design review permits and sidewalk requirements.
Aug. 15, 2025 · 2 pages · 451 KB · PDS-Concept Review Summary Report
Application
- Download Planning project application form
Application for a 5600 sf single-level addition to an existing church building, with applicant and owner contact information and zoning details.
Aug. 5, 2025 · 2 pages · 154 KB · PDS-Application
