Planning project · Planning application
Surface parking lot expansion proposed at Micron campus
The plan would expand a surface parking lot on the north side of the campus, with all vehicle access from inside the campus. It includes a new sidewalk and landscape strip with street trees along the road and a bike and pedestrian path around the lot.
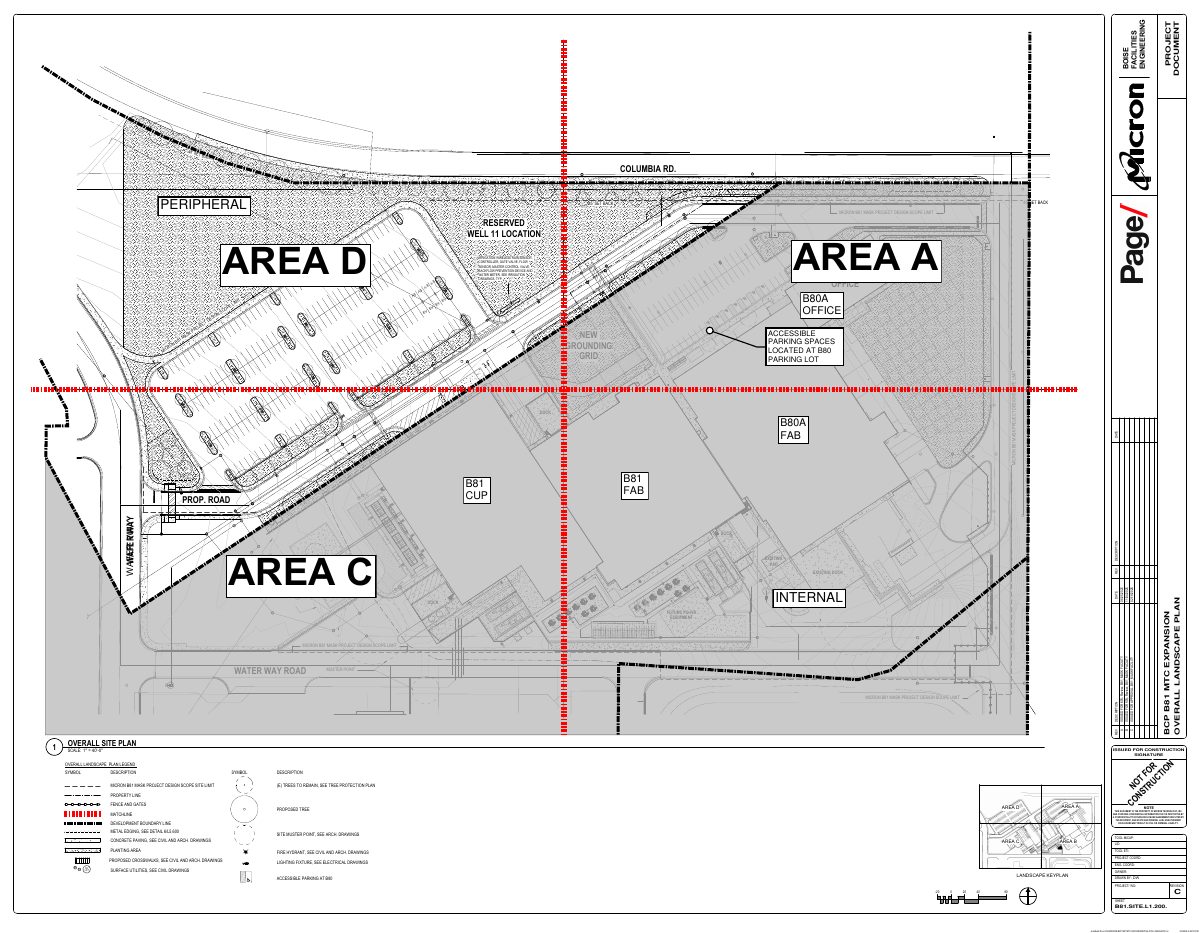
From the filing
The application's description as it appears in City of Boise's record. See the official record
Parking Lot
Project name on file: 3851 E Columbia Rd
Timeline
July 21, 2026
Concept Review Complete: CR Complete - Type 2
April 21, 2026
Application Submittal: Online
April 21, 2026
Application filed
Documents
Plans
- Download Civil site plan, sheets 1 and 2
Two-sheet civil site plan for the B81 boundary review, issued for construction at revision A, with a 04/14/2026 revision date and utility labels such as SS, SD, and SAN.
April 21, 2026 · 2 pages · 2.6 MB · PDS-Other Small Docs
- Download Landscape plan, Micron B81 mask project site sheets
Engineering site plan sheets for the B81 mask project showing setbacks, utilities, irrigation, parking, and revision dates for 60% and 90% design reviews.
April 21, 2026 · 10 pages · 22.6 MB · PDS-Other Small Docs
Project narrative
- Download Concept review summary for surface parking lot expansion
Planning staff's advisory summary of a May 7, 2026 concept review for expanding a surface parking lot on the north side of a campus, covering access, sidewalk requirements and the Design Review - Minor application.
July 21, 2026 · 1 page · 447 KB · PDS-Concept Review Summary Report
- Download Letter of explanation for B81 design review package
Architect's letter describing the B81 FAB expansion design review package, limited to the peripheral development boundary: a new surface parking lot, roadways, sidewalks, landscaping, and site lighting, with the sheet…
April 21, 2026 · 2 pages · 98 KB · PDS-Other Small Docs
Application
- Download Planning project application for expanded parking lot
Application from Micron Technology Inc. proposing a parking lot expansion in an I-3 zoning district, filed through the public permitting portal.
April 21, 2026 · 2 pages · 158 KB · PDS-Application