Planning project · Planning application
Construction equipment rental and repair facility approved for industrial site
The Planning and Zoning Commission approved a conditional use permit on May 29 to rent and lease construction equipment from an existing industrial building on 4.6 acres. The building would serve as a maintenance shop, with outdoor storage for parking, staging and fueling equipment.
From the filing
The application's description as it appears in City of Boise's record. See the official record
Change in Use - CUP
Project name on file: 4125 S EAGLESON RD
Timeline
Oct. 13, 2026
10 documents added
May 29, 2026
Planning Applications: Project Entitled
May 6, 2026
Pending Application Submittal: Planning Applications in Review
May 5, 2026
Planning Applications: Notes
Adding Jeff Hatch as Primary Applicant to generate a new DRH for Jeff to submit on behalf of Adam per D. Priso Mbappe.
May 5, 2026
Planning Applications: Generate Additional Application
Generated new DRH to replace DRH26-00132 due to a primary contact change.
April 24, 2026
Planning Applications: Generate Additional Application
Feb. 19, 2026
Pending Application Submittal: Planning Applications in Review
Jan. 23, 2026
IDR Review Complete: IDR Waived
Jan. 23, 2026
Neighborhood Meeting Review: Completed
Dec. 12, 2025
Concept Review Complete: CR Complete - Type 3
Dec. 2, 2025
Application Submittal: Online
Dec. 2, 2025
Application filed
Documents
Site plans
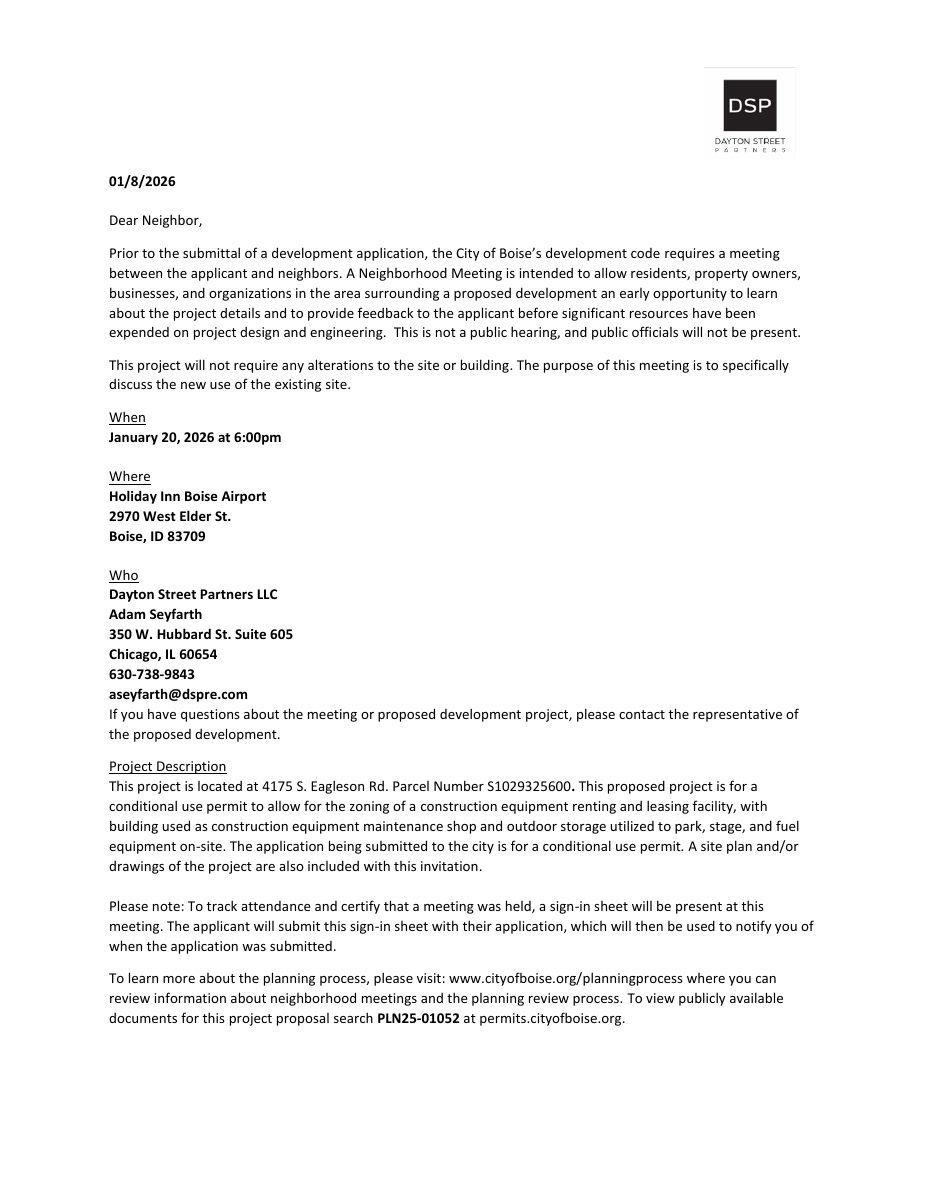
- Download Neighborhood meeting invitation letter
Letter inviting neighbors to a Jan. 20, 2026 neighborhood meeting on a proposed conditional use permit for a construction equipment rental and leasing facility.
Jan. 23, 2026 · 4 pages · 1.2 MB · PDS-Other Small Docs
- Download ALTA survey of property
Boundary and topographic survey sheet showing lot lines, easements, utilities, pavement, and found monuments, with a legend and vicinity map.
Dec. 2, 2025 · 1 page · 445 KB · PDS-Other Small Docs
Plans
- Download Main floor plan with ceiling heights and door schedule
Architectural floor plan of the main level showing warehouse bays, office areas, drive-in doors, ceiling heights and building areas, dated July 2024.
Jan. 23, 2026 · 1 page · 282 KB · PDS-Other Small Docs
- Download Sign-in sheet for community meeting
Sign-in sheet from Dayton Street Partners, dated 1/20/2026, listing attendees by hand; the text is mostly illegible.
Jan. 23, 2026 · 1 page · 8.6 MB · PDS-Other Small Docs
- Download Building elevations
Two-page set of building elevation drawings; the extracted text is mostly garbled drawing labels, so the specific elevations are not clear.
Dec. 2, 2025 · 2 pages · 6.6 MB · PDS-Other Small Docs
- Download Building main floor plan
Main floor plan of a warehouse-style building with office areas, drive-in doors, ceiling heights and a repair trench, showing about 11,202 sq ft total.
Dec. 2, 2025 · 1 page · 285 KB · PDS-Other Small Docs
Project narrative
- Download Concept review summary report
Advisory concept review summary covering the proposed construction equipment rental and leasing use, required Conditional Use Permit, bicycle parking, and use-specific standards.
Dec. 12, 2025 · 3 pages · 463 KB · PDS-Concept Review Summary Report
Notices
- Download Neighborhood meeting summary form
Applicant's summary of a Jan. 20, 2026 neighborhood meeting for a conditional use permit, attended by three people, who were pleased the use would be lower intensity.
Jan. 23, 2026 · 2 pages · 100 KB · PDS-Other Small Docs
Application
- Download Neighborhood application
Jan. 23, 2026 · 3 pages · 280 KB · PDS-Other Small Docs
- Download Planning project application form
Application form for a construction equipment renting and leasing facility with a maintenance shop and outdoor equipment storage in an industrial zone.
Dec. 2, 2025 · 2 pages · 158 KB · PDS-Application